

6520 Roswell Road 30Sandy Springs, GA 30328
Due to the health concerns created by Coronavirus we are offering personal 1-1 online video walkthough tours where possible.
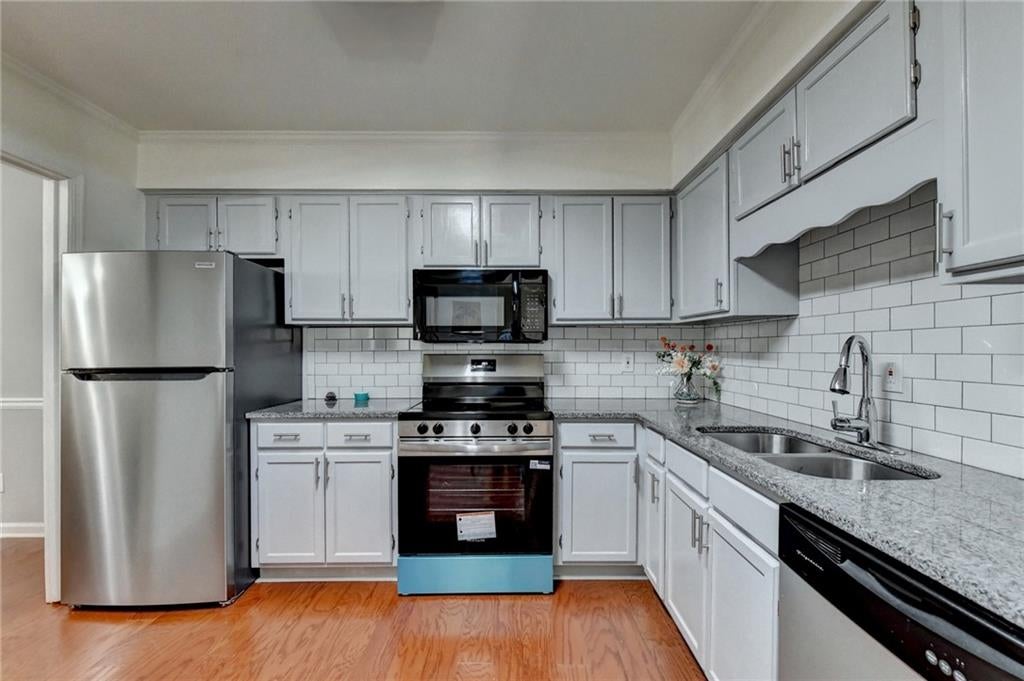
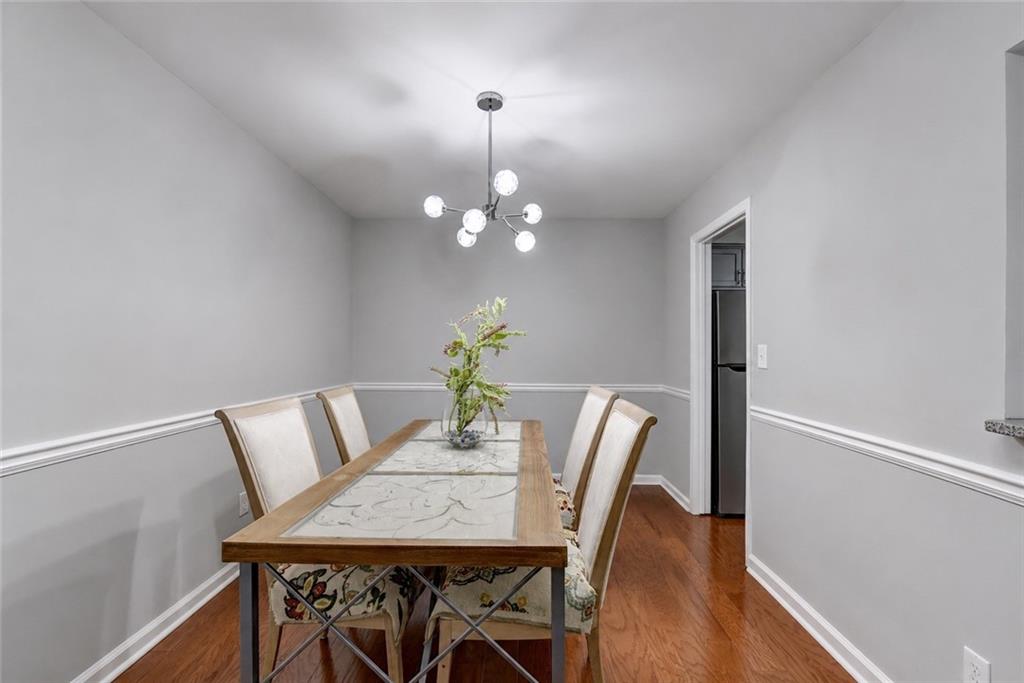
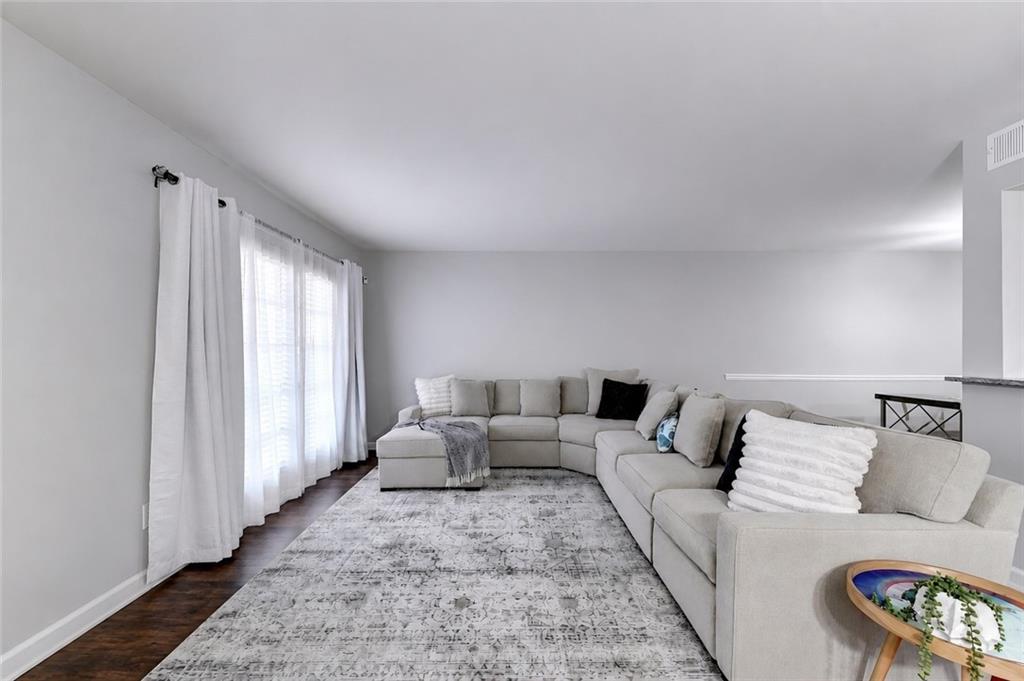
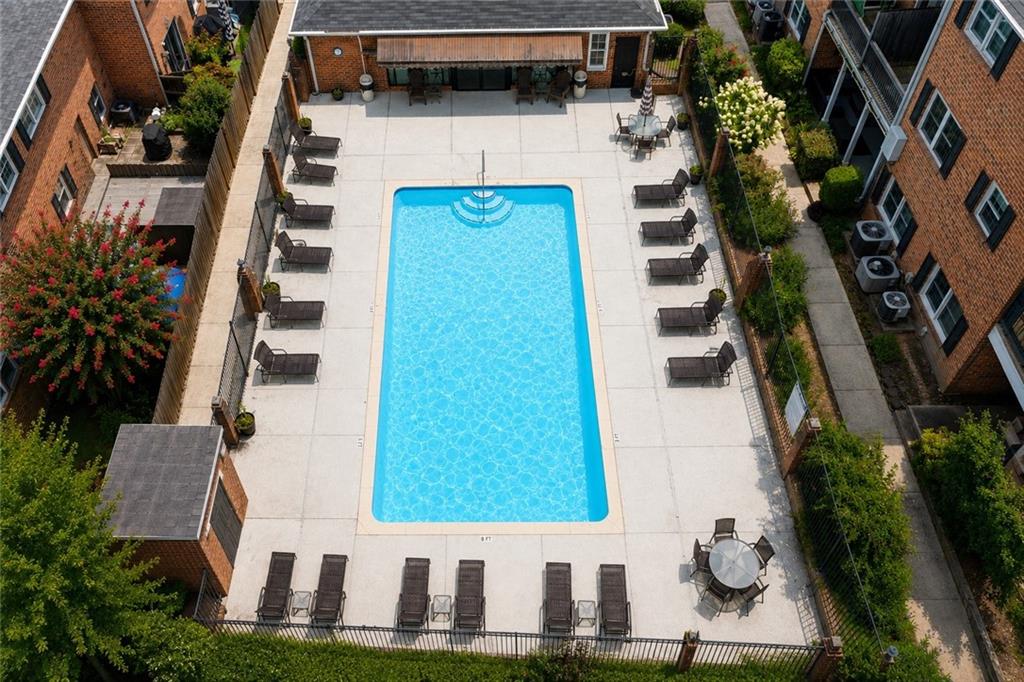
Stepless Entry, One-Level Living, and an Incredible Sandy Springs Location! Discover the convenience of having everything you need on one level in this beautifully updated, move-in-ready end-unit condo in the gated Townhomes at Sandy Springs community. With no stairs to navigate, this spacious 2-bedroom, 2-bath garden-level home offers 1,392 square feet of comfortable living space, stylish updates, fantastic community amenities, and an unbeatable location just minutes from City Springs, premier dining, shopping, parks, and GA-400. Step inside to discover fresh paint, beautiful hardwood floors, abundant natural light, and a thoughtfully designed roommate floor plan that offers both comfort and privacy. The oversized living room is the heart of the home, where elegant French doors open to your covered front patio, creating the perfect indoor-outdoor space for morning coffee, evening relaxation, or entertaining friends. The updated kitchen is designed for both everyday living and hosting guests, featuring granite countertops, warm grey cabinetry, subway tile backsplash, stainless steel appliances, pantry storage, and a breakfast bar overlooking the living area. Just beyond, the spacious dining room comfortably accommodates an 8+ person table, making holiday dinners and gatherings effortless. The generous primary suite offers a peaceful retreat with fresh carpet, dual closets, and an updated en-suite bathroom featuring a granite-topped vanity, tile flooring, and a tub/shower combination. The oversized secondary bedroom is filled with natural light and is ideal for guests, a home office, or additional living space. A beautifully updated secondary bathroom includes tile flooring, a pedestal sink, and a walk-in shower. An oversized main-level laundry room with extensive shelving provides the storage space today's buyers appreciate. Living here means enjoying a truly low-maintenance lifestyle, with HOA services covering gas, water, exterior maintenance, building insurance, pest control, termite service, trash, and landscaping. Spend your free time enjoying the community pool, fitness center, clubhouse, and dog park instead of worrying about exterior upkeep. Whether you're looking to simplify your lifestyle, eliminate stairs, or enjoy the convenience of single-level living without sacrificing space, this home delivers! The end-unit location provides additional privacy and natural light, while the gated community offers convenient access to everything Sandy Springs has to offer. Stepless entry. Spacious one-level living. Beautiful updates. Exceptional location. Welcome home!
| 2 months ago | Price changed to $239,900 | |
| 2 months ago | Listing updated with changes from the MLS® | |
| 3 months ago | Status changed to Active | |
| 3 months ago | Listing first seen on site |
Listings identified with the FMLS IDX logo come from FMLS and are held by brokerage firms other than the owner of this website and the listing brokerage is identified in any listing details. Information is deemed reliable but is not guaranteed. If you believe any FMLS listing contains material that infringes your copyrighted work, please click here to review our DMCA policy and learn how to submit a takedown request.

© 2017-2026 First Multiple Listing Service, Inc.
Did you know? You can invite friends and family to your search. They can join your search, rate and discuss listings with you.