

1783 4 Mile Church RdBall Ground, GA 30107
Due to the health concerns created by Coronavirus we are offering personal 1-1 online video walkthough tours where possible.
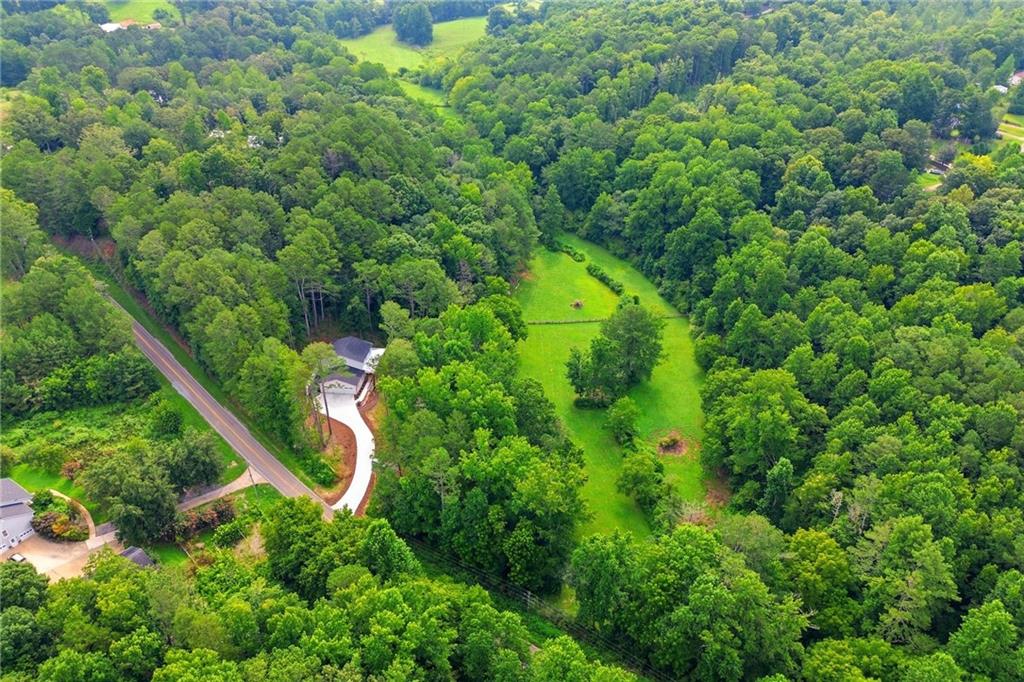
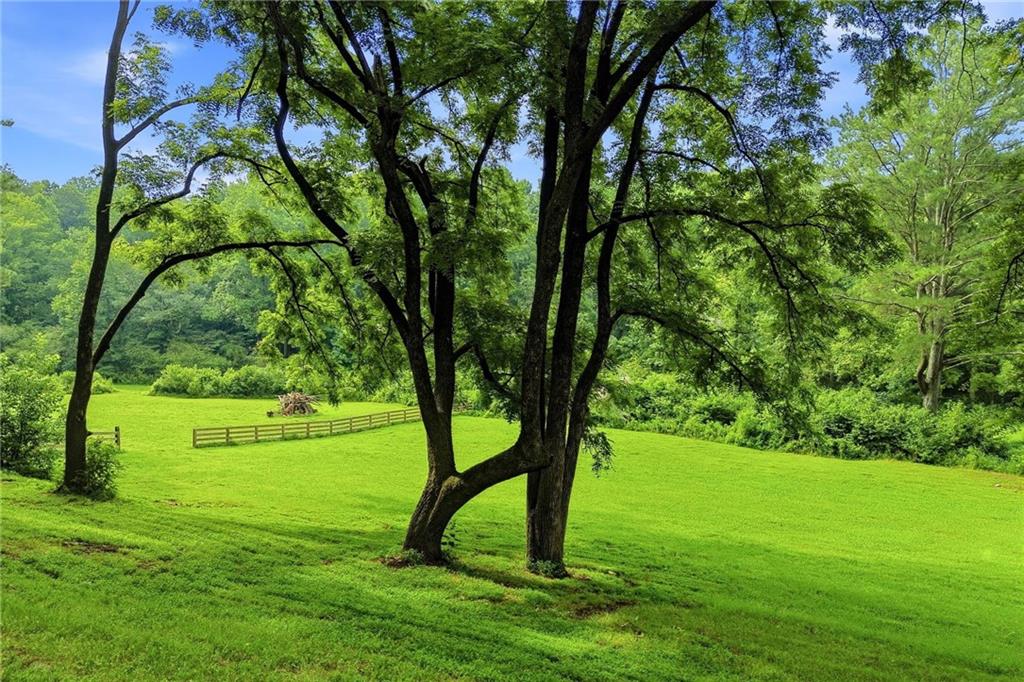
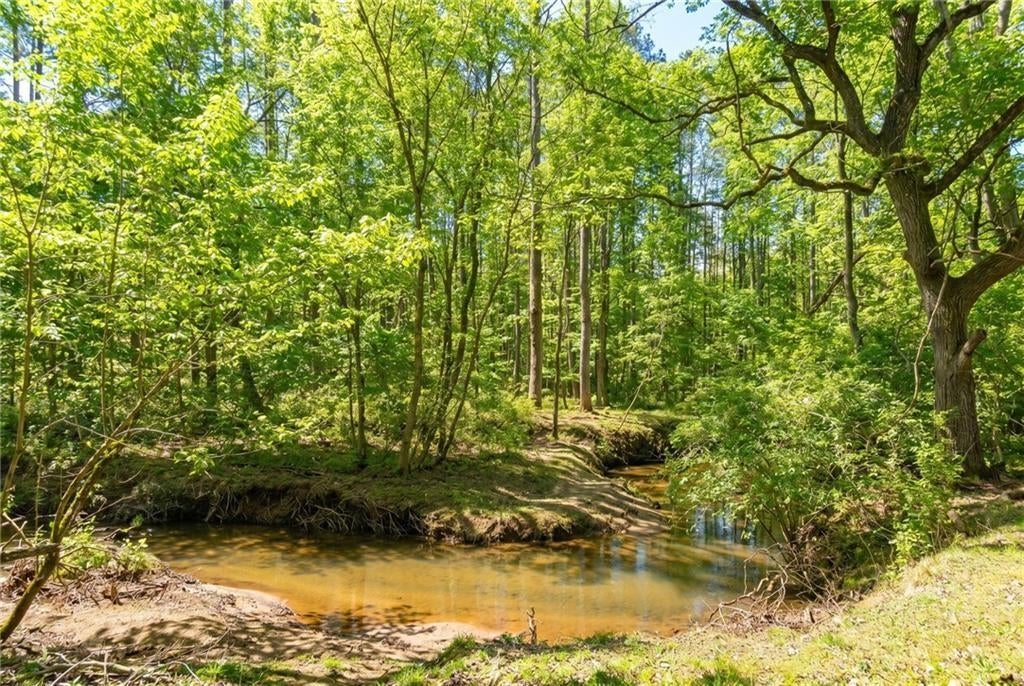
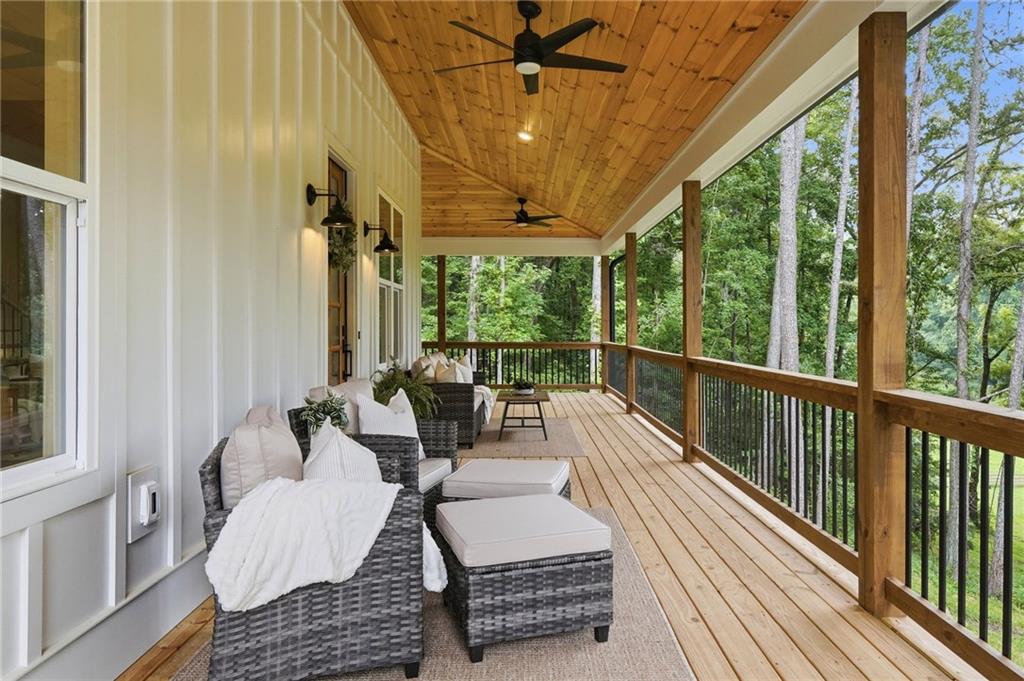
Luxury meets the land you've been dreaming of! Perfectly perched atop 5.67 breathtaking acres, this custom-built retreat overlooks a beautifully manicured pasture and peaceful creek, offering the ideal setting for horses, a hobby farm, or simply enjoying the serenity of country living—all while being just minutes from the conveniences of charming downtown Ball Ground and the mountain town of Jasper. Spanning over 4,000 square feet, this thoughtfully designed home offers 4 bedrooms, 4.5 bathrooms, and an oversized 3-car garage, blending timeless craftsmanship with modern comfort. From the moment you step inside, soaring ceilings, abundant natural light, and a stunning stone fireplace with a rustic wood mantle create a warm, inviting atmosphere. The open-concept floor plan flows effortlessly into a designer kitchen featuring quartz countertops, upgraded appliances, generous cabinetry, and abundant prep space, making it equally suited for entertaining guests or everyday living. The main-level owner's suite is a true retreat, featuring elegant 9-foot ceilings and a spa-inspired ensuite designed for relaxation. Unwind in the expansive tiled walk-in shower, enjoy the dual quartz-topped vanity accented by stylish arched mirrors, and appreciate the generous walk-in closet complete with custom shelving. Just steps away, the thoughtfully positioned laundry room adds everyday convenience. Upstairs, you'll find three spacious secondary bedrooms, including a private guest suite with its own ensuite bathroom, offering comfort and privacy for family and visitors alike. Downstairs, the finished terrace level is where memories are waiting to be made. Whether it's family movie nights, cheering on your favorite team, hosting game nights, or entertaining friends, the expansive recreation space offers endless flexibility. A wet bar and full bathroom make the space even more functional, while direct access to the covered outdoor living areas creates seamless indoor-outdoor entertaining. Perhaps the most captivating feature of all is the outdoor living experience. Two levels of covered porches overlook the rolling pasture and gently flowing creek, creating the feeling of living among the treetops with complete privacy and not another neighbor in sight. Sip your morning coffee while watching deer wander through the pasture, listen to the gentle sounds of the creek below, or unwind at sunset surrounded by nothing but nature. This is the peaceful lifestyle you've been searching for. Every detail of this home was designed with everyday living in mind. A dedicated exterior entrance leads directly into the laundry room with a utility sink—perfect for muddy boots, gardening, pets, or future farm chores. The mudroom bench just inside the garage creates the ideal drop zone to keep life organized, while custom shelving throughout every pantry and closet maximizes storage. Spray foam insulation provides exceptional energy efficiency, making this home as practical as it is beautiful. If you've been searching for luxury, privacy, acreage, and modern design without sacrificing convenience, this extraordinary property truly offers the best of both worlds. Come experience the peaceful North Georgia lifestyle you've been dreaming of.
| 2 weeks ago | Price changed to $849,000 | |
| 2 weeks ago | Listing updated with changes from the MLS | |
| 3 months ago | Status changed to Active | |
| 3 months ago | Listing first seen on site |
Listings identified with the FMLS IDX logo come from FMLS and are held by brokerage firms other than the owner of this website and the listing brokerage is identified in any listing details. Information is deemed reliable but is not guaranteed. If you believe any FMLS listing contains material that infringes your copyrighted work, please click here to review our DMCA policy and learn how to submit a takedown request.

© 2017-2026 First Multiple Listing Service, Inc.