

254 Shaw DriveAcworth, GA 30102
Due to the health concerns created by Coronavirus we are offering personal 1-1 online video walkthough tours where possible.
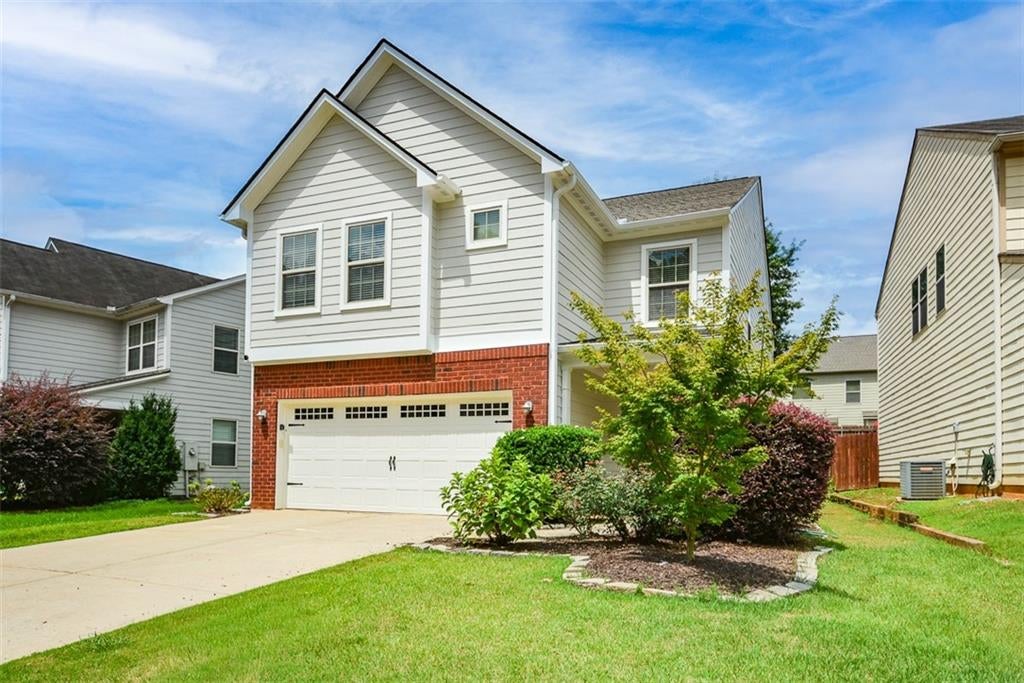
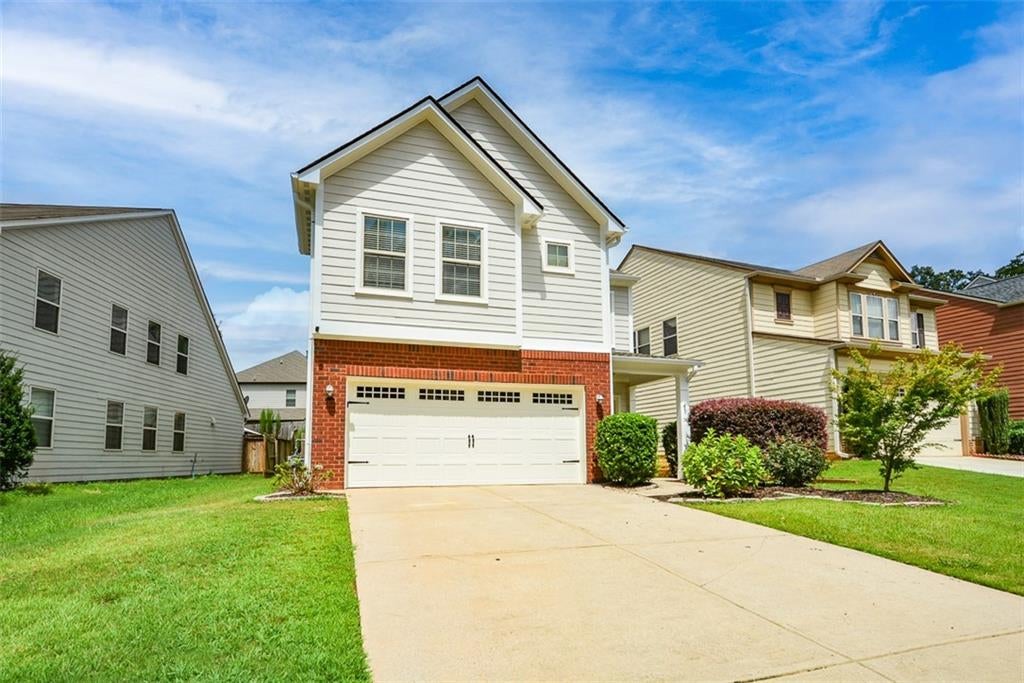
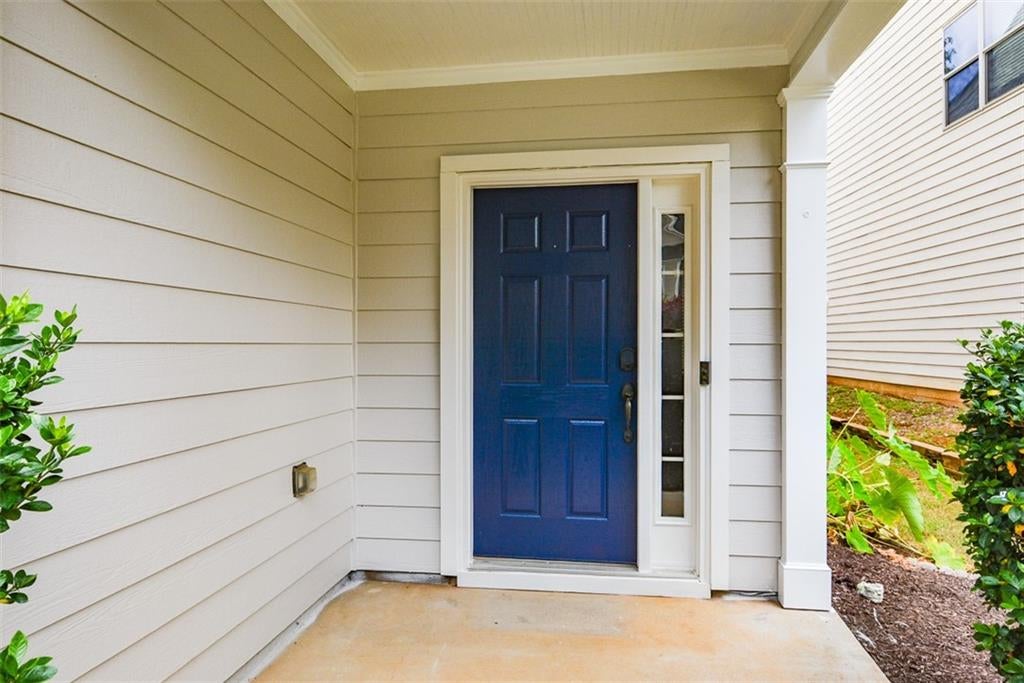
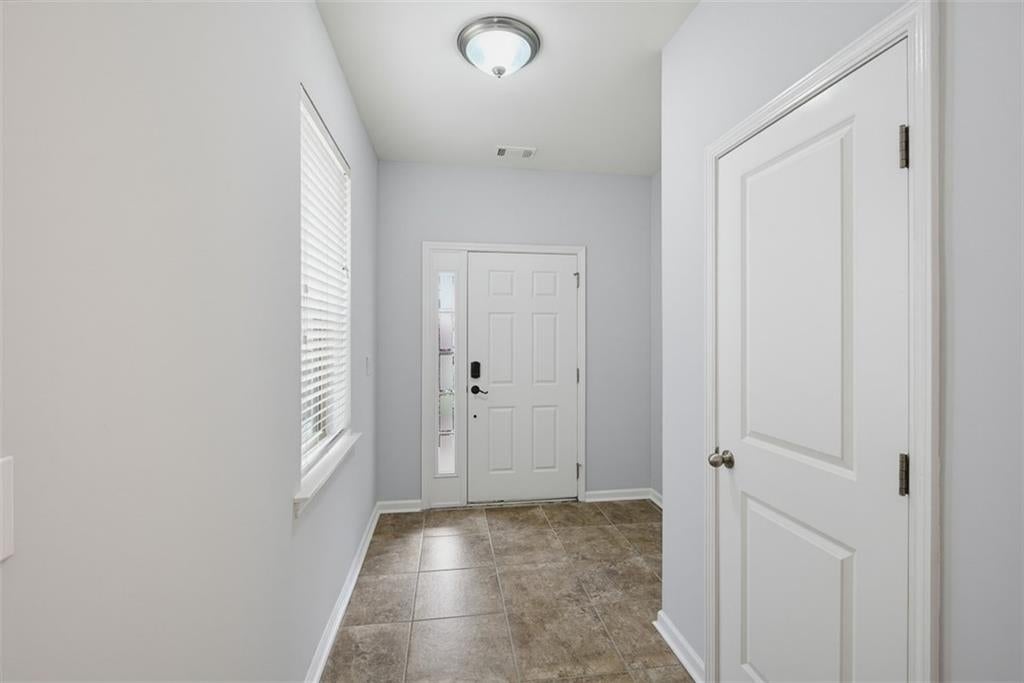
Seller decided to Lease the property. Welcome home to 254 Shaw Dr in Acworth, where comfort, style, and convenience come together in the highly sought after Centennial Lakes Community! This beautifully maintained home is move-in ready and offers the perfect blend of inviting living spaces and modern updates. From the moment you arrive, you will appreciate the refreshed curb appeal featuring newly painted exterior that creates a warm and welcome first impression. Inside, the home is filled with natural light and offers a functional layout designed for everyday living and entertaining. The spacious open concept kitchen flows seamlessly into the main living areas, making it easy to gather with family and friends. Don't miss the huge foyer that welcomes you into the home with a freshly painted interior color that works with any decorating palette. Walking upstairs through the beautiful wrought iron spindled staircase, retreat to the generously oversized primary suite, that includes updated primary bath designed with comfort and style in mind. The secondary full bath has been tastefully updated, offering modern finishes added convenience for family and guests alike. A very generous sized Media Room centers around the 3 Large secondary bedrooms. This space is wonderful for a formal office, playroom, game room, homework area or secondary family room. Step outside to enjoy the private fenced backyard with an extra large patio perfect for relaxing, playing, or hosting weekend get togethers. Best of all this home is vacant and move-in ready, allowing a quick and easy transition to your new chapter. Located in the desirable Centennial Lakes Community, residents enjoy outstanding neighborhood amenities and a convenient location close to shopping, dining, parks and top rated schools. Don't miss this opportunity to own a beautifully updated home in one of Acworth's most popular communities-schedule your showing today! Seller is negotiable to Owner financing. Home is for sale and lease with approved application. Seller will consider Owner financing subject to terms.
| 3 months ago | Status changed to Active | |
| 3 months ago | Price changed to $440,000 | |
| 3 months ago | Listing updated with changes from the MLS | |
| 3 months ago | Listing first seen on site |
Listings identified with the FMLS IDX logo come from FMLS and are held by brokerage firms other than the owner of this website and the listing brokerage is identified in any listing details. Information is deemed reliable but is not guaranteed. If you believe any FMLS listing contains material that infringes your copyrighted work, please click here to review our DMCA policy and learn how to submit a takedown request.

© 2017-2026 First Multiple Listing Service, Inc.
Did you know? You can invite friends and family to your search. They can join your search, rate and discuss listings with you.