Save
Ask
Tour
Hide
Share
$440,000
84 Days On Site

3421 Rainbow Drive
Decatur, GA 30034

For Sale|Single Family Residence|Active
6
Beds
5
Total Baths
5
Full Baths
7,677
SqFt
$57
/SqFt
1966
Built
Subdivision:
Rainbow Estates
County:
Dekalb
Listing Courtesy Of: Rachael King of Real Broker, LLC. Broker: 770-826-1805 Prefer Ph#:rachaelrealtor5@aim.com

Due to the health concerns created by Coronavirus we are offering personal 1-1 online video walkthough tours where possible.
Call Now: 404-205-8800
Is this the listing for you? We can help make it yours.
404-205-8800
3421 Rainbow Drive3421 Rainbow Drive3421 Rainbow Drive3421 Rainbow Drive
Save
Ask
Tour
Hide
Share

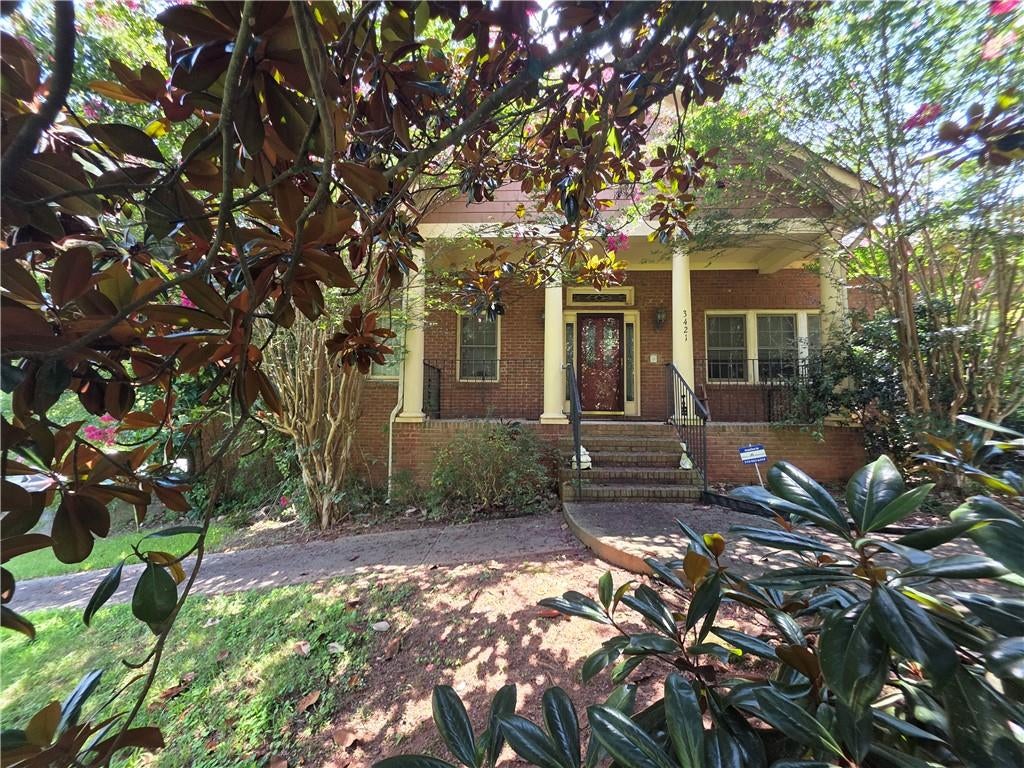
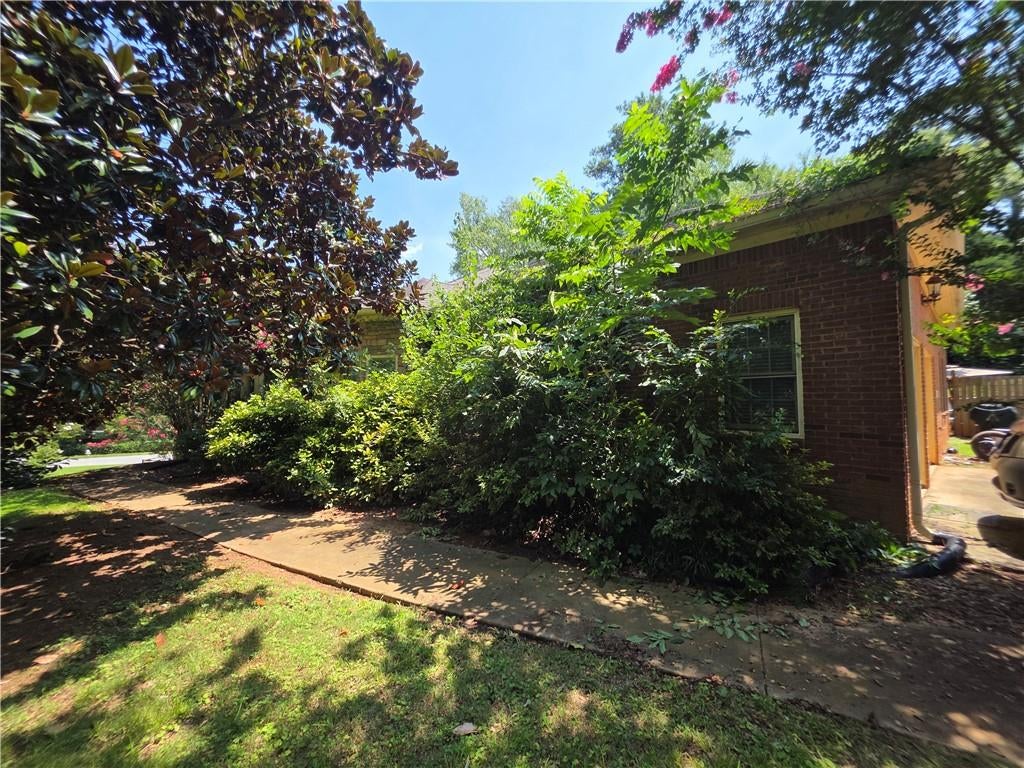
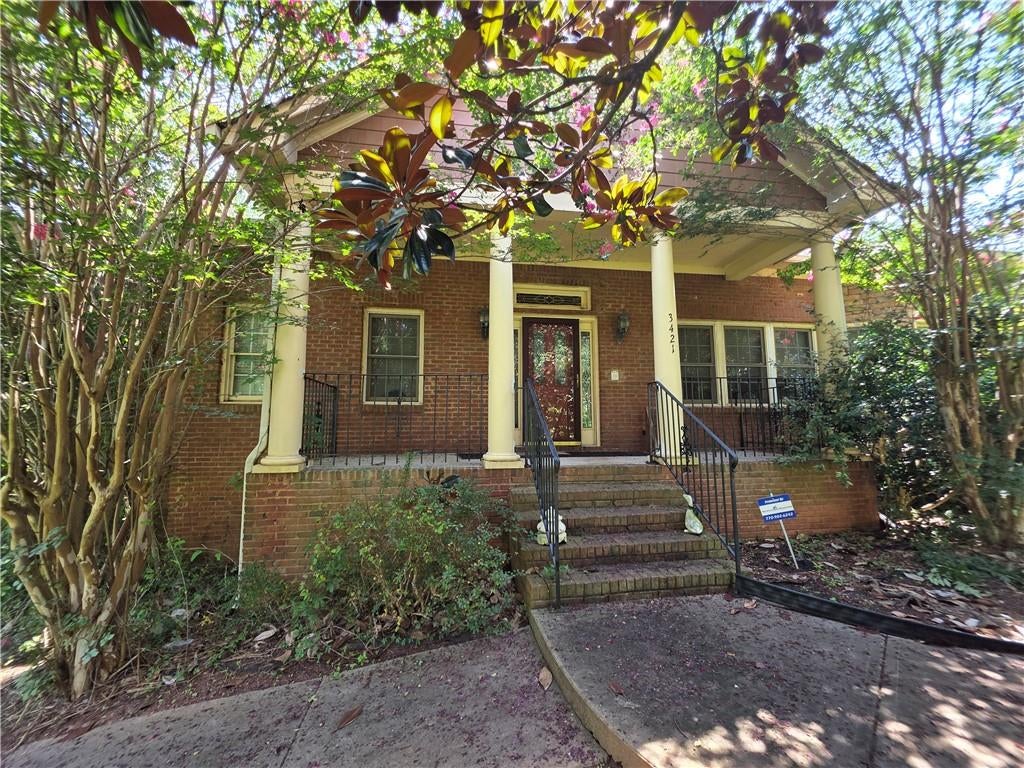
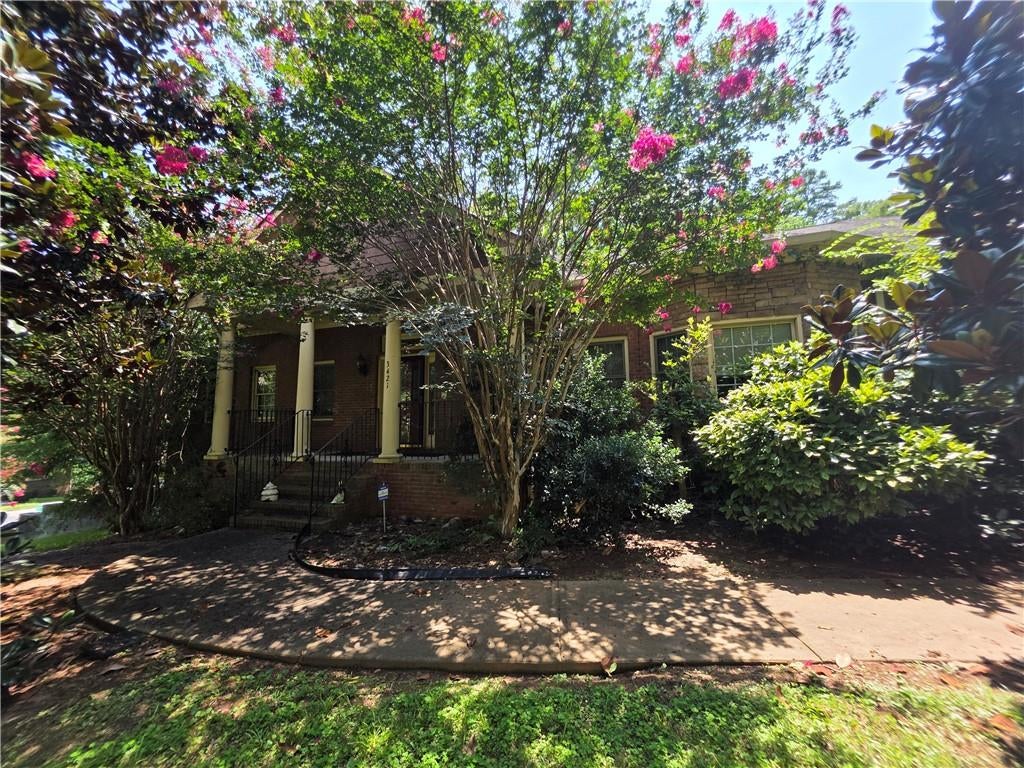
Calling all investors and savvy buyers! Don't miss this spacious four-sided brick home with a full basement apartment offering excellent income producing potential. The home features generously sized rooms throughout, tall ceilings, site-finished hardwood floors, and extensive molding that showcase its original craftsmanship. The open kitchen includes an island with a breakfast bar and a bright bay window overlooking the backyard. The oversized primary suite offers a large walk-in closet and a spacious bathroom, while a secondary bedroom features its own private ensuite bath. The finished basement apartment includes two bedrooms, a full kitchen, living area, and full bathroom ideal for rental income, multigenerational living, or guests. The property also offers two separate parking areas with access from different sides of the home, allowing convenient dedicated parking for the basement apartment. This home is ready for updates and repairs but offers solid construction, a versatile floor plan, and exceptional space. With the right vision and improvements, this property presents a fantastic opportunity to build equity or create a strong investment.

Save
Ask
Tour
Hide
Share
Listing Snapshot
Price 
$440,000
Days On Site 
84 Days
Bedrooms 
6
Inside Area (SqFt) 
7,677 sqft
Total Baths 
5
Full Baths 
5
Partial Baths 
N/A
Lot Size 
0.57 Acres
Year Built 
1966
MLS Number 
7811502
Status 
Active
Property Tax 
$1,533
HOA/Condo/Coop Fees 
N/A
Sq Ft Source 
Public Records
Friends & Family
Recent Activity
a month agoPrice changed to $440,000
a month agoListing updated with changes from the MLS
3 months agoStatus changed to Active
3 months agoListing first seen on site
General Features
Acres 
0.57
Attached Garage 
Yes
Foundation 
Combination
Garage 
Yes
Garage Spaces 
2
Green Energy Efficient 
Appliances
Land Lease 
No
Levels 
One
Parking 
AttachedDrivewayGarageGarage Door OpenerGarage Faces SideKitchen Level
Parking Spaces 
3
Property Sub Type 
Single Family Residence
Security 
Smoke Detector(s)
Sewer 
Public Sewer
Special Circumstances 
Probate Listing
SqFt Above 
6677
SqFt Below 
1000
SqFt Total 
7677
Style 
RanchTraditional
Utilities 
Cable AvailableElectricity Available
Water Source 
Public
Interior Features
Appliances 
DishwasherElectric OvenGas CooktopGas Water HeaterMicrowave
Basement 
DaylightExterior EntryFinishedFull
Cooling 
Ceiling Fan(s)Central Air
Electric 
220 Volts in Garage
Fireplace 
Yes
Fireplace Features 
Family Room
Fireplaces 
1
Flooring 
CarpetHardwoodLaminateTile
Heating 
Natural GasZoned
Interior 
Breakfast BarEat-in KitchenPantryKitchen IslandBookcasesCoffered Ceiling(s)Crown MoldingDouble VanityEntrance FoyerTray Ceiling(s)Vaulted Ceiling(s)Walk-In Closet(s)Master Downstairs
Laundry Features 
Laundry RoomMain Level
Main Level Bedrooms 
4
Window Features 
Double Pane Windows
Save
Ask
Tour
Hide
Share
Exterior Features
Exterior 
CourtyardPrivate Entrance
Fencing 
None
Lot Features 
Back YardCorner LotFront Yard
Other Structures 
None
Patio And Porch 
Front Porch
Pool Features 
None
Road Frontage 
City Street
Roof 
Shingle
Spa Features 
None
View 
City
Waterfront Features 
None
Waterview 
City
Windows/Doors 
Double Pane Windows
Community Features
Accessibility Features 
Therapeutic WhirlpoolAccessible Full Bath
Community Features 
None
Horse Property 
None
Financing Terms Available 
Cash
Roads 
AsphaltPaved
Schools
School District
Unknown
Elementary School
Rainbow
Middle School
Chapel Hill - Dekalb
High School
Southwest Dekalb
Listing Courtesy Of: Rachael King of Real Broker, LLC. Broker: 770-826-1805 Prefer Ph#:rachaelrealtor5@aim.com

Listings identified with the FMLS IDX logo come from FMLS and are held by brokerage firms other than the owner of this website and the listing brokerage is identified in any listing details. Information is deemed reliable but is not guaranteed. If you believe any FMLS listing contains material that infringes your copyrighted work, please click here to review our DMCA policy and learn how to submit a takedown request.



© 2017-2026 First Multiple Listing Service, Inc.

Neighborhood & Commute
Source: Walkscore
Disclosure: Community information and market data powered by Constellation Data Labs. Information is deemed reliable but not guaranteed.
Save
Ask
Tour
Hide
Share
Scroll to Top