Save
Ask
Tour
Hide
Share
$399,900
58 Days On Site

711 Maple Drive
Griffin, GA 30224

For Sale|Single Family Residence|Active
3
Beds
2
Total Baths
2
Full Baths
2,644
SqFt
$151
/SqFt
1939
Built
Subdivision:
Forrest Hills
County:
Spalding
Listing Courtesy Of: Tyler Pardee of Atlantic Real Estate Brokers, LLC Broker: 404-626-3467 Prefer Ph#:tylerareb@gmail.com

Due to the health concerns created by Coronavirus we are offering personal 1-1 online video walkthough tours where possible.
Call Now: 404-205-8800
Is this the listing for you? We can help make it yours.
404-205-8800
711 Maple Drive711 Maple Drive711 Maple Drive711 Maple Drive
Save
Ask
Tour
Hide
Share

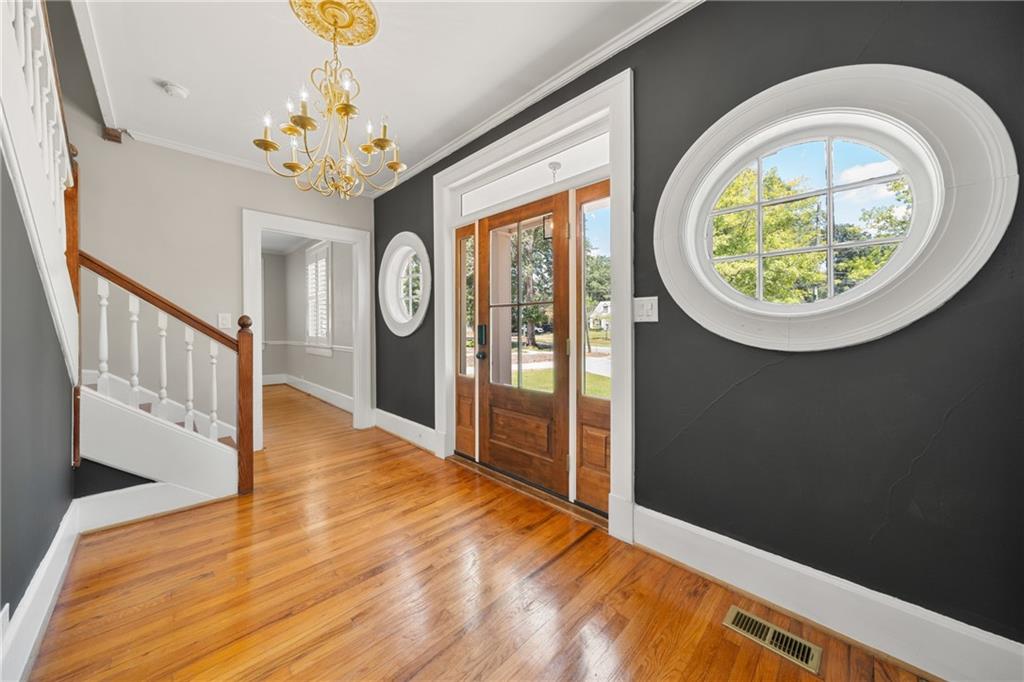
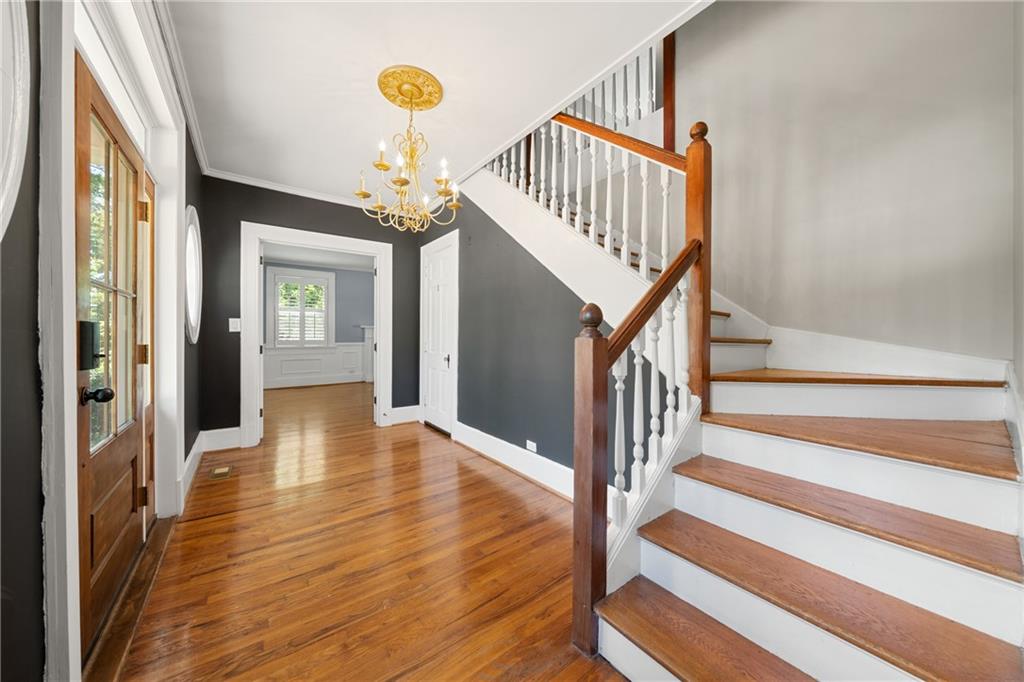
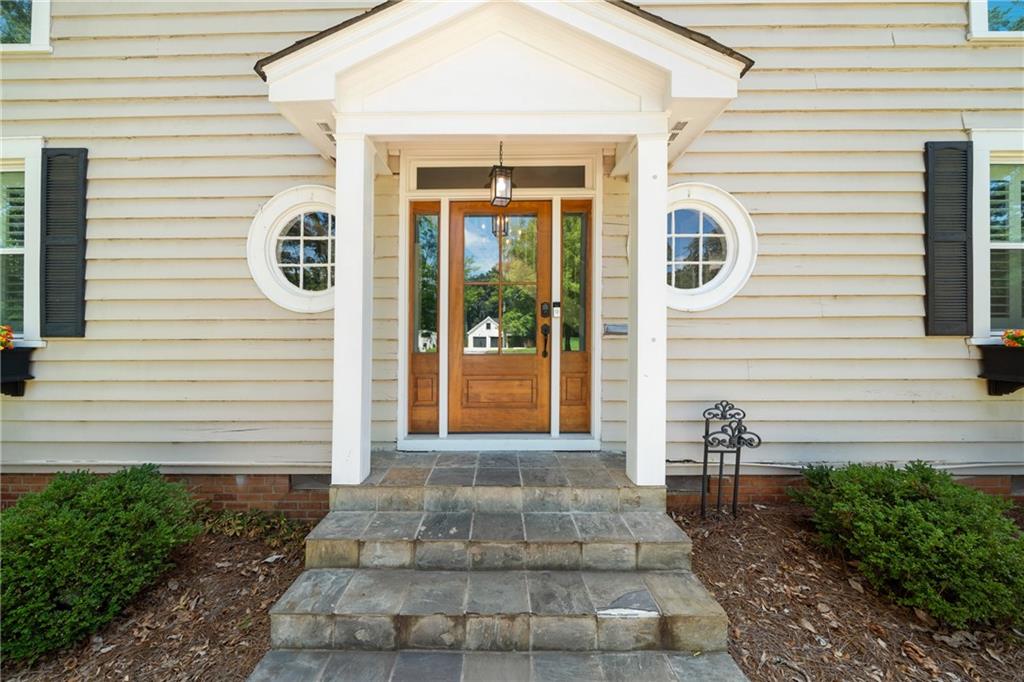
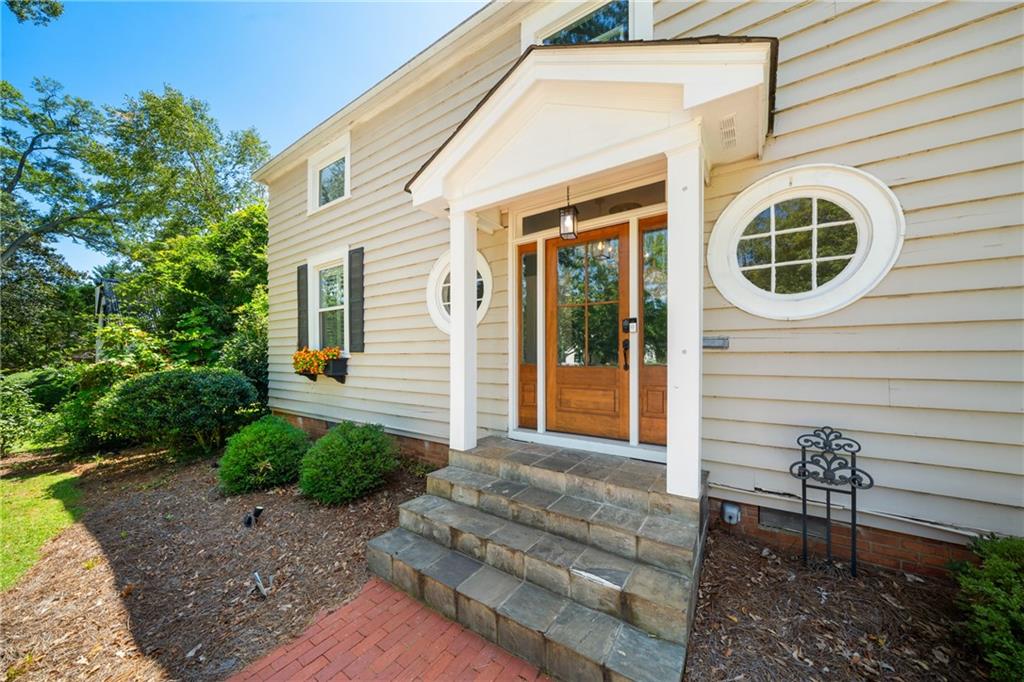
Step into a home where history has been beautifully preserved while today's comforts have been seamlessly incorporated. Nestled on a picturesque, professionally landscaped lot in Griffin, this remarkable residence showcases timeless architecture, generous proportions, and the kind of quality craftsmanship that is increasingly hard to find. Inside, you'll discover spacious living areas filled with natural light, rich hardwood flooring, intricate moldings, plantation shutters, multiple fireplaces, and an inviting layout designed for both everyday living and memorable entertaining. The beautifully renovated kitchen is a standout feature, offering custom cabinetry, sleek quartz countertops, premium stainless steel appliances, designer fixtures, and ample workspace for the home chef. Whether you're gathering with family, hosting guests, or creating a dedicated work-from-home space, the home's versatile floor plan offers endless possibilities. Outdoors, the backyard transforms into a private oasis with a sparkling in-ground pool, mature landscaping, and plenty of room to relax or entertain. A detached 20x40 garage with finished space above provides incredible flexibility for hobbies, a home office, fitness room, guest accommodations, or future customization. An unfinished basement adds valuable storage and room to expand as your needs evolve. Positioned in one of Griffin's most sought-after historic neighborhoods, this extraordinary property delivers a rare combination of architectural beauty, modern functionality, and exceptional outdoor amenities. Homes of this caliber are seldom available and leave a lasting impression from the moment you arrive.

Save
Ask
Tour
Hide
Share
Listing Snapshot
Price 
$399,900
Days On Site 
58 Days
Bedrooms 
3
Inside Area (SqFt) 
2,644 sqft
Total Baths 
2
Full Baths 
2
Partial Baths 
N/A
Lot Size 
0.53 Acres
Year Built 
1939
MLS Number 
7811475
Status 
Active
Property Tax 
$5,250
HOA/Condo/Coop Fees 
N/A
Sq Ft Source 
Public Records
Friends & Family
Recent Activity
2 months agoListing first seen on site
2 months agoListing updated with changes from the MLS
General Features
Acres 
0.53
Foundation 
Combination
Garage 
Yes
Garage Spaces 
1
Green Energy Efficient 
Thermostat
Land Lease 
No
Levels 
Two
Parking 
DetachedDrivewayGarage
Parking Spaces 
2
Property Sub Type 
Single Family Residence
Security 
Smoke Detector(s)
Sewer 
Public Sewer
SqFt Total 
2644
Style 
Traditional
Utilities 
Cable AvailableElectricity AvailableNatural Gas AvailableWater Available
Water Source 
Public
Interior Features
Appliances 
DishwasherGas RangeGas Water HeaterSelf Cleaning Oven
Basement 
FinishedFull
Cooling 
Ceiling Fan(s)Central AirElectric
Fireplace 
Yes
Fireplace Features 
Living RoomMasonry
Fireplaces 
1
Flooring 
Hardwood
Heating 
CentralElectric
Interior 
PantryHigh Speed InternetWalk-In Closet(s)Master Downstairs
Laundry Features 
Laundry Room
Window Features 
Double Pane Windows
Save
Ask
Tour
Hide
Share
Exterior Features
Construction Details 
Wood Siding
Exterior 
Private EntrancePrivate YardStorage
Fencing 
Back YardWood
Lot Features 
Back YardFront YardLevelPrivate
Other Structures 
Garage(s)OutbuildingStorage
Patio And Porch 
CoveredEnclosedPatioScreened
Pool Features 
In GroundPrivateVinyl
Private Pool 
Yes
Road Frontage 
Other
Roof 
Composition
Spa Features 
None
View 
Neighborhood
Waterfront Features 
None
Waterview 
Neighborhood
Windows/Doors 
Double Pane Windows
Community Features
Community Features 
None
Horse Property 
None
Financing Terms Available 
CashConventionalFHAVA Loan
Roads 
Paved
Schools
School District
Unknown
Elementary School
Crescent Road
Middle School
Rehoboth Road
High School
Spalding
Listing Courtesy Of: Tyler Pardee of Atlantic Real Estate Brokers, LLC Broker: 404-626-3467 Prefer Ph#:tylerareb@gmail.com

Listings identified with the FMLS IDX logo come from FMLS and are held by brokerage firms other than the owner of this website and the listing brokerage is identified in any listing details. Information is deemed reliable but is not guaranteed. If you believe any FMLS listing contains material that infringes your copyrighted work, please click here to review our DMCA policy and learn how to submit a takedown request.



© 2017-2026 First Multiple Listing Service, Inc.

Neighborhood & Commute
Source: Walkscore
Disclosure: Community information and market data powered by Constellation Data Labs. Information is deemed reliable but not guaranteed.
Save
Ask
Tour
Hide
Share
Scroll to Top