Save
Ask
Tour
Hide
Share
$199,900
78 Days On Site

121 Westside SW
Cartersville, GA 30120

Townhouse|Pending
2
Beds
3
Total Baths
2
Full Baths
1
Partial Bath
1,248
SqFt
$160
/SqFt
2000
Built
Subdivision:
WESTSIDE CHASE
County:
Bartow
Listing Courtesy Of: Debbie Crawford of Allen and Associates Realty, LLC. Broker: 404-285-6506 Prefer Ph#:dcrawfordhomes@comcast.net

Due to the health concerns created by Coronavirus we are offering personal 1-1 online video walkthough tours where possible.
Call Now: 404-205-8800
Is this the listing for you? We can help make it yours.
404-205-8800
121 Westside SW121 Westside SW121 Westside SW121 Westside SW
Save
Ask
Tour
Hide
Share

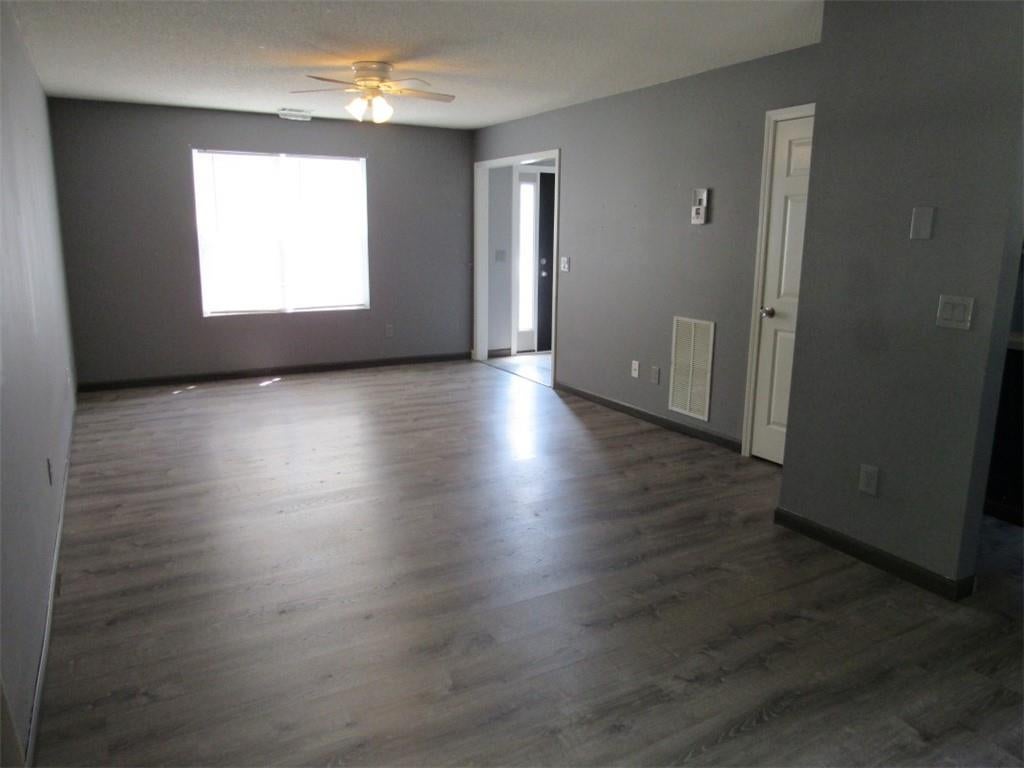
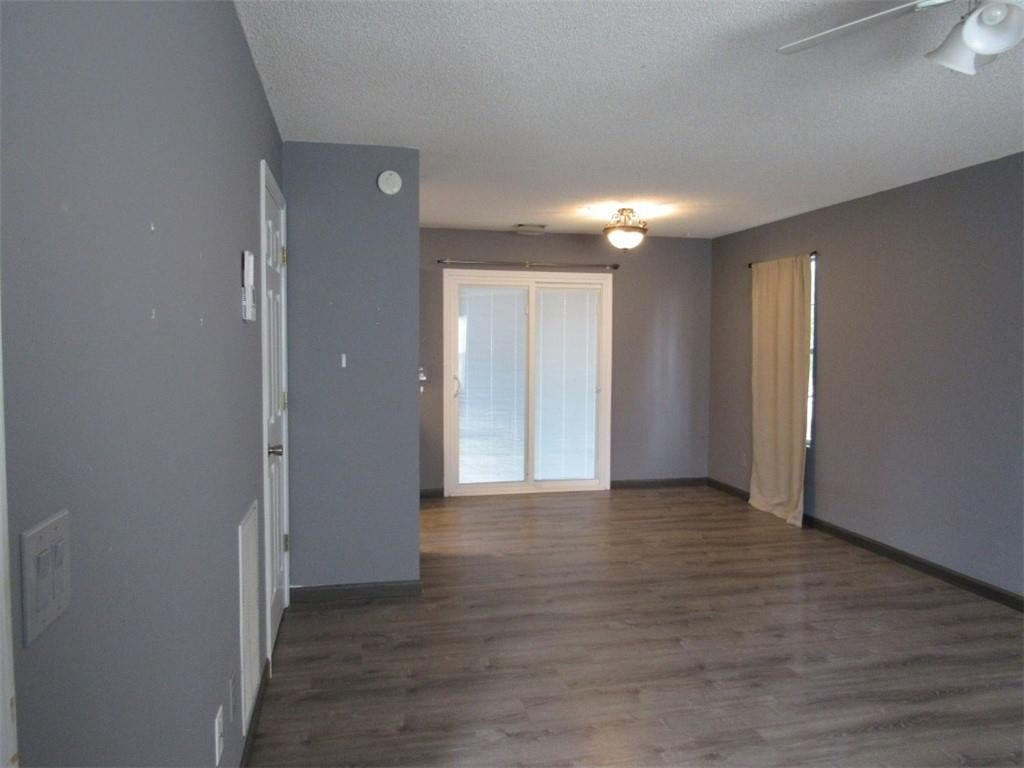
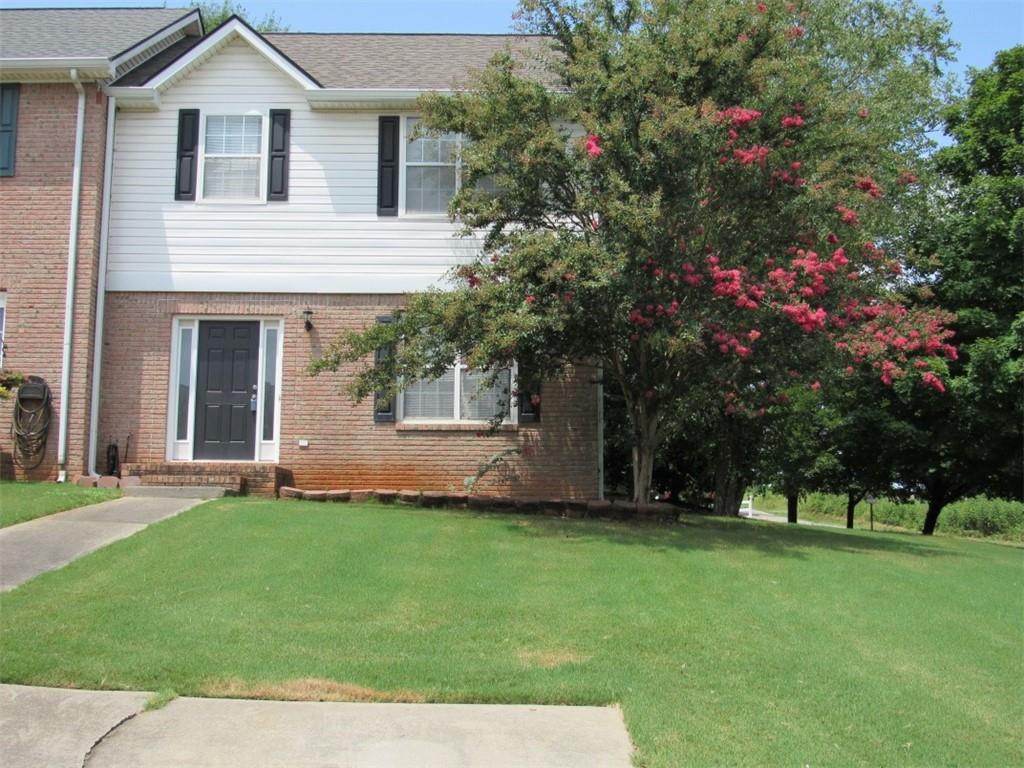
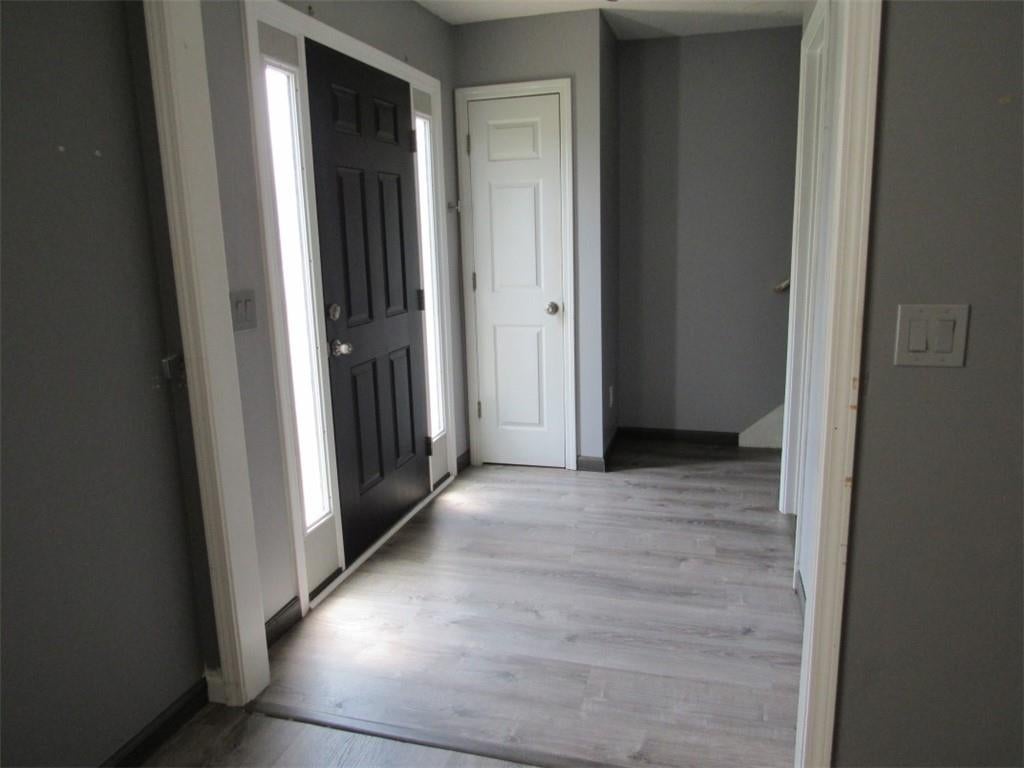
Hard to find end unit townhome in a convenient Cartersville location! This well-designed two-story floor plan offers two spacious upstairs bedrooms, each with its own private bathroom, providing flexibility and privacy. A convenient half bath is located on the main level for guests. Spacious open main level with family room, breakfast room overlooking fenced backyard and a bright kitchen boast pantry/laundry room combo. Easy care and clean up with the ease of LVP flooring throughout. Enjoy a fenced backyard, mostly private with patio for entertaining as well as an out building for additional storage. Located just minutes from downtown Cartersville, shopping, restaurants, parks, I-75, and the airport. This low-maintenance home offers comfort, convenience, and an ideal location. HOA maintains the front yard. This property is a foreclosure being sold as is, with no disclosure, repairs, warranties or guarantees. HOA does allow rentals with length restrictions. Seller offering $5,000 toward closing cost, price reduction or rate buy-down. See today!

Save
Ask
Tour
Hide
Share
Listing Snapshot
Price 
$199,900
Days On Site 
78 Days
Bedrooms 
2
Inside Area (SqFt) 
1,248 sqft
Total Baths 
3
Full Baths 
2
Partial Baths 
1
Lot Size 
0.15 Acres
Year Built 
2000
MLS® Number 
7811354
Status 
Pending
Property Tax 
$1,674
HOA/Condo/Coop Fees 
$55 monthly
Sq Ft Source 
N/A
Friends & Family
Recent Activity
yesterdayStatus changed to Pending
yesterdayListing updated with changes from the MLS®
2 months agoPrice changed to $199,900
3 months agoListing first seen on site
General Features
Acres 
0.15
Foundation 
Slab
Land Lease 
No
Levels 
Two
Parking 
Kitchen LevelDriveway
Parking Spaces 
2
Property Sub Type 
Townhouse
Sewer 
Septic Tank
Special Circumstances 
Real Estate Owned
SqFt Above 
1248
Style 
TownhouseTraditional
Utilities 
Electricity AvailablePhone AvailableWater Available
Water Source 
Public
Interior Features
Appliances 
DishwasherMicrowave
Basement 
None
Cooling 
Central Air
Fireplace 
Yes
Fireplace Features 
None
Fireplaces 
1
Flooring 
Vinyl
Heating 
Electric
Interior 
PantryHigh Speed InternetWalk-In Closet(s)
Laundry Features 
In Kitchen
Window Features 
Insulated Windows
Save
Ask
Tour
Hide
Share
Exterior Features
Construction Details 
BrickVinyl Siding
Exterior 
Other
Fencing 
Back Yard
Lot Features 
Level
Other Structures 
Outbuilding
Patio And Porch 
Patio
Pool Features 
None
Road Frontage 
County Road
Roof 
Composition
Spa Features 
None
View 
Other
Waterfront Features 
None
Waterview 
Other
Windows/Doors 
Insulated Windows
Community Features
Association Fee 
$55.0
Association Fee Frequency 
Monthly
Community Features 
Street Lights
Horse Property 
None
Financing Terms Available 
CashConventionalFHA
Roads 
Paved
Schools
School District
Unknown
Elementary School
Taylorsville
Middle School
Woodland - Bartow
High School
Woodland - Bartow
Listing Courtesy Of: Debbie Crawford of Allen and Associates Realty, LLC. Broker: 404-285-6506 Prefer Ph#:dcrawfordhomes@comcast.net

Listings identified with the FMLS IDX logo come from FMLS and are held by brokerage firms other than the owner of this website and the listing brokerage is identified in any listing details. Information is deemed reliable but is not guaranteed. If you believe any FMLS listing contains material that infringes your copyrighted work, please click here to review our DMCA policy and learn how to submit a takedown request.



© 2017-2026 First Multiple Listing Service, Inc.

Neighborhood & Commute
Source: Walkscore
Disclosure: Community information and market data powered by Constellation Data Labs. Information is deemed reliable but not guaranteed.
Save
Ask
Tour
Hide
Share
Scroll to Top