Save
Ask
Tour
Hide
Share
$385,000
87 Days On Site

3651 Ledan Road
Gainesville, GA 30506

For Sale|Single Family Residence|Active
4
Beds
2
Total Baths
2
Full Baths
3,068
SqFt
$125
/SqFt
1958
Built
Subdivision:
None
County:
Hall
Listing Courtesy Of: Matt Blicharski of Bolst Broker: 678-201-0244 Prefer Ph#:mattblicharski@bolst.homes

Due to the health concerns created by Coronavirus we are offering personal 1-1 online video walkthough tours where possible.
Call Now: 404-205-8800
Is this the listing for you? We can help make it yours.
404-205-8800
3651 Ledan Road3651 Ledan Road3651 Ledan Road3651 Ledan Road
Save
Ask
Tour
Hide
Share

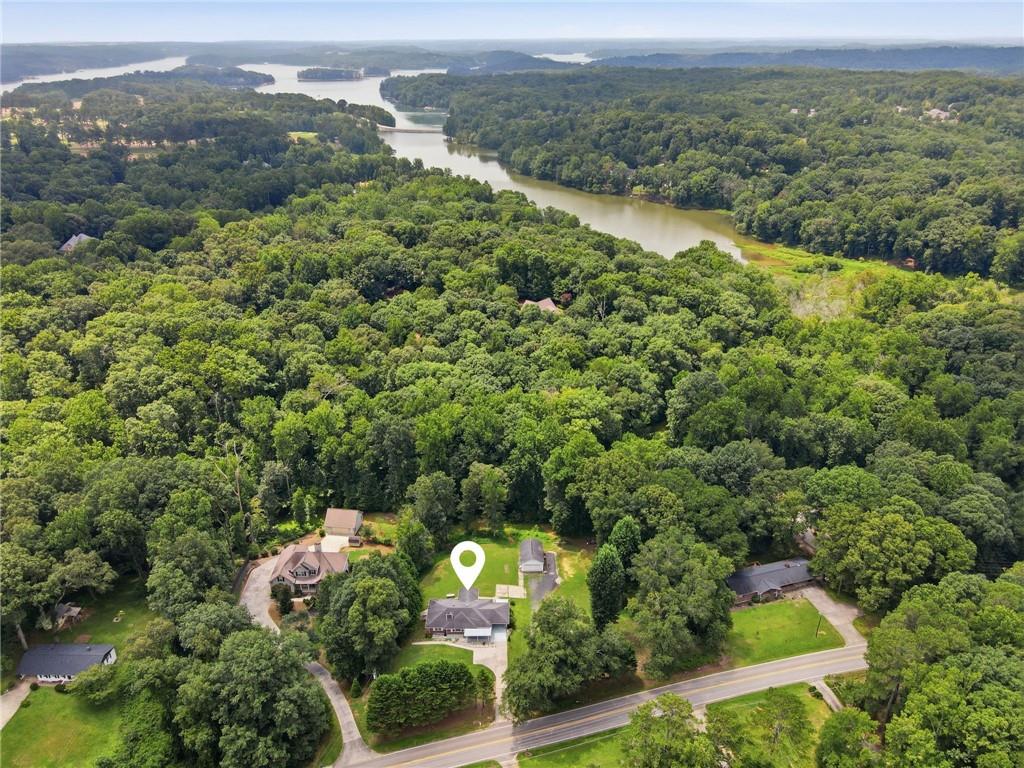
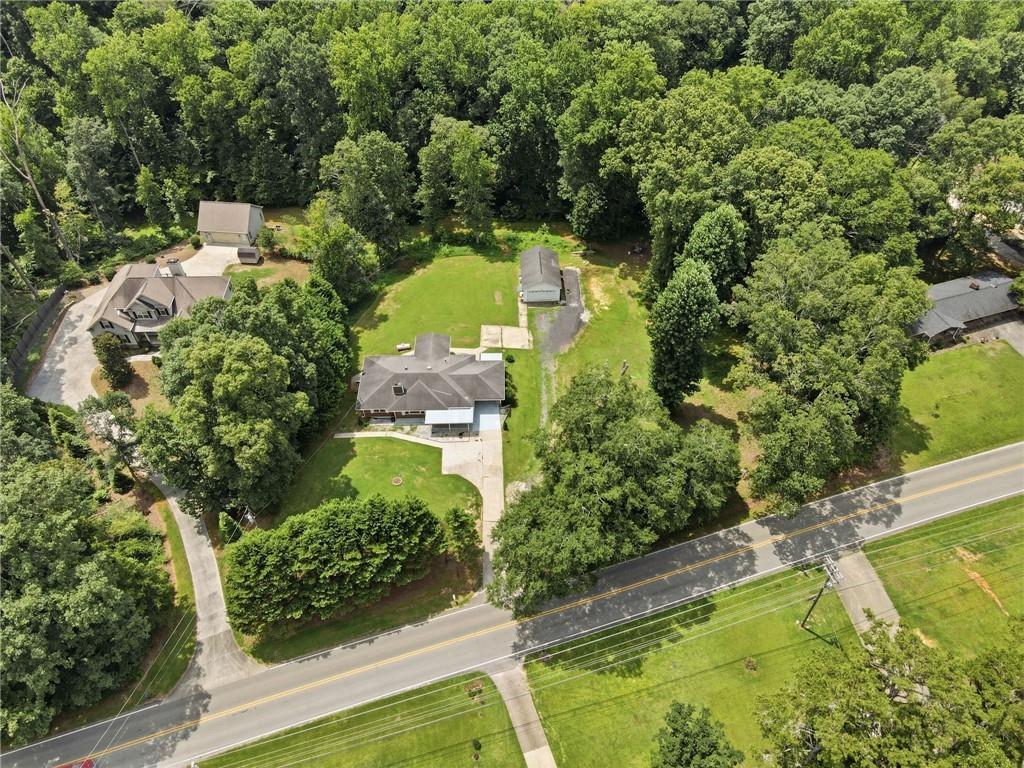
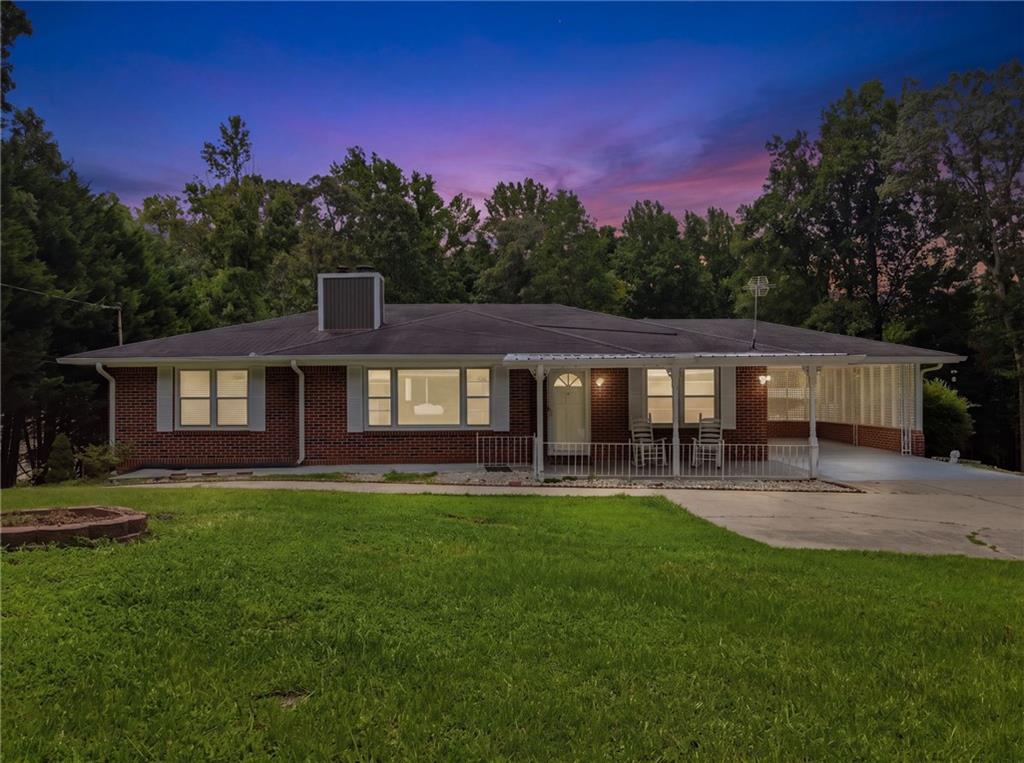
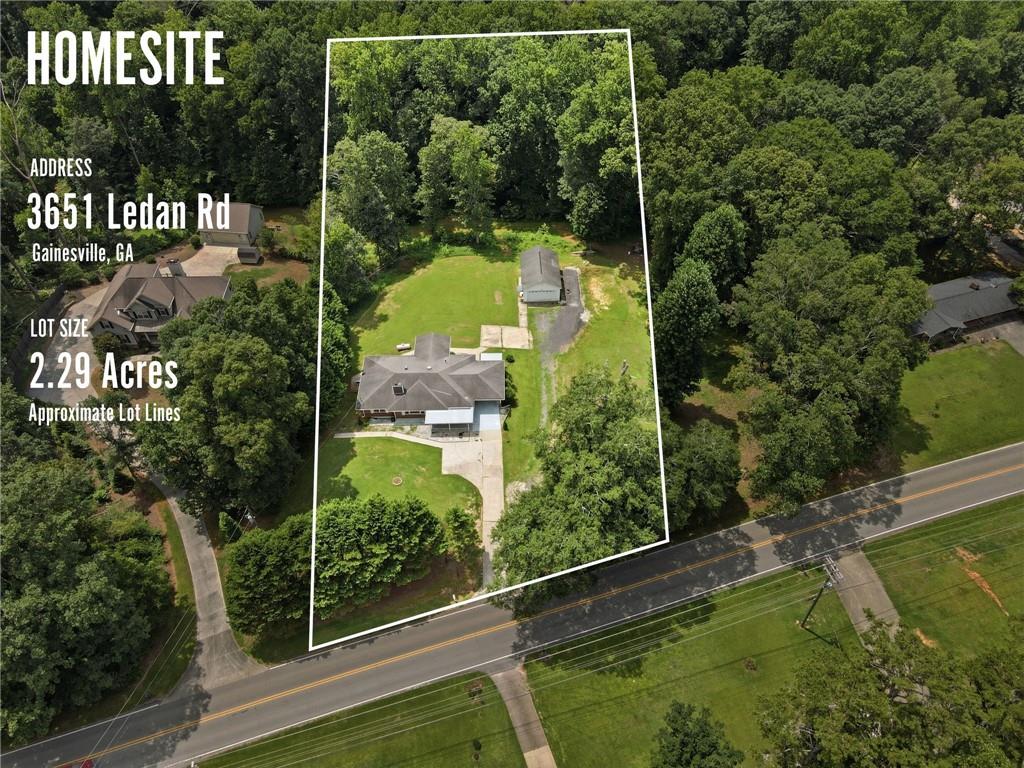
Welcome to this well-maintained all-brick ranch nestled on 2.29 picturesque acres with a peaceful creek along the back of the property. Offering 3,068 square feet of living space, this versatile home features 4 bedrooms, 2 bathrooms, beautiful hardwood flooring throughout much of the main level, and a finished walk-out basement designed for flexible living. The main level includes a spacious primary suite, while the finished basement features a second kitchen, making it ideal for extended family, guests, entertaining, or additional living space. The walk-out basement provides easy access to the private backyard and natural surroundings. Outside, you'll find a covered carport and a spacious 20' x 30' detached garage that's perfect for a workshop, hobby space, additional vehicles, or extra storage. The gently rolling 2.29-acre property offers plenty of room to enjoy the outdoors and includes a scenic creek that adds to the property's charm and privacy. The lot also offers the potential to be divided into an additional parcel, subject to buyer verification with Hall County. Connected to public water and conveniently located about 10 minutes from downtown Gainesville, this property combines the tranquility of country living with easy access to shopping, dining, schools, healthcare, and everyday conveniences. Whether you're looking for a home with room to grow, multi-generational living potential, a property with workshop space, or acreage with future possibilities, this unique property offers endless opportunities in a highly desirable location.

Save
Ask
Tour
Hide
Share
Listing Snapshot
Price 
$385,000
Days On Site 
87 Days
Bedrooms 
4
Inside Area (SqFt) 
3,068 sqft
Total Baths 
2
Full Baths 
2
Partial Baths 
N/A
Lot Size 
2.29 Acres
Year Built 
1958
MLS Number 
7811265
Status 
Active
Property Tax 
$1,191
HOA/Condo/Coop Fees 
N/A
Sq Ft Source 
Owner
Friends & Family
Recent Activity
a month agoPrice changed to $385,000
a month agoListing updated with changes from the MLS
3 months agoListing first seen on site
General Features
Acres 
2.29
Carport 
1
Foundation 
See Remarks
Garage 
Yes
Garage Spaces 
1
Land Lease 
No
Levels 
One
Parking 
CarportDrivewayGarage
Parking Spaces 
1
Property Sub Type 
Single Family Residence
Security 
Smoke Detector(s)
Sewer 
Public Sewer
SqFt Total 
3068
Style 
Ranch
Utilities 
Cable AvailableElectricity AvailableNatural Gas AvailablePhone AvailableSewer AvailableWater AvailableOther
Water Source 
Public
Interior Features
Appliances 
DishwasherElectric CooktopElectric OvenElectric RangeElectric Water HeaterGas Water HeaterRange HoodRefrigerator
Basement 
Exterior EntryFinishedWalk-Out Access
Cooling 
Central AirZoned
Fireplace 
Yes
Fireplace Features 
Family RoomFire Pit
Fireplaces 
1
Flooring 
CarpetHardwood
Heating 
CentralForced AirPropane
Interior 
Breakfast BarPantryKitchen IslandCrown MoldingMaster Downstairs
Laundry Features 
Electric Dryer HookupIn BasementLaundry Room
Main Level Bedrooms 
2
Window Features 
Aluminum FramesDouble Pane Windows
Save
Ask
Tour
Hide
Share
Exterior Features
Exterior 
Private YardStorageOther
Fencing 
None
Lot Features 
ClearedLandscapedOpen Lot
Other Structures 
WorkshopGarage(s)
Patio And Porch 
Front PorchGlass EnclosedPatioRear Porch
Pool Features 
None
Road Frontage 
County Road
Roof 
Shingle
Spa Features 
None
View 
Other
Waterfront Features 
None
Waterview 
Other
Windows/Doors 
Aluminum FramesDouble Pane Windows
Community Features
Accessibility Features 
Accessible Bedroom
Association Fee Frequency 
Annually
Additional Association Fee Frequency 
Annually
Community Features 
None
Horse Property 
None
Roads 
Asphalt
Schools
School District
Unknown
Elementary School
Lanier
Middle School
Chestatee
High School
Chestatee
Listing Courtesy Of: Matt Blicharski of Bolst Broker: 678-201-0244 Prefer Ph#:mattblicharski@bolst.homes

Listings identified with the FMLS IDX logo come from FMLS and are held by brokerage firms other than the owner of this website and the listing brokerage is identified in any listing details. Information is deemed reliable but is not guaranteed. If you believe any FMLS listing contains material that infringes your copyrighted work, please click here to review our DMCA policy and learn how to submit a takedown request.



© 2017-2026 First Multiple Listing Service, Inc.

Neighborhood & Commute
Source: Walkscore
Disclosure: Community information and market data powered by Constellation Data Labs. Information is deemed reliable but not guaranteed.
Save
Ask
Tour
Hide
Share
Scroll to Top