

39 W Wesley Road NW 1Atlanta, GA 30305
Due to the health concerns created by Coronavirus we are offering personal 1-1 online video walkthough tours where possible.
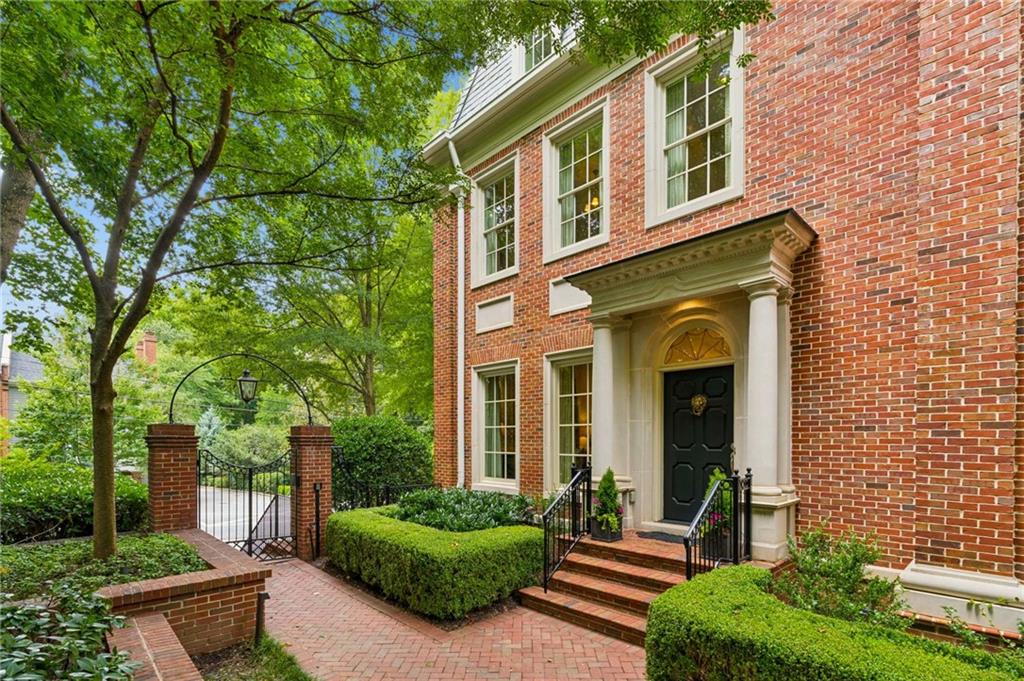
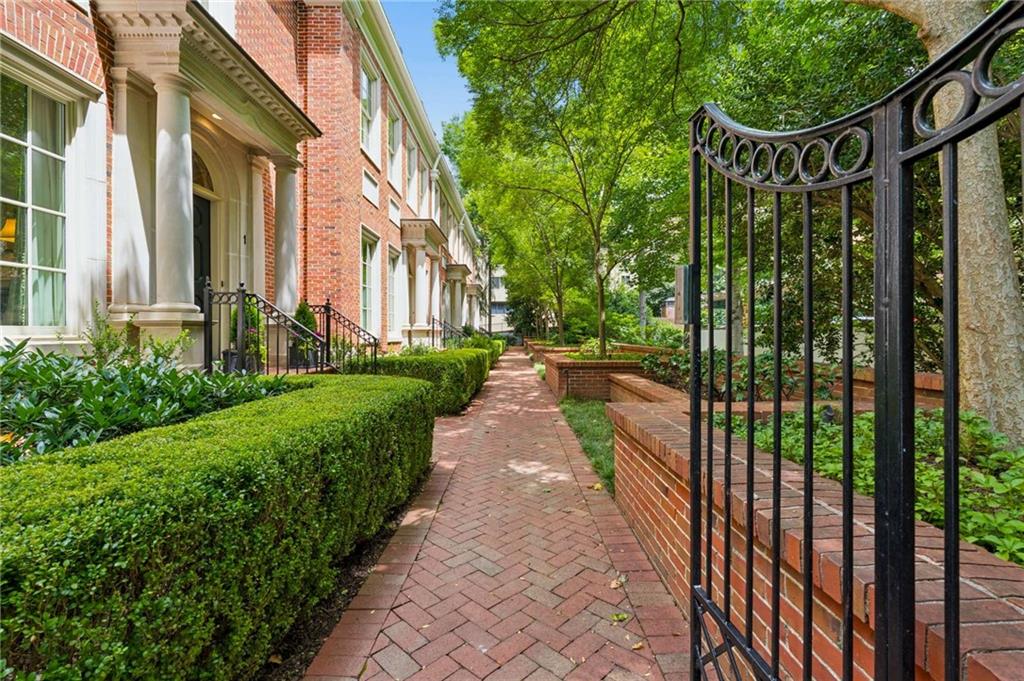
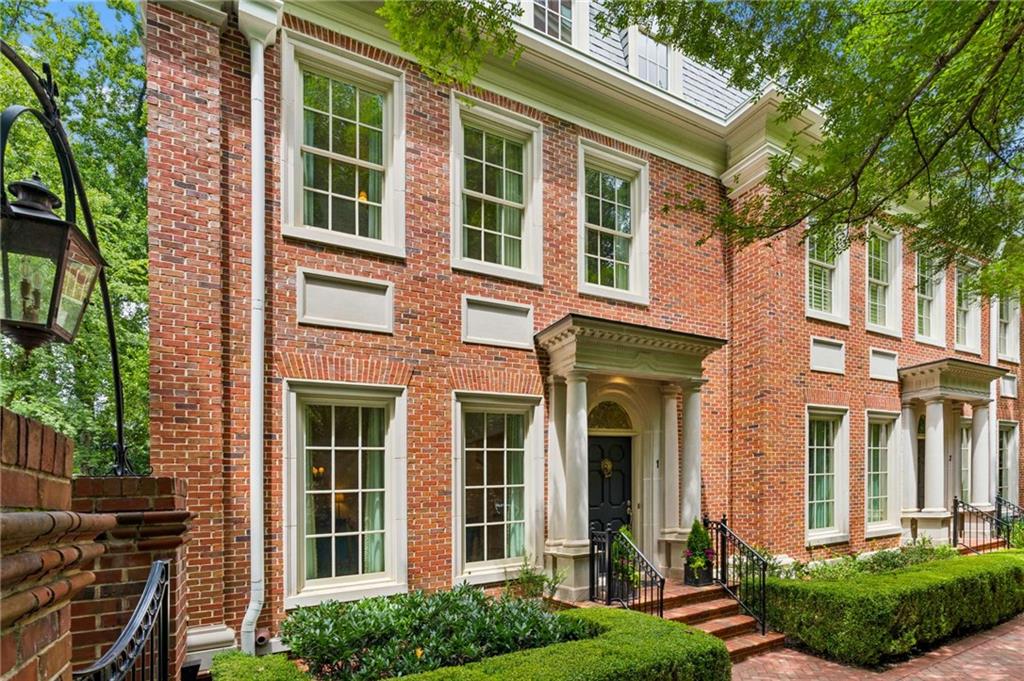
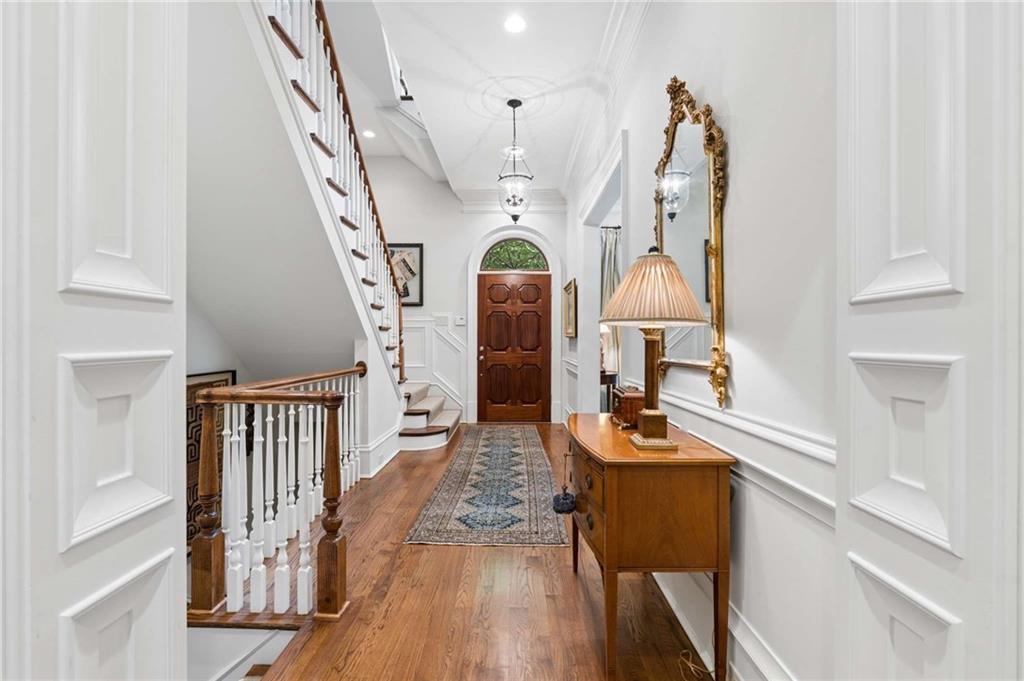
Designed by renowned classical architect Bill Baker and exquisitely appointed by an acclaimed interior designer whose work has been featured in numerous design publications and showcased in several prestigious Atlanta Designer Show Houses, this exceptional four-bedroom, five full bath, and one half bath residence is one of only five exclusive townhomes in an intimate gated enclave on prestigious West Wesley Road. Spanning 3,718 square feet, this end-unit home combines the scale and elegance of a private Charleston-inspired residence with the ease of luxury lock-and-leave living in the heart of Buckhead. Perfectly positioned in the heart of Buckhead, yet remarkably private, this residence is surrounded by lush, mature landscaping that creates the feeling of a secluded estate rather than a townhome. Timeless architecture, sophisticated interiors, and impeccable craftsmanship define every space. Soaring ceilings, beautiful hardwood floors, intricate millwork, and an abundance of oversized windows bathe the home in natural light, creating a warm and inviting atmosphere throughout. Wide, gracious hallways reminiscent of a classic Charleston home lend an unmistakable sense of elegance and scale rarely found in townhome living. Designed for both everyday living and gracious entertaining, the residence offers beautifully proportioned formal living and dining rooms, complemented by inviting gathering spaces that flow effortlessly from one room to the next. The chef's kitchen is both functional and elegant, while the private brick courtyard provides a tranquil setting for morning coffee, al fresco dining, or intimate evenings with family and friends. The luxurious primary suite is a true sanctuary, featuring separate his-and-her bathrooms, generous custom closets, and exceptional attention to detail throughout. The home's additional bedroom suites provide comfort and privacy for family and guests alike. Two generously proportioned secondary bedrooms each feature beautifully appointed ensuite baths. The upper level is thoughtfully designed to provide privacy and versatility, offering two spacious bedroom suites. The guest suite features a morning bar, an oversized ensuite bath, and direct access to the covered sky terrace, creating an inviting retreat for overnight guests. A second generously proportioned bedroom with its own ensuite bath completes the level, providing exceptional flexibility for family, guests, or a private office. One of the home's most extraordinary features is the rare underground four-car garage, an amenity virtually unheard of in Buckhead townhome living. An elevator provides seamless access from the garage to every level of the residence, all the way to the fourth floor, offering unparalleled convenience and accessibility. Rarely does a residence combine the architectural pedigree of Bill Baker, professionally curated interiors, exceptional privacy, and an unrivaled Buckhead location with the convenience of luxury townhome living. Offering timeless design, magazine-worthy interiors, abundant natural light, and amenities seldom found in any townhome, 39 West Wesley is a truly exceptional place to call home.
| a week ago | Listing first seen on site | |
| a week ago | Listing updated with changes from the MLS® |
Listings identified with the FMLS IDX logo come from FMLS and are held by brokerage firms other than the owner of this website and the listing brokerage is identified in any listing details. Information is deemed reliable but is not guaranteed. If you believe any FMLS listing contains material that infringes your copyrighted work, please click here to review our DMCA policy and learn how to submit a takedown request.

© 2017-2026 First Multiple Listing Service, Inc.