Save
Ask
Tour
Hide
Share
$625,000
53 Days On Site

623 Brennan Drive
Decatur, GA 30033

For Sale|Townhouse|Active
4
Beds
4
Total Baths
3
Full Baths
1
Partial Bath
2,500
SqFt
$250
/SqFt
2018
Built
Subdivision:
The Mews At North Decatur
County:
Dekalb
Listing Courtesy Of: LISA WILLIAMS of HomeSmart Broker: 678-778-4525 Prefer Ph#:lisa@lisaawilliams.net

Due to the health concerns created by Coronavirus we are offering personal 1-1 online video walkthough tours where possible.
Call Now: 404-205-8800
Is this the listing for you? We can help make it yours.
404-205-8800
Upcoming Open Houses
Due to COVID-19, we recommend you verify Open Houses before attending.
Sat, Sep 19, 12:00 PM - 2:00 PM
623 Brennan Drive623 Brennan Drive623 Brennan Drive623 Brennan Drive
Save
Ask
Tour
Hide
Share

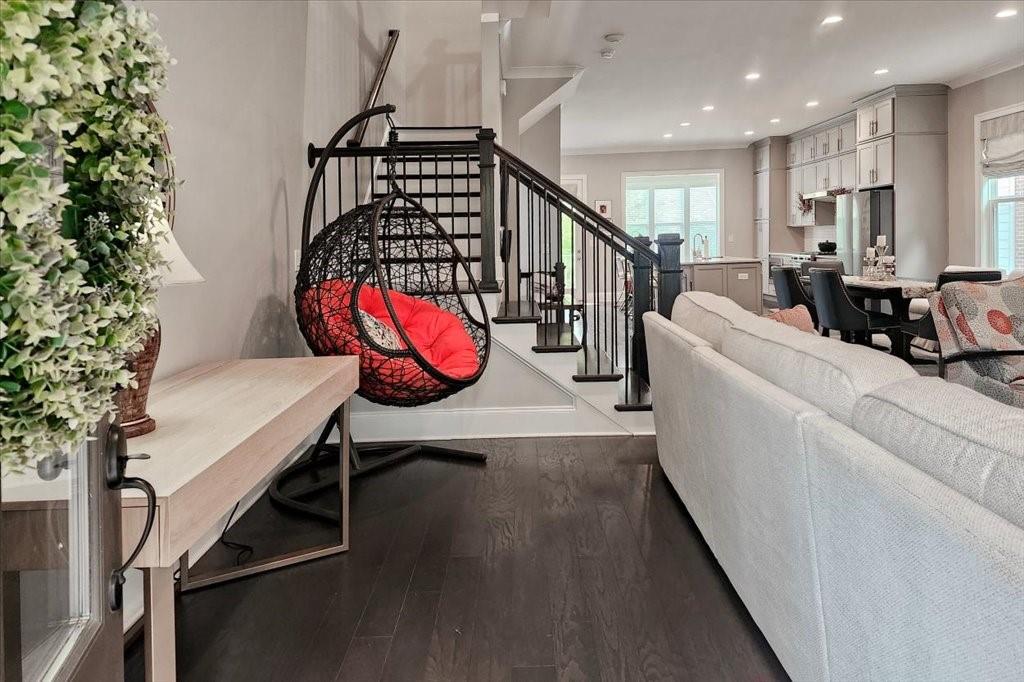
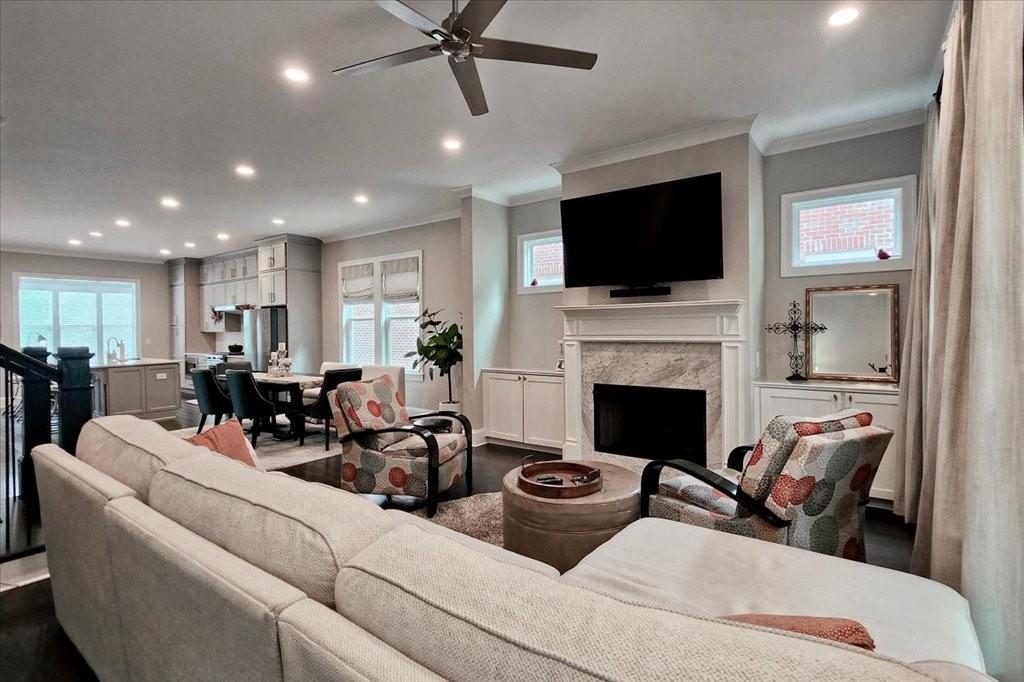
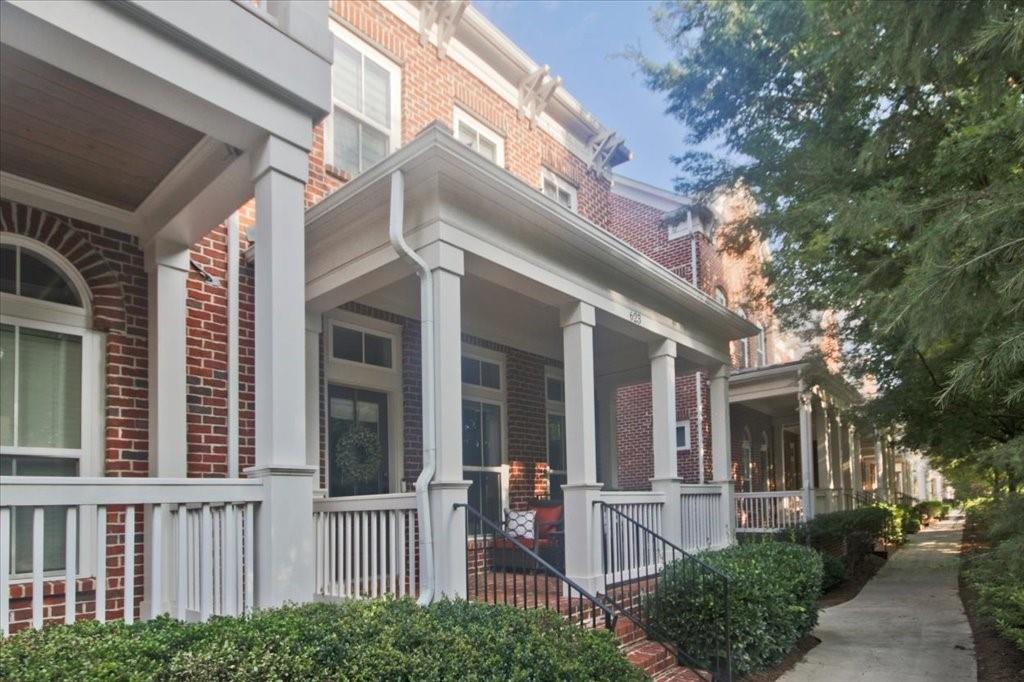
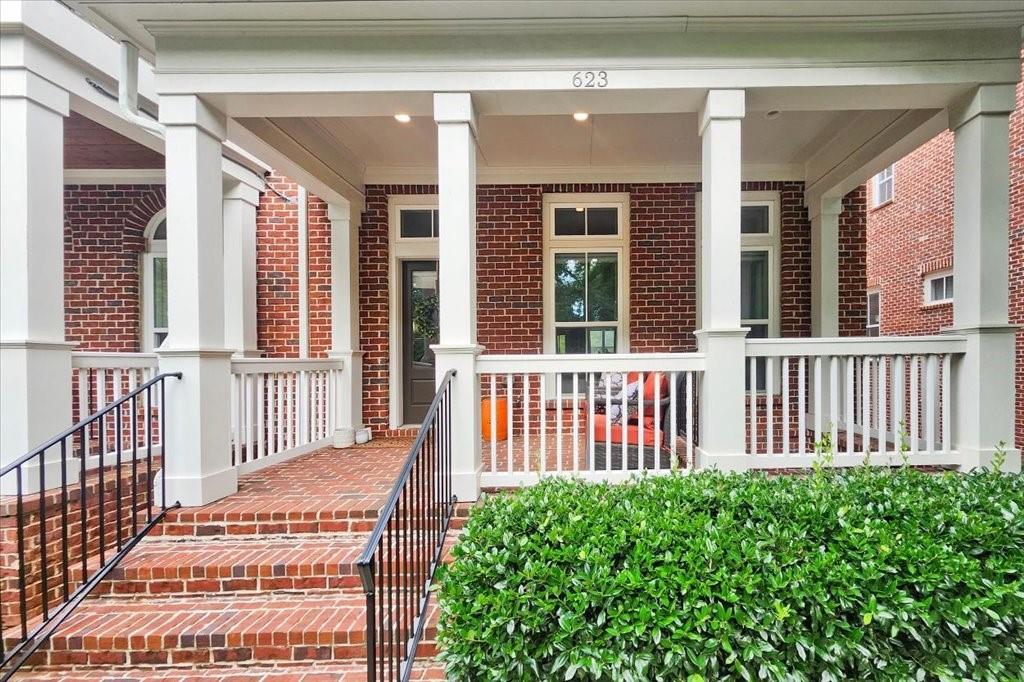
Experience refined intown living in this beautifully maintained 4BR, 3.5 bath townhome in a prime Decatur location near Emory University, exceptional dining, shopping, entertainment, and nature trails. The light-filled, open-concept main level features a spacious family room with elegant marble fireplace, dining area, and stunning kitchen with custom cabinetry, large quartz island and abundant storage. A bright sunroom, deck, and welcoming front porch provide inviting outdoor spaces. The private primary suite offers a spacious retreat, versatile nook, and beautifully upgraded closet with custom built-in cabinetry. The luxurious primary bath features a double vanity, beautiful tilework, and oversized shower with dual benches. One of the secondary bedrooms features a queen-size Murphy bed, offering smart flexibility and space-saving convenience. The ground level includes a spacious 4th bedroom, custom closet, and full bath, ideal for guests, an exercise room, office or a private retreat. The seller invested significant time and expense in creating custom built-in closet systems throughout the home, maximizing both organization and style. Meticulously cared for and exceptionally well maintained, this home is filled with thoughtful upgrades, custom details, hardwood floors & ceiling fans throughout and abundant natural light. A rare opportunity to own a truly special home-one the next owner will feel incredibly fortunate to call their own.

Save
Ask
Tour
Hide
Share
Listing Snapshot
Price 
$625,000
Days On Site 
53 Days
Bedrooms 
4
Inside Area (SqFt) 
2,500 sqft
Total Baths 
4
Full Baths 
3
Partial Baths 
1
Lot Size 
0.02 Acres
Year Built 
2018
MLS® Number 
7811135
Status 
Active
Property Tax 
$8,523
HOA/Condo/Coop Fees 
$310 monthly
Sq Ft Source 
Builder
Friends & Family
Recent Activity
4 weeks agoStatus changed to Active
4 weeks agoListing updated with changes from the MLS®
2 months agoListing first seen on site
General Features
Acres 
0.02
Attached Garage 
Yes
Foundation 
Slab
Garage 
Yes
Garage Spaces 
2
Green Energy Efficient 
ThermostatWindows
Land Lease 
No
Levels 
Three Or More
Parking 
AttachedGarageGarage Door OpenerGarage Faces RearGarage Faces SideParking Pad
Parking Spaces 
2
Property Sub Type 
Townhouse
Security 
Security SystemSecurity System LeasedSecurity System Owned
Sewer 
Public Sewer
SqFt Above 
2500
SqFt Total 
2500
Style 
TownhouseTraditional
Utilities 
Cable AvailableElectricity AvailableNatural Gas AvailablePhone AvailableSewer AvailableWater Available
Water Source 
Public
Interior Features
Appliances 
DishwasherDisposalMicrowave
Basement 
DaylightFinishedFull
Cooling 
Ceiling Fan(s)Central Air
Electric 
220 Volts
Fireplace 
Yes
Fireplace Features 
Factory BuiltFamily RoomGas LogGas Starter
Fireplaces 
1
Flooring 
Hardwood
Heating 
CentralForced Air
Interior 
Eat-in KitchenPantryKitchen IslandDouble VanityHigh CeilingsHigh Speed InternetWalk-In Closet(s)
Laundry Features 
In HallLaundry ClosetUpper Level
Window Features 
Double Pane WindowsInsulated Windows
Save
Ask
Tour
Hide
Share
Exterior Features
Construction Details 
BrickOther
Exterior 
Balcony
Fencing 
None
Frontage 
0
Lot Features 
Level
Other Structures 
None
Patio And Porch 
Deck
Pool Features 
None
Road Frontage 
City Street
Roof 
Composition
Spa Features 
None
View 
City
Waterfront Features 
None
Waterview 
City
Windows/Doors 
Double Pane WindowsInsulated Windows
Community Features
Association Fee 
$3720.0
Association Fee Frequency 
Annually
Community Features 
PoolSidewalks
Horse Property 
None
Roads 
AsphaltConcrete
Schools
School District
Unknown
Elementary School
Fernbank
Middle School
Druid Hills
High School
Druid Hills
Listing Courtesy Of: LISA WILLIAMS of HomeSmart Broker: 678-778-4525 Prefer Ph#:lisa@lisaawilliams.net

Listings identified with the FMLS IDX logo come from FMLS and are held by brokerage firms other than the owner of this website and the listing brokerage is identified in any listing details. Information is deemed reliable but is not guaranteed. If you believe any FMLS listing contains material that infringes your copyrighted work, please click here to review our DMCA policy and learn how to submit a takedown request.



© 2017-2026 First Multiple Listing Service, Inc.

Neighborhood & Commute
Source: Walkscore
Disclosure: Community information and market data powered by Constellation Data Labs. Information is deemed reliable but not guaranteed.
Save
Ask
Tour
Hide
Share
Scroll to Top