Save
Ask
Tour
Hide
Share
$229,800
88 Days On Site

77 York Drive NE
Plainville, GA 30733

For Sale|Single Family Residence|Active
4
Beds
2
Total Baths
2
Full Baths
1,917
SqFt
$120
/SqFt
1940
Built
Subdivision:
W M Hammond
County:
Gordon
Listing Courtesy Of: Wilfredo Barrera of Keller Williams Realty Signature Partners Broker: 678-631-1700 Prefer Ph#:barrerabuyandsell@gmail.com

Due to the health concerns created by Coronavirus we are offering personal 1-1 online video walkthough tours where possible.
Call Now: 404-205-8800
Is this the listing for you? We can help make it yours.
404-205-8800
77 York Drive NE77 York Drive NE77 York Drive NE77 York Drive NE
Save
Ask
Tour
Hide
Share

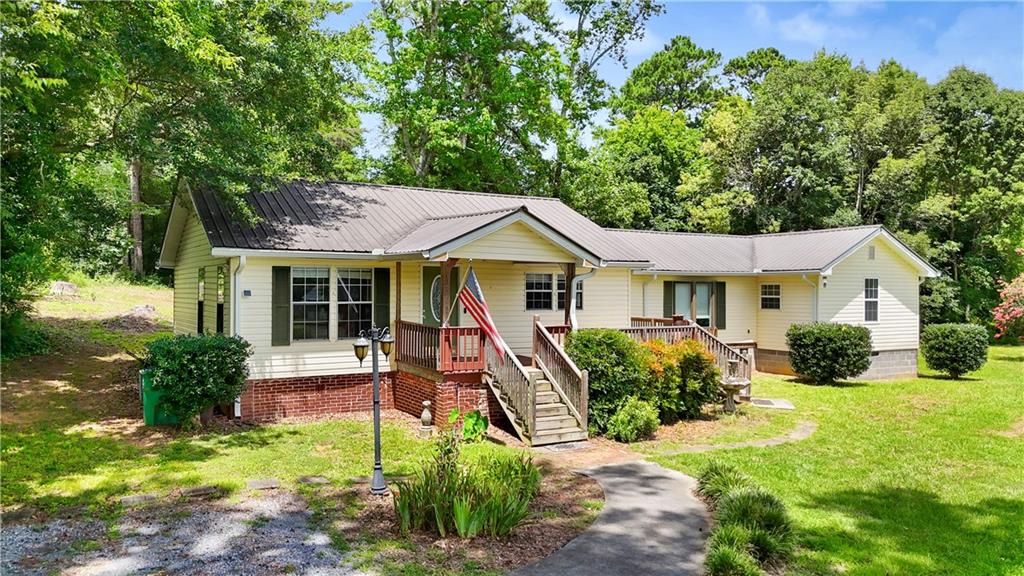
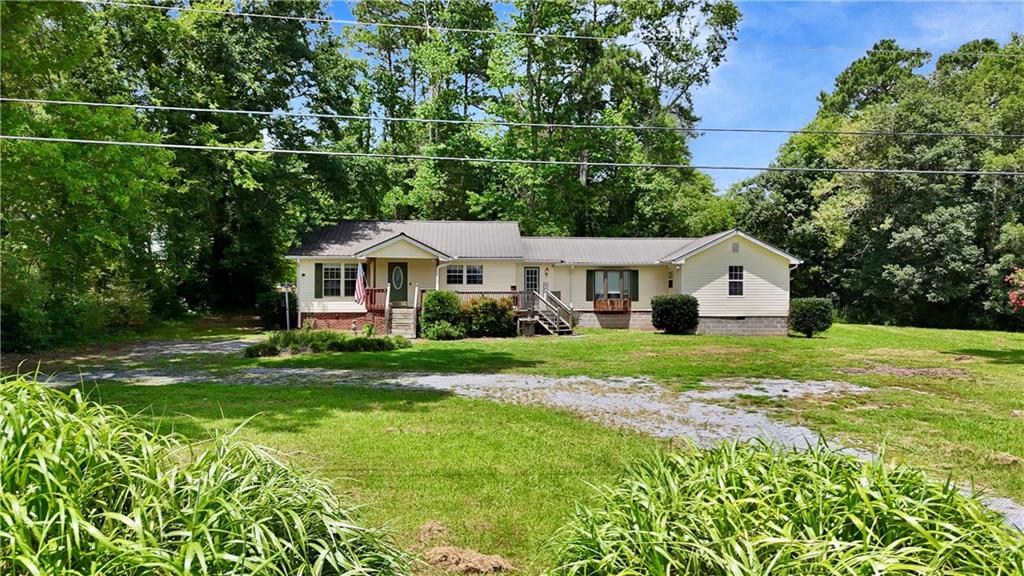
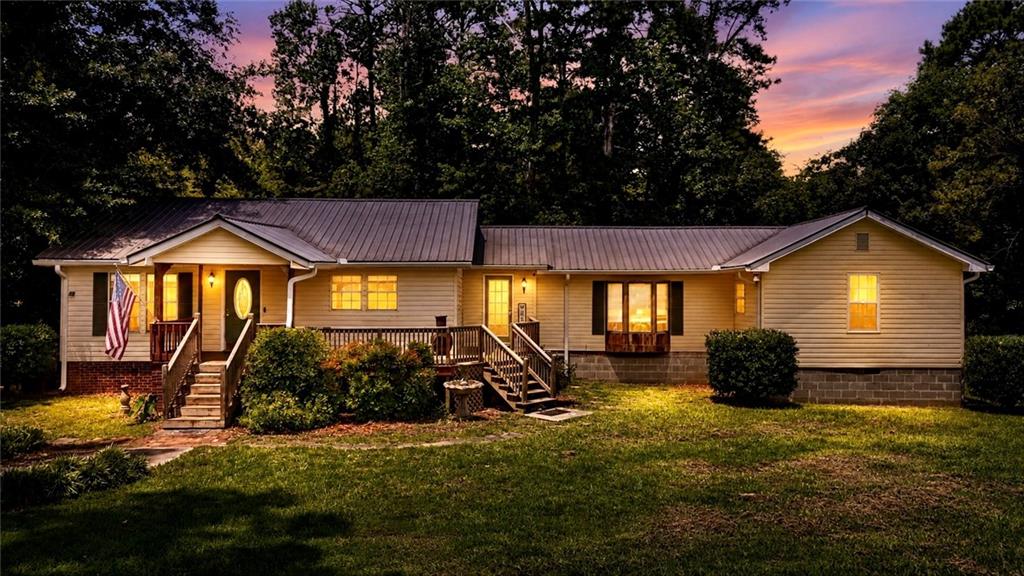
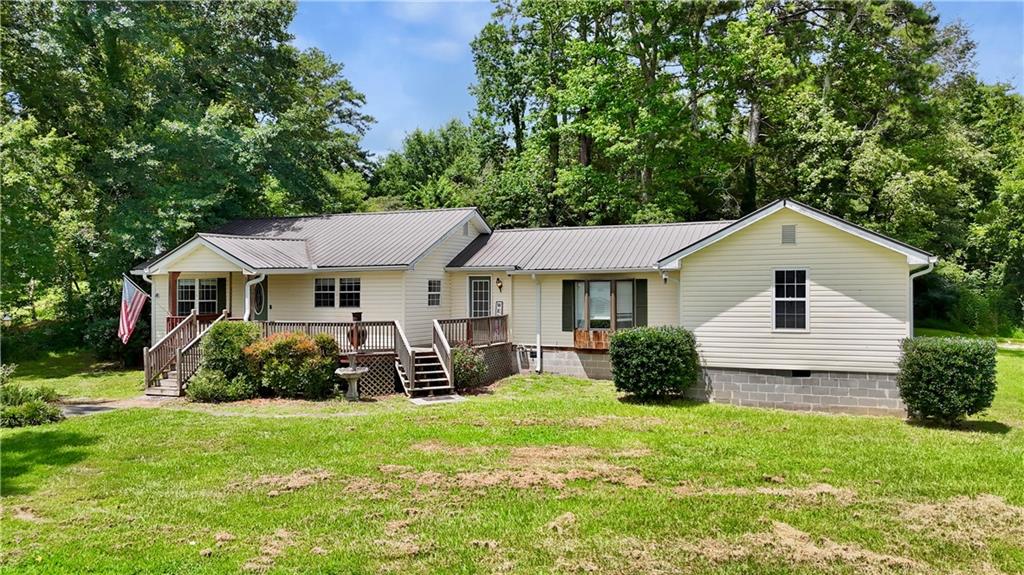
Sellers are offering $10,000 in seller paid closing cost with an acceptable offer! Have you been searching for a place to call home that offers peace and privacy while still being conveniently located near major highways, shopping, restaurants, and hospitals? Welcome to 77 York Drive. Lovingly cared for by the same owners for decades, this beautiful home reflects years of pride in ownership and is ready for its next chapter. As you step inside, you are welcomed by a spacious formal living room that also offers the flexibility to serve as a formal dining area. The kitchen features generous countertop space, making meal preparation and entertaining family and friends both comfortable and enjoyable. Just beyond the kitchen is an expansive den with a cozy gas log fireplace and beautiful bay windows that fill the room with natural light while overlooking the spacious front yard. It is the perfect place to gather, relax, and create lasting memories. The primary suite offers two walk in closets along with a versatile bonus room that can easily be transformed into a home office, nursery, sitting room, hobby space, or whatever best fits your lifestyle. Situated on a level 1.46 acre corner lot, this property provides plenty of room to enjoy outdoor activities, gardening, or simply appreciate the peaceful surroundings. Whether you are relaxing on the inviting front porch or unwinding on the back porch, you will have the perfect setting to enjoy morning coffee, holiday gatherings, or beautiful fall sunsets. If you have been looking for a home that combines space, comfort, and a quiet country feel without sacrificing convenience, this is one you will not want to miss. Welcome home.

Save
Ask
Tour
Hide
Share
Listing Snapshot
Price 
$229,800
Days On Site 
88 Days
Bedrooms 
4
Inside Area (SqFt) 
1,917 sqft
Total Baths 
2
Full Baths 
2
Partial Baths 
N/A
Lot Size 
1.46 Acres
Year Built 
1940
MLS Number 
7811011
Status 
Active
Property Tax 
$1,977
HOA/Condo/Coop Fees 
N/A
Sq Ft Source 
Public Records
Friends & Family
Recent Activity
6 days agoPrice changed to $229,800
6 days agoListing updated with changes from the MLS
4 weeks agoStatus changed to Active
3 months agoListing first seen on site
General Features
Acres 
1.46
Foundation 
BlockBrick/Mortar
Green Energy Efficient 
HVACInsulationThermostat
Land Lease 
No
Levels 
One
Parking 
Driveway
Parking Spaces 
4
Property Sub Type 
Single Family Residence
Security 
Security SystemSecurity System OwnedSmoke Detector(s)
Sewer 
Septic Tank
SqFt Total 
1917
Style 
Cape CodCraftsman
Utilities 
Cable AvailableElectricity AvailableNatural Gas AvailableWater Available
Water Source 
Public
Interior Features
Appliances 
DishwasherDisposalDryerGas CooktopGas Water HeaterRefrigerator
Basement 
Crawl Space
Cooling 
Ceiling Fan(s)Central AirElectric
Electric 
220 Volts
Fireplace 
Yes
Fireplace Features 
Family RoomGas LogLiving Room
Fireplaces 
1
Flooring 
HardwoodVinyl
Heating 
CentralElectricNatural Gas
Interior 
PantryKitchen IslandHis and Hers ClosetsWalk-In Closet(s)
Laundry Features 
In HallLaundry Room
Main Level Bedrooms 
4
Window Features 
Bay Window(s)Shutters
Save
Ask
Tour
Hide
Share
Exterior Features
Construction Details 
Vinyl Siding
Exterior 
BalconyRain Gutters
Fencing 
None
Lot Features 
Back YardClearedFront YardLevelRectangular Lot
Other Structures 
None
Patio And Porch 
CoveredDeckFront PorchRear PorchWrap Around
Pool Features 
None
Road Frontage 
City Street
Roof 
Metal
Spa Features 
None
View 
NeighborhoodRuralTrees/Woods
Waterfront Features 
None
Waterview 
NeighborhoodRuralTrees/Woods
Windows/Doors 
Bay Window(s)Shutters
Community Features
Community Features 
None
Horse Property 
None
Roads 
Asphalt
Schools
School District
Unknown
Elementary School
Swain
Middle School
Ashworth
High School
Gordon Central
Listing Courtesy Of: Wilfredo Barrera of Keller Williams Realty Signature Partners Broker: 678-631-1700 Prefer Ph#:barrerabuyandsell@gmail.com

Listings identified with the FMLS IDX logo come from FMLS and are held by brokerage firms other than the owner of this website and the listing brokerage is identified in any listing details. Information is deemed reliable but is not guaranteed. If you believe any FMLS listing contains material that infringes your copyrighted work, please click here to review our DMCA policy and learn how to submit a takedown request.



© 2017-2026 First Multiple Listing Service, Inc.

Neighborhood & Commute
Source: Walkscore
Disclosure: Community information and market data powered by Constellation Data Labs. Information is deemed reliable but not guaranteed.
Save
Ask
Tour
Hide
Share
Scroll to Top