

1810 Hasty RoadMarietta, GA 30062
Due to the health concerns created by Coronavirus we are offering personal 1-1 online video walkthough tours where possible.
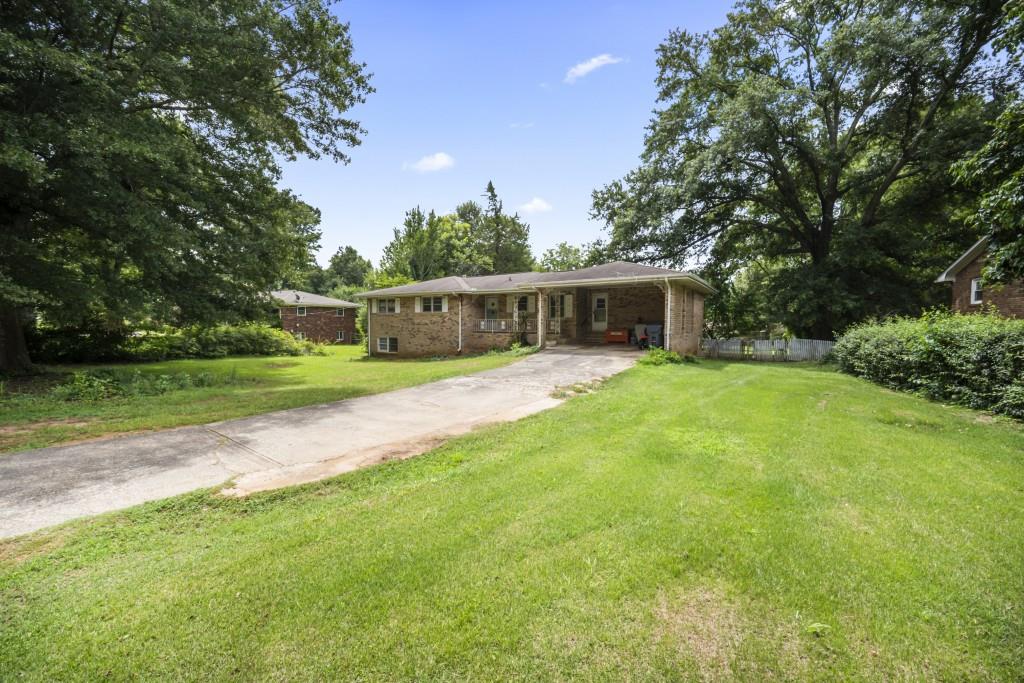
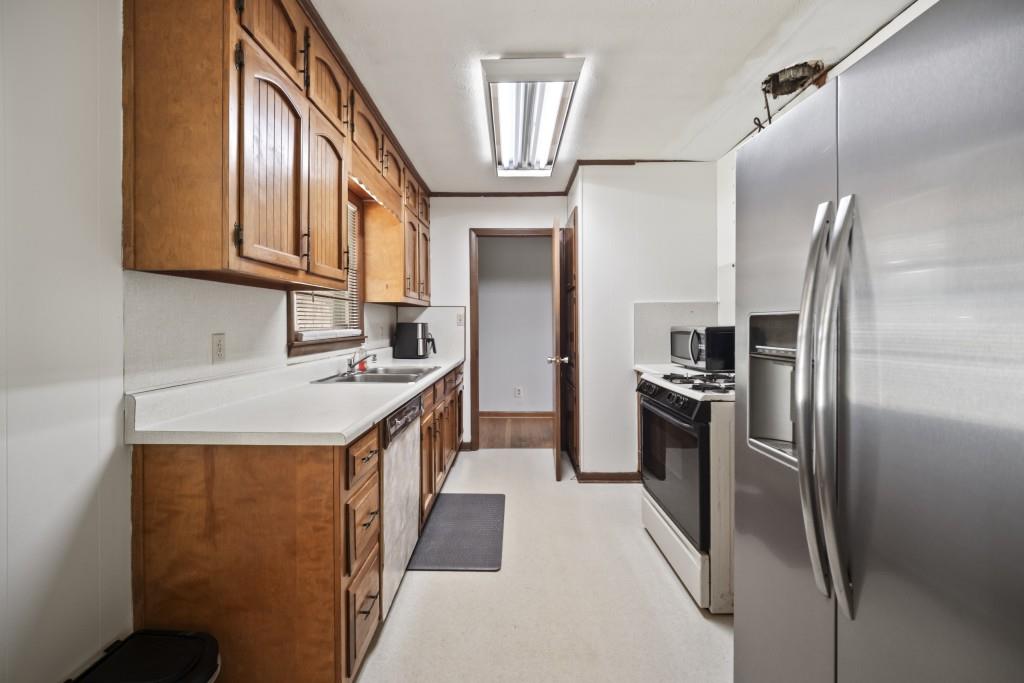
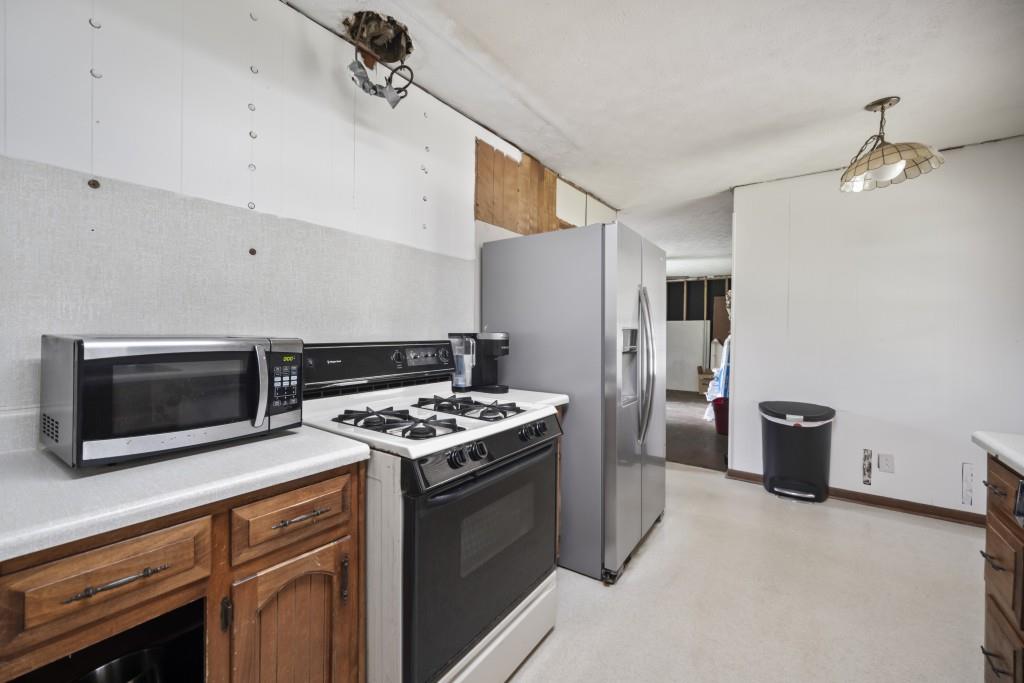
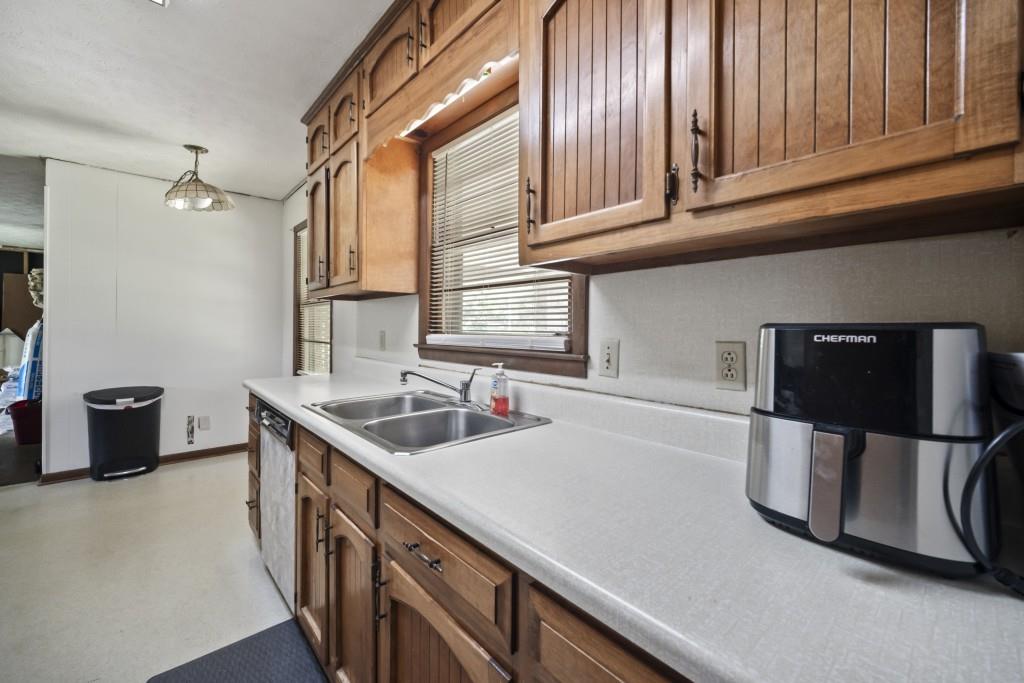
Located in a highly desirable Marietta location near Canton Highway and I-75, this four-sided brick home presents an excellent opportunity for buyers looking to personalize a property and build equity. With much of the preparation already started, this home is ready for its next chapter. Several remodeling projects are already underway, including the hall bathroom and bonus room, which have been taken down to the studs. The hall bathroom still includes the original tub, providing a solid starting point for completion. Building materials currently at the property including, but not limited to, sheetrock, tile, and flooring will remain with the home, giving the next owner a head start on completing the renovation. The foyer features a deep closet with built-in shelving, offering excellent storage right at the entry. The primary bathroom includes a handicap-accessible railing in the shower, adding an important functional feature. Additional systems and features include a whole house attic fan and a dedicated attic space, providing both ventilation and extra storage options. Throughout the home, you'll find original details that offer the opportunity to restore its timeless character, including hardwood floors, decorative iron railings on both the front and rear porches, and an original living room light fixture. These classic features provide a wonderful foundation for blending vintage charm with modern updates. The full basement offers exceptional flexibility with built-in shelving for storage or workshop space. An area where a fireplace once existed still has a gas line available, offering the potential to recreate a cozy gathering space if desired. Outside, the large fenced backyard provides plenty of room to enjoy the outdoors and includes raised garden beds, a double-line clothesline, and ample space for gardening, recreation, or entertaining. Whether you're looking for your next renovation project, a home to customize to your own style, or an investment opportunity in a sought-after area, this property offers outstanding potential in an established Marietta neighborhood.
| 3 months ago | Listing first seen on site | |
| 3 months ago | Listing updated with changes from the MLS |
Listings identified with the FMLS IDX logo come from FMLS and are held by brokerage firms other than the owner of this website and the listing brokerage is identified in any listing details. Information is deemed reliable but is not guaranteed. If you believe any FMLS listing contains material that infringes your copyrighted work, please click here to review our DMCA policy and learn how to submit a takedown request.

© 2017-2026 First Multiple Listing Service, Inc.
Did you know? You can invite friends and family to your search. They can join your search, rate and discuss listings with you.