

577 Peaceful Valley DriveCleveland, GA 30528
Due to the health concerns created by Coronavirus we are offering personal 1-1 online video walkthough tours where possible.
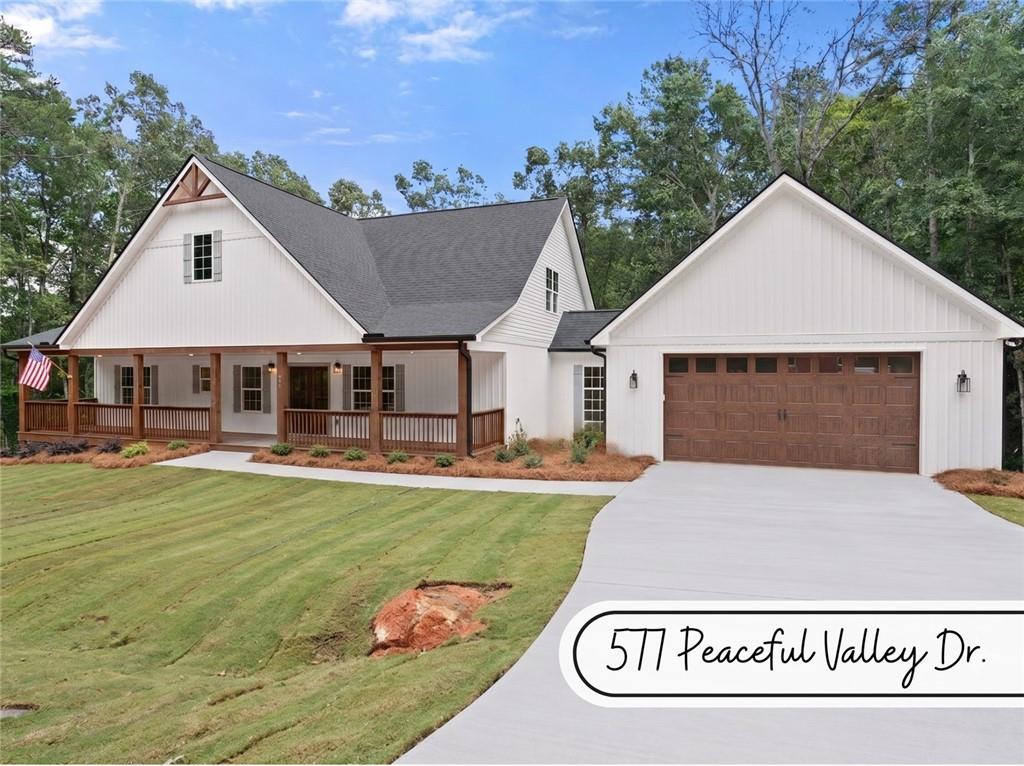
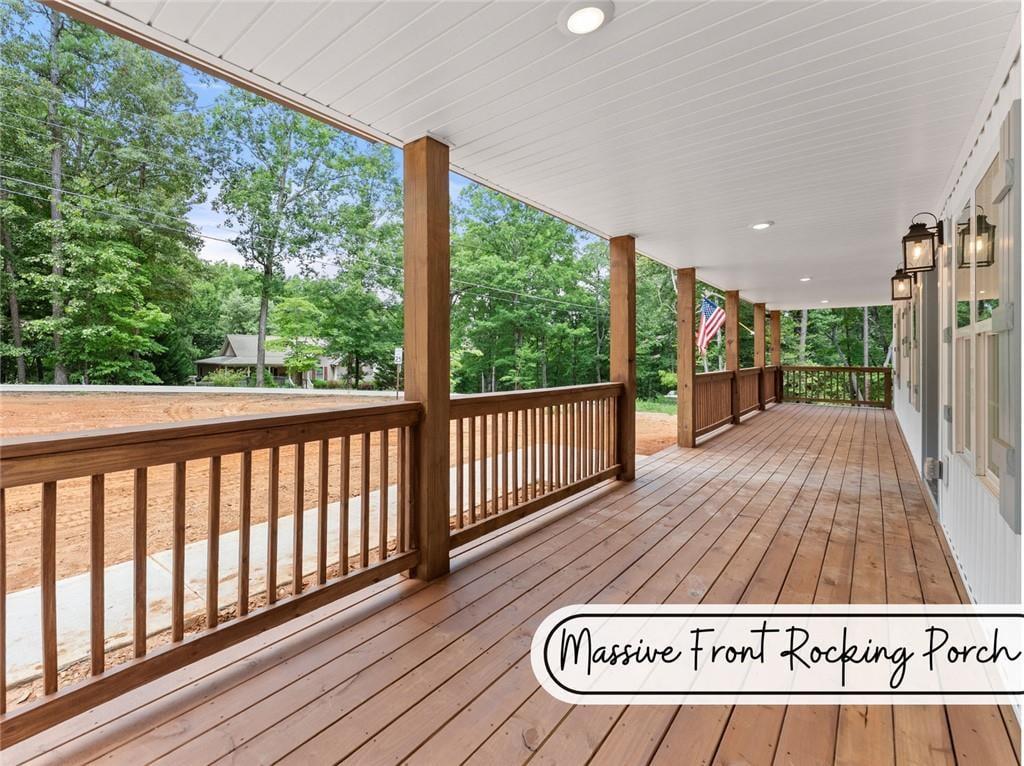
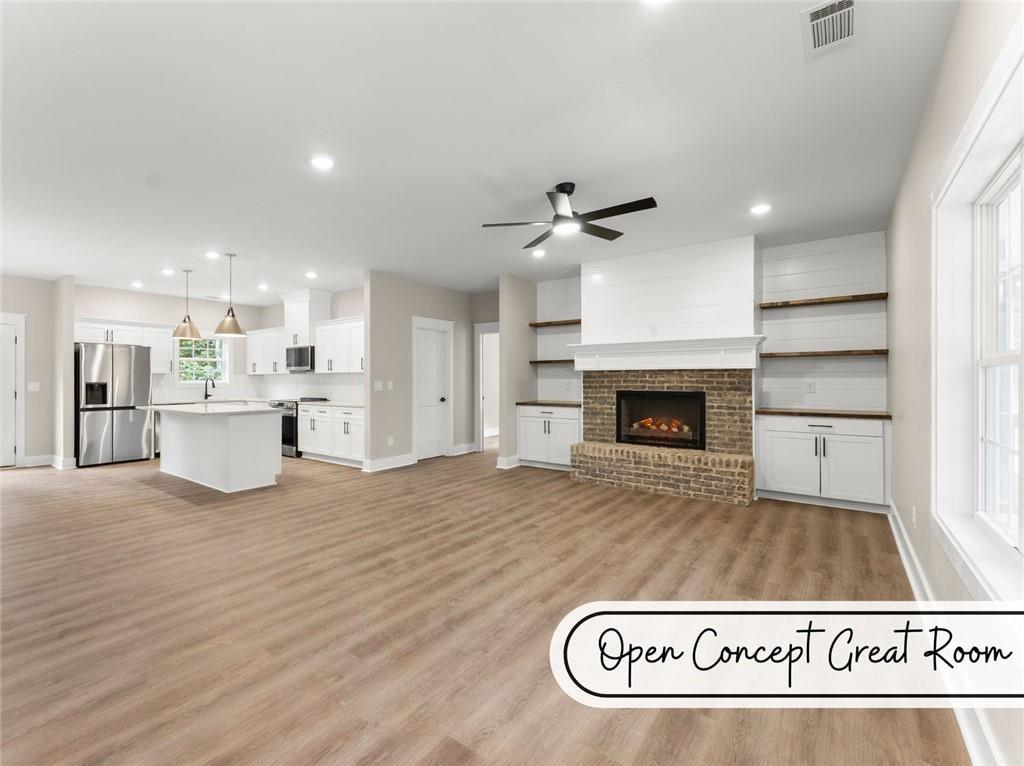
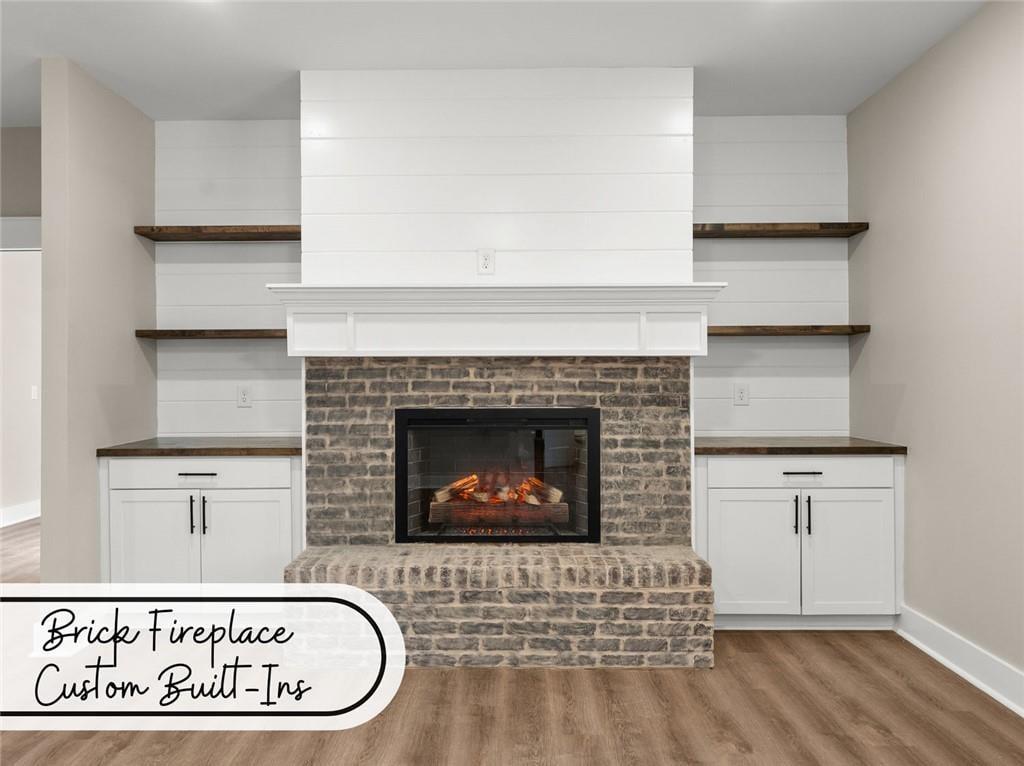
Welcome to this just completed NEW CONSTRUCTION 4 Bedroom, 3 Full Bath custom home in peaceful Cleveland, GA. Enjoy easy Main Level living with an OPEN CONCEPT Great Room, Primary Suite on the Main, Second Bedroom on the Main, Second Main Level Full Bathroom, and Laundry on the Main. For extra space, there are two additional generous bedrooms, full bathroom, and a bonus flex space upstairs. Before entering the home, you will be greeted by a wonderful front rocking chair front porch long enough for you, family, friends, and more friends! Now enter through the beautiful wooden double doors to the Great Room which features a maintenance free all brick fireplace flanked by custom built-in cabinets and shelving. The hub of the home is an Open Kitchen which features a large center island, beautiful hassle-free quartz countertops, upgraded stainless steel appliances and a huge walk-in pantry. Immediately adjacent to the kitchen is a sizable dining area ready for your whole crew. The Primary on the Main is a true owner's getaway! Enjoy all the extra space in the oversized suite, to include, a spa-inspired tub, custom shower and dual vanities for your own dedicated prep space. Continuing on the main level, there is a second bedroom (which ads a lot of flexibility) and a full bathroom. The mud room entry from the garage has been smartly expanded to make a perfect laundry room. Speaking of the garage, this is not your everyday two-car garage. At nearly 30' deep, there is plenty of room for your vehicles and for everyone's toys! NOTE: From the garage, there is only a single 3" step to the main level creating an excellent stress-free entry to the home. Lastly, before venturing upstairs, make sure to check out the huge entertainment deck perched over the quiet, calm, and private 2.3 acre wooded lot. Now, head on upstairs where your family and guests will thoroughly enjoy their own space with two split bedrooms, a dual-vanity full bath, and a great bonus room ready to be your next game room, lounge, or office. Upstairs comfort is not an issue with dedicated HVAC controls. All of this space is located in the quiet neighborhood of Peaceful Valley, consisting of low traffic and large private wooded lots. Buy with confidence as this home comes with a 1yr builders warranty. This home is complete and ready for you to move right in. With the recent price improvement and the builder wanting to sell, it will not last long! Call or text the listing agent to schedule a showing today!
| 5 days ago | Status changed to Active Under Contract | |
| 5 days ago | Listing updated with changes from the MLS | |
| 2 weeks ago | Price changed to $539,900 | |
| 3 months ago | Listing first seen on site |
Listings identified with the FMLS IDX logo come from FMLS and are held by brokerage firms other than the owner of this website and the listing brokerage is identified in any listing details. Information is deemed reliable but is not guaranteed. If you believe any FMLS listing contains material that infringes your copyrighted work, please click here to review our DMCA policy and learn how to submit a takedown request.

© 2017-2026 First Multiple Listing Service, Inc.