Save
Ask
Tour
Hide
Share
$399,900
45 Days On Site

3416 Maplehurst Drive
Decatur, GA 30032

For Sale|Single Family Residence|Active
4
Beds
3
Total Baths
3
Full Baths
1,850
SqFt
$216
/SqFt
1954
Built
Subdivision:
David Circle Homes 02
County:
Dekalb
Listing Courtesy Of: ROCHELLE BRADFORD of BHGRE Metro Brokers Broker: 404-843-2500 Prefer Ph#:ROCHELLE.BRADFORD@METROBROKERS.COM

Due to the health concerns created by Coronavirus we are offering personal 1-1 online video walkthough tours where possible.
Call Now: 404-205-8800
Is this the listing for you? We can help make it yours.
404-205-8800
Upcoming Open Houses
Due to COVID-19, we recommend you verify Open Houses before attending.
Sun, Sep 13, 2:00 AM - 5:00 PM
3416 Maplehurst Drive3416 Maplehurst Drive3416 Maplehurst Drive3416 Maplehurst Drive
Save
Ask
Tour
Hide
Share

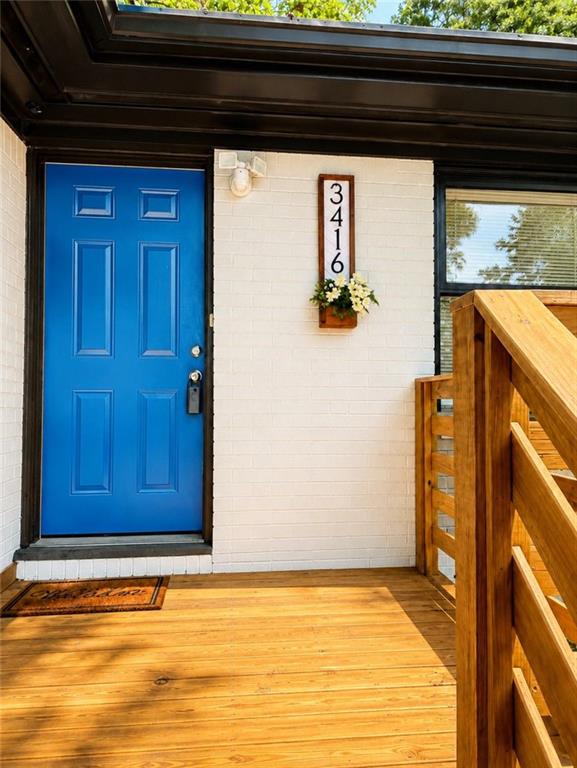
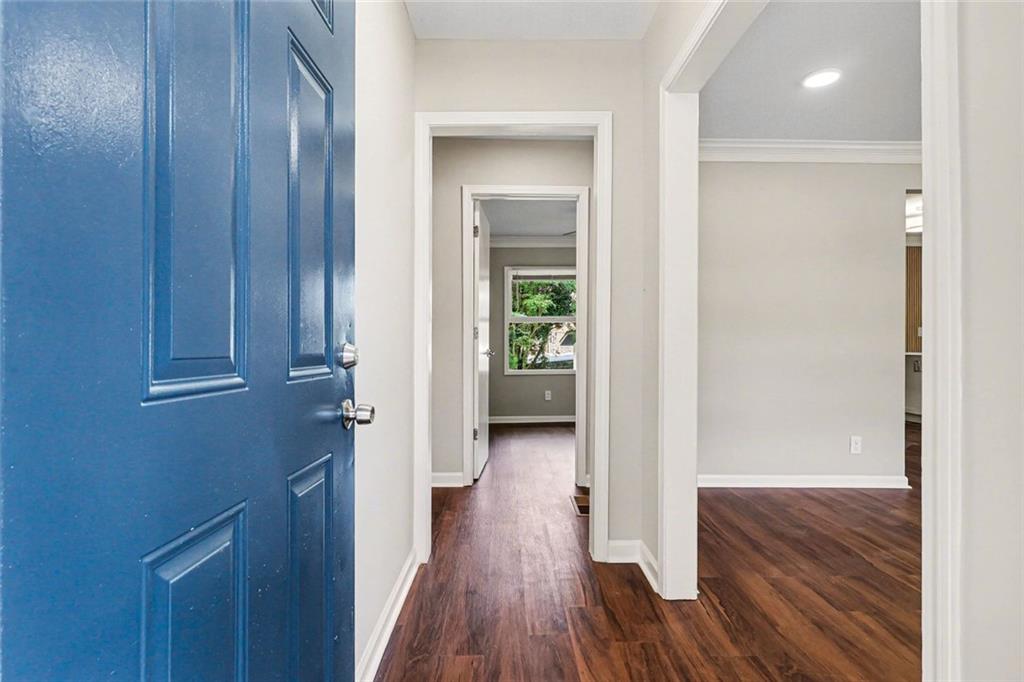
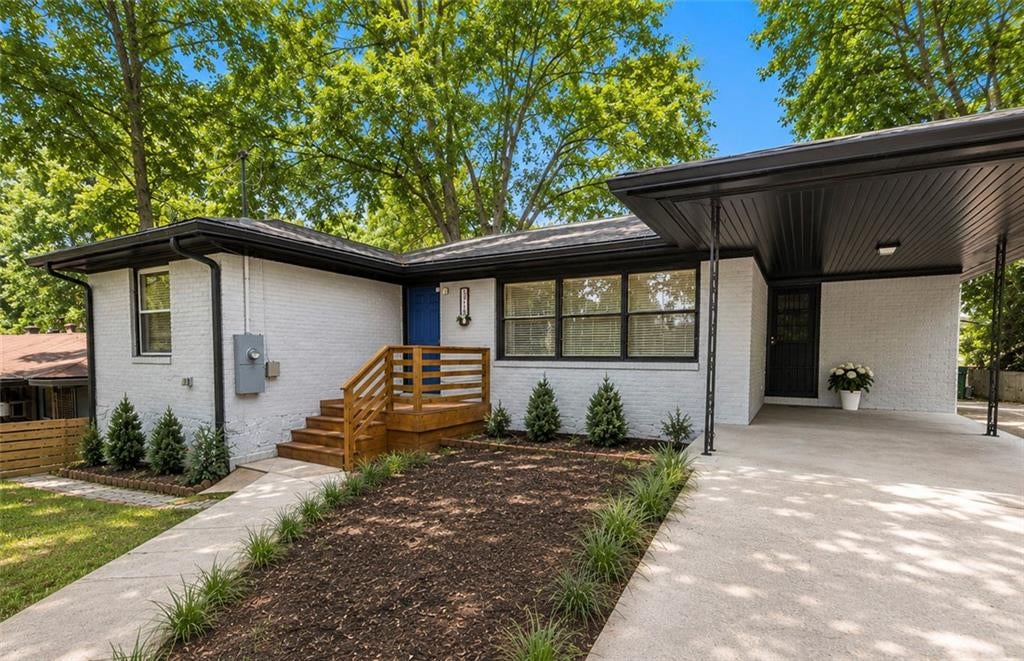
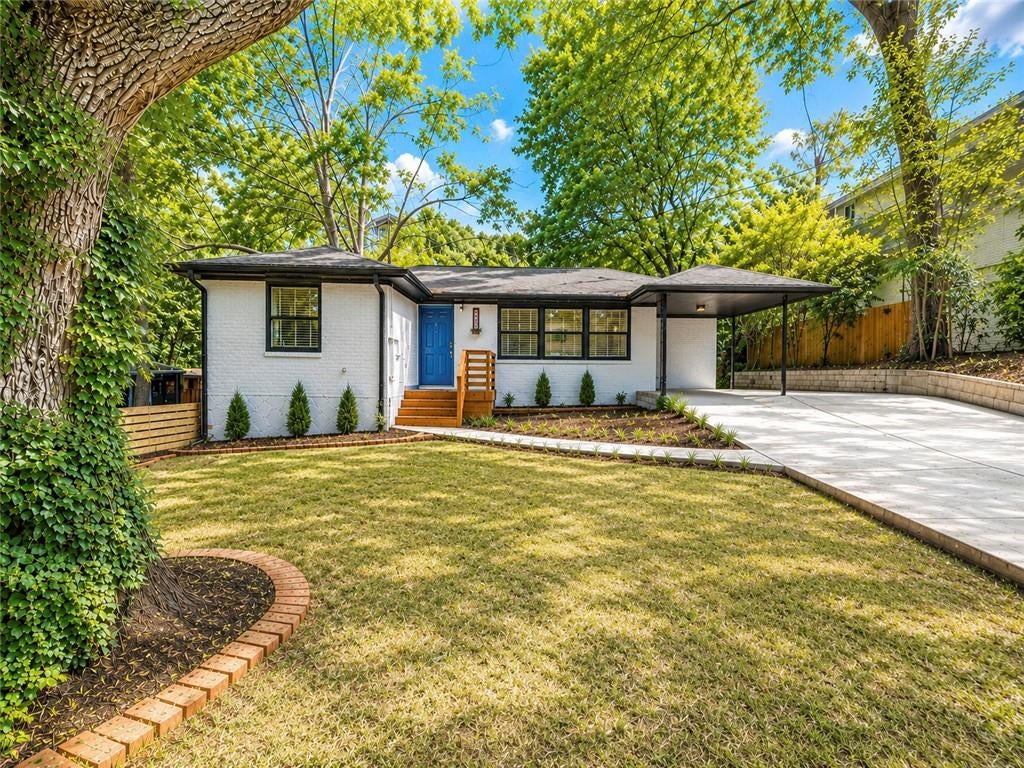
Discover a beautifully renovated Decatur home that offers far more than meets the eye. Thoughtfully designed for today's lifestyle, the main residence features 3 spacious bedrooms and 2 beautifully updated bathrooms, while the private terrace level offers a fully independent 1-bedroom, 1-bath suite with its own kitchen—ideal for extended family, guests, a home office, or the opportunity to generate rental income. Every major update has already been completed, allowing you to move in with confidence. From the brand-new flooring throughout to the updated HVAC systems, new water heater, renovated kitchens, and stainless steel appliances on both levels, this home combines timeless style with modern convenience. One of the property's most impressive features is the expansive 1,000-square-foot garage—a rare find that provides endless possibilities for multiple vehicles, a workshop, fitness space, hobby area, or exceptional storage. An additional exterior storage room with plumbing offers even more flexibility for future needs. Perfectly positioned just minutes from Downtown Decatur, Avondale Estates, shopping, dining, parks, and major commuter routes, you'll enjoy the convenience of city access while coming home to a property that offers space, privacy, and endless versatility. Whether you're searching for a forever home with room to grow, a multi-generational living solution, or a property with built-in income potential, this turnkey residence delivers a combination of quality, flexibility, and value that's increasingly difficult to find.

Save
Ask
Tour
Hide
Share
Listing Snapshot
Price 
$399,900
Days On Site 
45 Days
Bedrooms 
4
Inside Area (SqFt) 
1,850 sqft
Total Baths 
3
Full Baths 
3
Partial Baths 
N/A
Lot Size 
0.23 Acres
Year Built 
1954
MLS® Number 
7810710
Status 
Active
Property Tax 
$4,677
HOA/Condo/Coop Fees 
N/A
Sq Ft Source 
Owner
Friends & Family
Recent Activity
2 months agoListing first seen on site
2 months agoListing updated with changes from the MLS®
General Features
Acres 
0.23
Foundation 
Slab
Garage 
Yes
Garage Spaces 
2
Land Lease 
No
Levels 
Two
Parking 
DetachedGarage
Parking Spaces 
4
Property Condition 
Updated/Remodeled
Property Sub Type 
Single Family Residence
Security 
Smoke Detector(s)
Sewer 
Public Sewer
SqFt Above 
1058
SqFt Below 
792
SqFt Total 
1850
Style 
Ranch
Utilities 
Sewer Available
Water Source 
Public
Interior Features
Appliances 
DishwasherDisposalMicrowaveRefrigeratorGas CooktopGas OvenGas RangeRange Hood
Basement 
Exterior EntryFinishedFullWalk-Out Access
Cooling 
Central Air
Electric 
220 Volts in Laundry220 Volts
Fireplace Features 
None
Flooring 
TileLaminate
Heating 
Central
Interior 
Kitchen IslandOther
Laundry Features 
OtherIn Hall
Main Level Bedrooms 
3
Save
Ask
Tour
Hide
Share
Exterior Features
Construction Details 
BrickStone
Exterior 
OtherStorage
Fencing 
Privacy
Lot Features 
Level
Other Structures 
Garage(s)OutbuildingStorage
Patio And Porch 
PatioFront Porch
Pool Features 
None
Road Frontage 
County Road
Roof 
Composition
Spa Features 
None
View 
Neighborhood
Waterfront Features 
None
Waterview 
Neighborhood
Community Features
Community Features 
None
Horse Property 
None
Financing Terms Available 
CashConventionalFHAVA Loan
Roads 
Paved
Schools
School District
Unknown
Elementary School
Peachcrest
Middle School
Mary McLeod Bethune
High School
Towers
Listing Courtesy Of: ROCHELLE BRADFORD of BHGRE Metro Brokers Broker: 404-843-2500 Prefer Ph#:ROCHELLE.BRADFORD@METROBROKERS.COM

Listings identified with the FMLS IDX logo come from FMLS and are held by brokerage firms other than the owner of this website and the listing brokerage is identified in any listing details. Information is deemed reliable but is not guaranteed. If you believe any FMLS listing contains material that infringes your copyrighted work, please click here to review our DMCA policy and learn how to submit a takedown request.



© 2017-2026 First Multiple Listing Service, Inc.

Neighborhood & Commute
Source: Walkscore
Disclosure: Community information and market data powered by Constellation Data Labs. Information is deemed reliable but not guaranteed.
Save
Ask
Tour
Hide
Share
Scroll to Top