Save
Ask
Tour
Hide
Share
$1,450,000
48 Days On Site

292 Double Springs Road SW
Monroe, GA 30656

For Sale|Single Family Residence|Active
5
Beds
6
Total Baths
5
Full Baths
1
Partial Bath
5,320
SqFt
$273
/SqFt
2026
Built
Subdivision:
None
County:
Walton
Listing Courtesy Of: Peret Realty Group of EXP Realty, LLC. Broker: 888-959-9461 Prefer Ph#:daniel.peret@gmail.com

Due to the health concerns created by Coronavirus we are offering personal 1-1 online video walkthough tours where possible.
Call Now: 404-205-8800
Is this the listing for you? We can help make it yours.
404-205-8800
292 Double Springs Road SW292 Double Springs Road SW292 Double Springs Road SW292 Double Springs Road SW
Save
Ask
Tour
Hide
Share

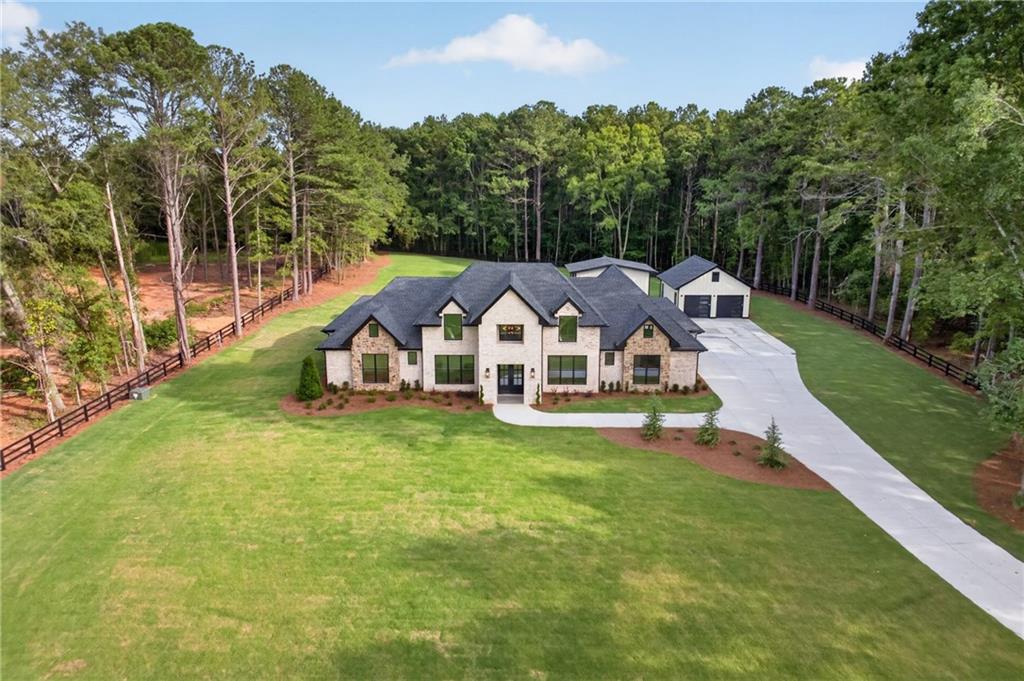
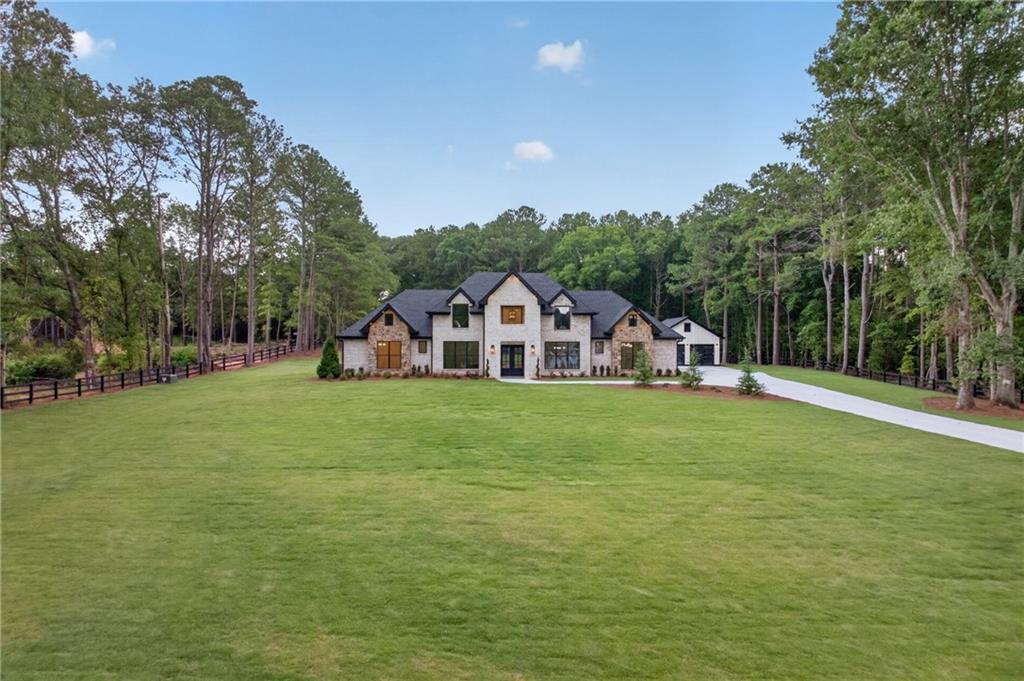
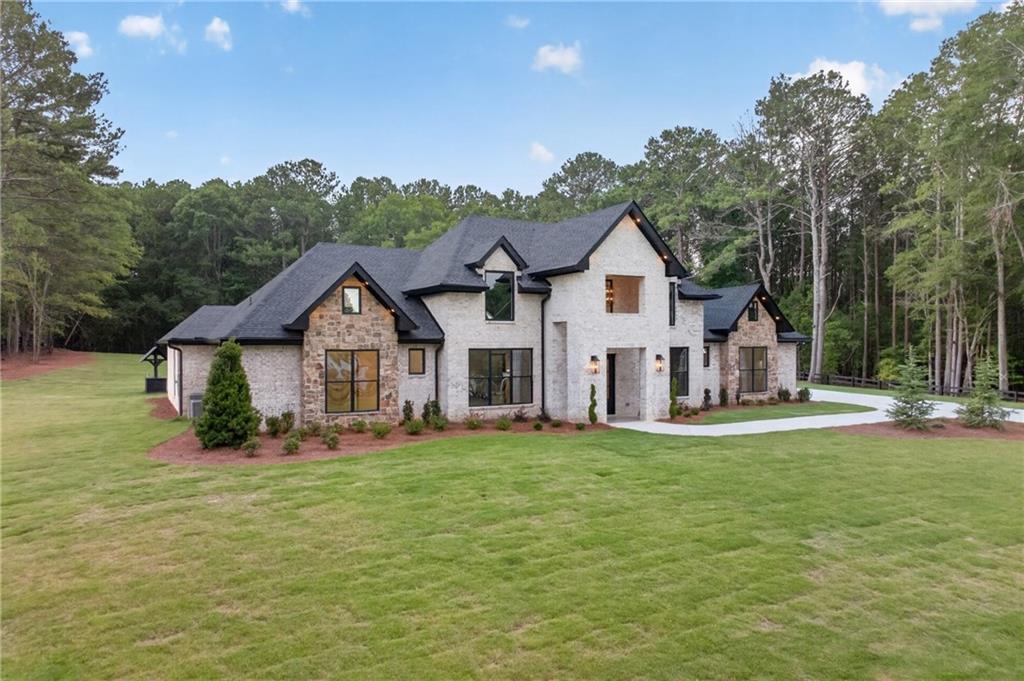
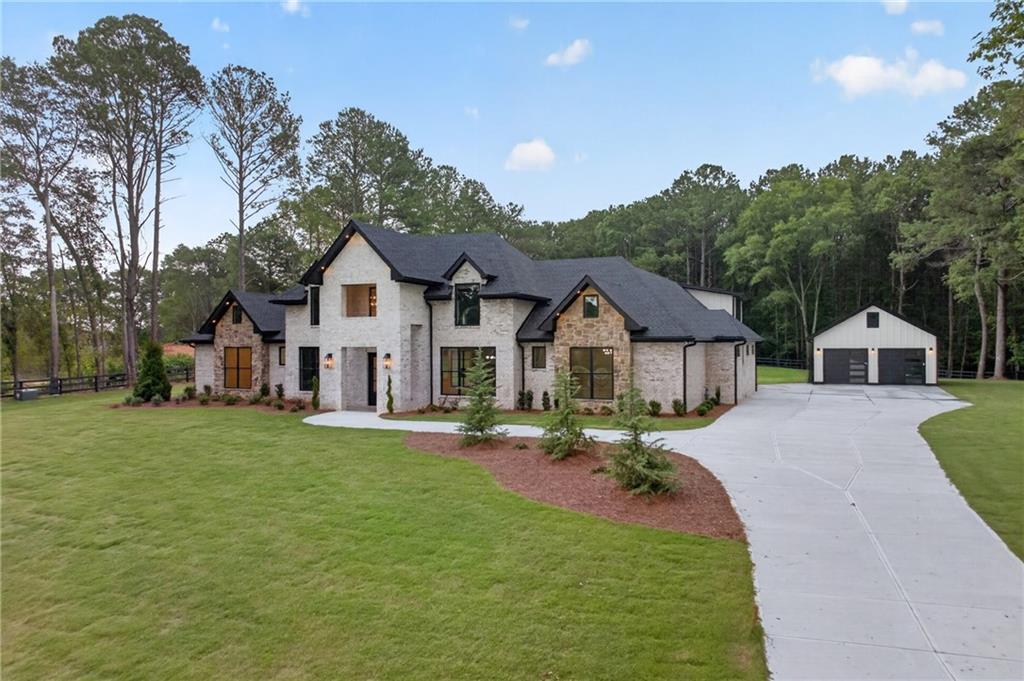
PRICE IMPROVEMENT!!! Custom Luxury Ranch Estate on over 2 Acres of Gated Private Serenity showcasing 5Bedroom 5.5Bath, 2-Car Attached Garage, 2-Car Detached Temperature Controlled Garage perfect for Workshop/Hobby/GameRoom/Arts&Crafts/Etc. Home features Open and Inviting layout Showcasing Professional Chef's Kitchen with Island overlooking Vaulted Family Room with Fireplace. As you enter, you're Welcomed by Formal Dining Room and Custom Appointed Office. This Opens to Beamed Vaulted Ceiling showcasing Hardwood flooring, Floor to Ceiling windows overlooking Covered Rear Terrace Level With Custom Outdoor Kitchen and Level Backyard perfect for an Aquatic Center featuring Pool and Hot tub. Kitchen features Custom White Cabinetry, Waterfall Island with Built-in Microwave Oven and Drinks Cooler, Chef's Range and Double Ovens with Outdoor Vented Hood, Oversized Refrigerator, Solid Surface Counters and Tiled Backsplash in addition to Large Custom Built Walk-in Pantry. Oversized Owner's on Main features Hardwood Flooring, Custom Appointed Accent Wall, Tray Ceilings, Floor to Ceiling Custom Built Fireplace and Metal French Doors that open to Owners Spa Bath showcasing Double Shower, Soaking Tub, Dual Vanities w Make-up Station and Open to Owners Closet designed with Island-Drawers Centerpiece and Custom Built Shelving throughout. Main level also features 3 additional Bedrooms with Full Individual Bathrooms, a Powder Room for Guests, a Custom Laundry with Washer, Dryer, Utility Tub and Laundry nook in addition to Tons of Storage Cabinets. From Mud Room area, access Rear Staircase to access Teen/In-law/Guest Suite with can also double as an Entertainment Area/Arts and Crafts, etc. One of the bedroom bathrooms is also designed to have exterior access for ease of getting in and out. This also allows this bathroom to be the perfect Pool Bath once you install your Dream Aquatic Center. All this and so much More! Gotta see it to believe everything this seller has put into this Custom Built Marvel! Welcome Home!!!

Save
Ask
Tour
Hide
Share
Listing Snapshot
Price 
$1,450,000
Days On Site 
48 Days
Bedrooms 
5
Inside Area (SqFt) 
5,320 sqft
Total Baths 
6
Full Baths 
5
Partial Baths 
1
Lot Size 
2.09 Acres
Year Built 
2026
MLS® Number 
7810701
Status 
Active
Property Tax 
$1,188
HOA/Condo/Coop Fees 
N/A
Sq Ft Source 
Public Records
Friends & Family
Recent Activity
4 days agoPrice changed to $1,450,000
4 days agoListing updated with changes from the MLS®
2 months agoStatus changed to Active
2 months agoListing first seen on site
General Features
Acres 
2.09
Attached Garage 
Yes
Foundation 
Slab
Garage 
Yes
Garage Spaces 
4
Home Warranty 
Yes
Land Lease 
No
Levels 
One and One Half
Parking 
AttachedDetachedGarageGarage Faces FrontGarage Faces SideRV Access/ParkingDriveway
Parking Spaces 
6
Property Condition 
New Construction
Property Sub Type 
Single Family Residence
Security 
Carbon Monoxide Detector(s)Closed Circuit Camera(s)Security GateSmoke Detector(s)
Sewer 
Septic Tank
SqFt Above 
5320
SqFt Total 
720
Style 
CraftsmanFarmhouseRanch
Utilities 
Electricity AvailableNatural Gas AvailablePhone AvailableUnderground UtilitiesWater Available
Water Source 
Public
Interior Features
Appliances 
DishwasherDouble OvenDryerElectric RangeElectric Water HeaterENERGY STAR Qualified AppliancesGas CooktopRange HoodRefrigeratorSelf Cleaning OvenWasher
Basement 
None
Cooling 
Ceiling Fan(s)Central AirElectricZoned
Electric 
220 Volts220 Volts in Garage
Fireplace 
Yes
Fireplace Features 
Blower FanCirculatingElectricFamily RoomMaster Bedroom
Fireplaces 
2
Flooring 
HardwoodTile
Heating 
CentralForced Air
Interior 
Eat-in KitchenPantryIn-Law FloorplanKitchen IslandBeamed CeilingsBookcasesCrown MoldingEntrance FoyerRecessed LightingSmart HomeTray Ceiling(s)Walk-In Closet(s)Master Downstairs
Laundry Features 
Laundry RoomMain LevelSink
Main Level Bedrooms 
4
Window Features 
Double Pane WindowsInsulated Windows
Save
Ask
Tour
Hide
Share
Exterior Features
Construction Details 
Spray Foam Insulation
Exterior 
CourtyardGas GrillPrivate Yard
Fencing 
FencedWood
Lot Features 
Back YardFront YardLandscapedLevelRectangular Lot
Other Structures 
WorkshopGarage(s)Outdoor KitchenRV/Boat Storage
Patio And Porch 
CoveredPatio
Pool Features 
None
Road Frontage 
County Road
Roof 
CompositionShingle
Spa Features 
None
View 
RuralTrees/Woods
Waterfront Features 
None
Waterview 
RuralTrees/Woods
Windows/Doors 
Double Pane WindowsInsulated Windows
Community Features
Accessibility Features 
Accessible Entrance
Community Features 
None
Horse Property 
None
Roads 
AsphaltPaved
Schools
School District
Unknown
Elementary School
Walker Park
Middle School
Carver
High School
Monroe Area
Listing Courtesy Of: Peret Realty Group of EXP Realty, LLC. Broker: 888-959-9461 Prefer Ph#:daniel.peret@gmail.com

Listings identified with the FMLS IDX logo come from FMLS and are held by brokerage firms other than the owner of this website and the listing brokerage is identified in any listing details. Information is deemed reliable but is not guaranteed. If you believe any FMLS listing contains material that infringes your copyrighted work, please click here to review our DMCA policy and learn how to submit a takedown request.



© 2017-2026 First Multiple Listing Service, Inc.

Neighborhood & Commute
Source: Walkscore
Disclosure: Community information and market data powered by Constellation Data Labs. Information is deemed reliable but not guaranteed.
Save
Ask
Tour
Hide
Share
Scroll to Top