Save
Ask
Tour
Hide
Share
$799,495
90 Days On Site

4545 Twin lakes DR Drive
Monroe, GA 30656

For Sale|Single Family Residence|Active
3
Beds
2
Total Baths
2
Full Baths
1,680
SqFt
$476
/SqFt
1975
Built
Subdivision:
BOLD SPGS SUB 6 & 7
County:
Walton
Listing Courtesy Of: Kelly Willoughby of Southern Classic Realtors Broker: 678-635-8877 Prefer Ph#:kjwrealestateservices@gmail.com

Due to the health concerns created by Coronavirus we are offering personal 1-1 online video walkthough tours where possible.
Call Now: 404-205-8800
Is this the listing for you? We can help make it yours.
404-205-8800
4545 Twin lakes DR Drive4545 Twin lakes DR Drive4545 Twin lakes DR Drive4545 Twin lakes DR Drive
Save
Ask
Tour
Hide
Share

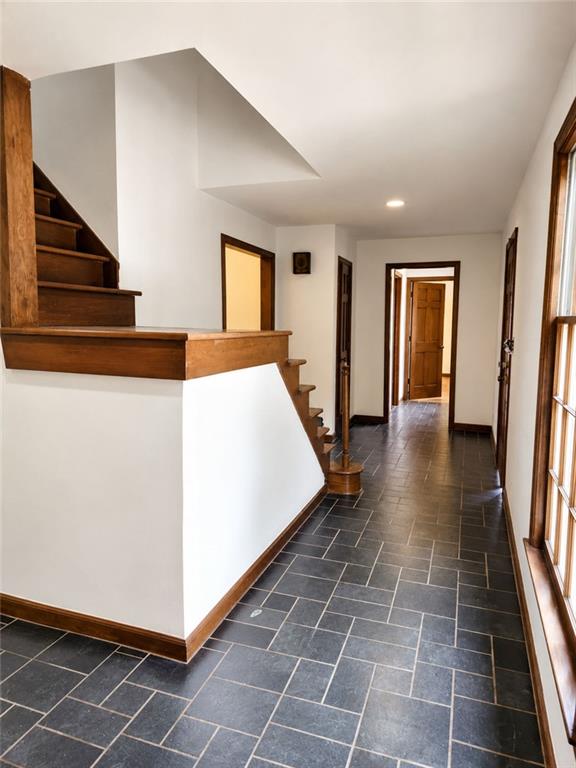
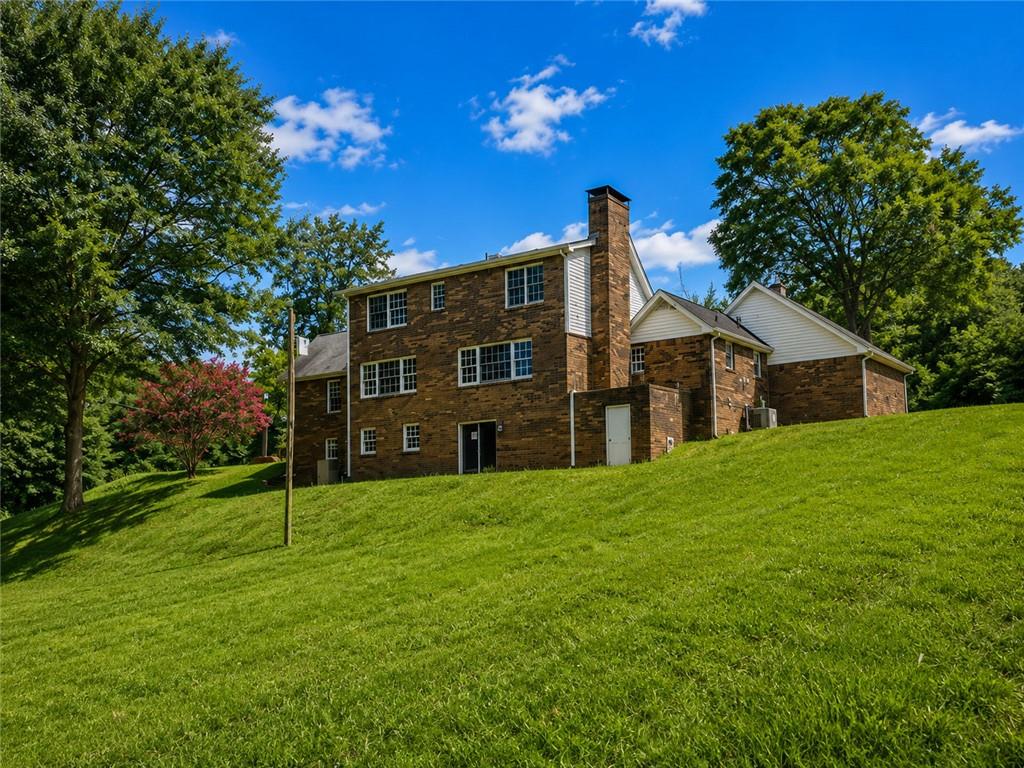
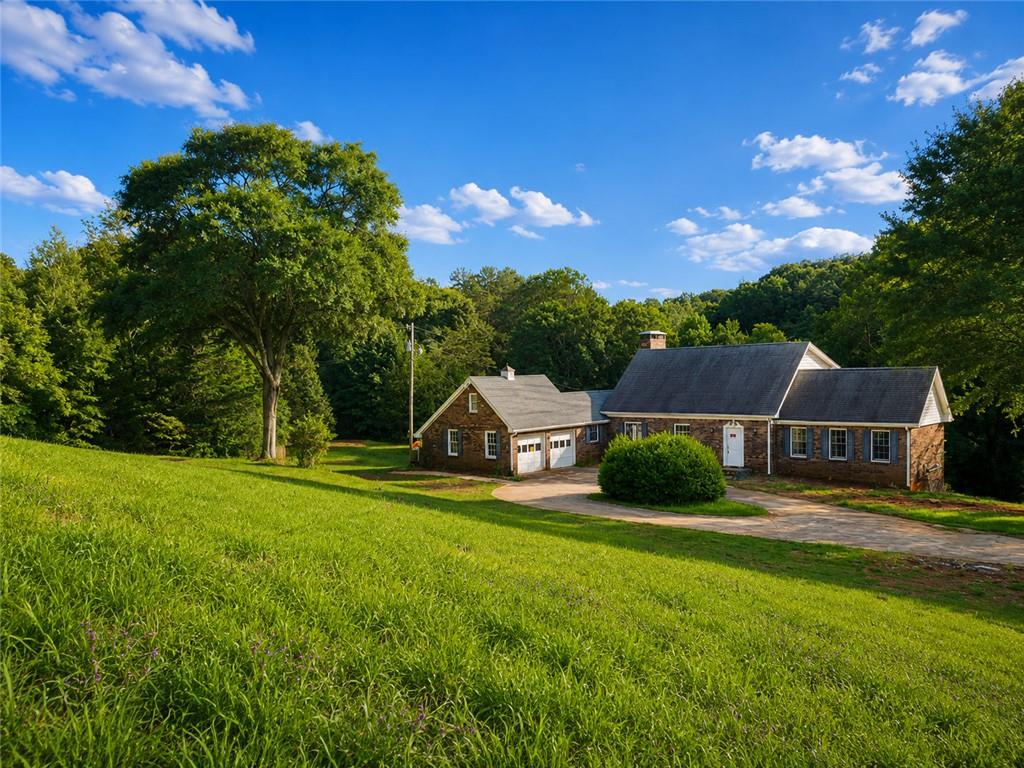
No HOA!Nestled on a quiet private cul de sac street , this 13.46± acre with stocked pond property offers a rare combination of space, privacy, and convenience — just minutes from Monroe, Athens, and Loganville. A three-story brick home sits ready for your finishing touches, with renovations already underway. The property features a pond, a spring head, and meandering creeks, creating a serene, park-like setting.A unfinished basement ,concrete porch, concrete patio, and paved driveway are already in place. Zoned A1 with county water available and ample usable soils. This large property , and gently rolling terrain, this is an ideal opportunity for a mini-farm, private homestead, or anyone looking to build sweat equity on a truly special piece of land. Bring your vision — and finish what's been started!Shown by appointment . . There are additional lots avail for purchase for additional land.Schedule your showing today!

Save
Ask
Tour
Hide
Share
Listing Snapshot
Price 
$799,495
Days On Site 
90 Days
Bedrooms 
3
Inside Area (SqFt) 
1,680 sqft
Total Baths 
2
Full Baths 
2
Partial Baths 
N/A
Lot Size 
13.4 Acres
Year Built 
1975
MLS Number 
7810659
Status 
Active
Property Tax 
$3,156
HOA/Condo/Coop Fees 
N/A
Sq Ft Source 
Owner
Friends & Family
Recent Activity
2 months agoPrice changed to $799,495
2 months agoListing updated with changes from the MLS
3 months agoListing first seen on site
General Features
Acres 
13.4
Foundation 
Concrete Perimeter
Garage 
Yes
Garage Spaces 
2
Land Lease 
No
Levels 
Three Or More
Parking 
Garage
Parking Spaces 
6
Property Condition 
Fixer
Property Sub Type 
Single Family Residence
Sewer 
Septic Tank
SqFt Above 
1680
SqFt Total 
2520
Style 
Cape Cod
Utilities 
Electricity AvailableWater Available
Water Source 
PrivateWell
Interior Features
Appliances 
Other
Basement 
Unfinished
Cooling 
Central Air
Fireplace 
Yes
Fireplace Features 
BasementFamily RoomFactory Built
Fireplaces 
1
Flooring 
HardwoodTile
Heating 
Forced Air
Interior 
Recessed LightingVaulted Ceiling(s)Master Downstairs
Laundry Features 
Laundry RoomMain LevelSink
Main Level Bedrooms 
1
Window Features 
Wood Frames
Save
Ask
Tour
Hide
Share
Exterior Features
Construction Details 
Brick
Exterior 
BalconyPrivate Yard
Fencing 
None
Frontage 
0
Lot Features 
Back YardPrivateCul-De-SacSlopedWooded
Other Structures 
None
Patio And Porch 
Patio
Pool Features 
None
Road Frontage 
Private Road
Roof 
Composition
Spa Features 
None
View 
WaterTrees/Woods
Waterfront Features 
Pond
Waterview 
WaterTrees/Woods
Windows/Doors 
Wood Frames
Community Features
Community Features 
None
Horse Property 
None
Financing Terms Available 
CashConventionalFHAUSDA Loan
Roads 
Asphalt
Schools
School District
Unknown
Elementary School
Walker Park
Middle School
Carver
High School
Monroe Area
Listing Courtesy Of: Kelly Willoughby of Southern Classic Realtors Broker: 678-635-8877 Prefer Ph#:kjwrealestateservices@gmail.com

Listings identified with the FMLS IDX logo come from FMLS and are held by brokerage firms other than the owner of this website and the listing brokerage is identified in any listing details. Information is deemed reliable but is not guaranteed. If you believe any FMLS listing contains material that infringes your copyrighted work, please click here to review our DMCA policy and learn how to submit a takedown request.



© 2017-2026 First Multiple Listing Service, Inc.

Neighborhood & Commute
Source: Walkscore
Disclosure: Community information and market data powered by Constellation Data Labs. Information is deemed reliable but not guaranteed.
Save
Ask
Tour
Hide
Share
Scroll to Top