

4211 Millcroft Place 215Buford, GA 30518
Due to the health concerns created by Coronavirus we are offering personal 1-1 online video walkthough tours where possible.
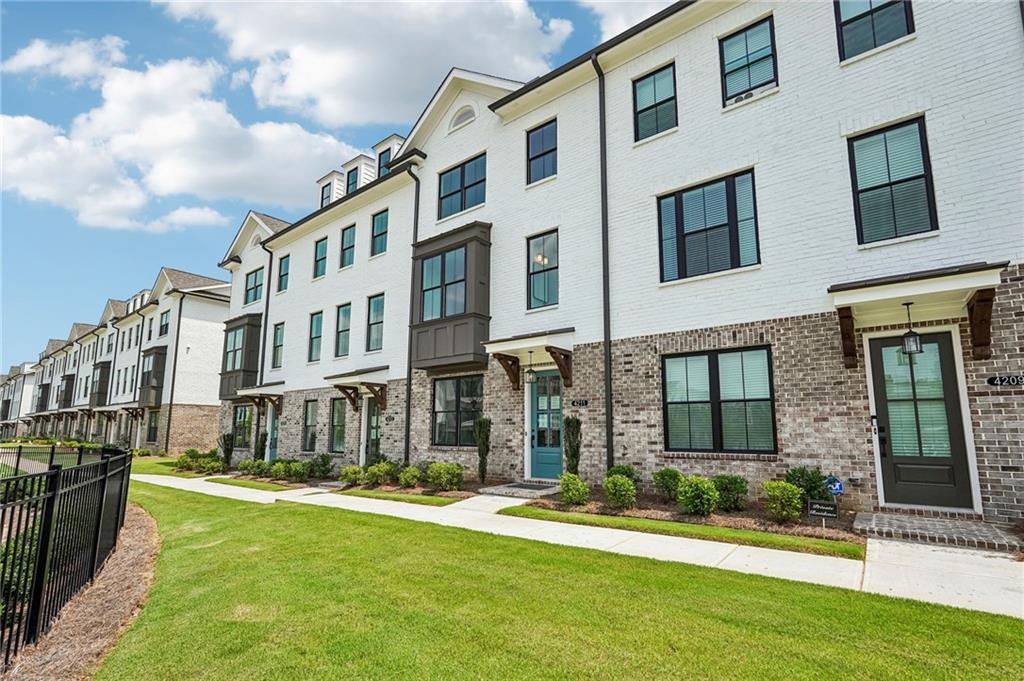
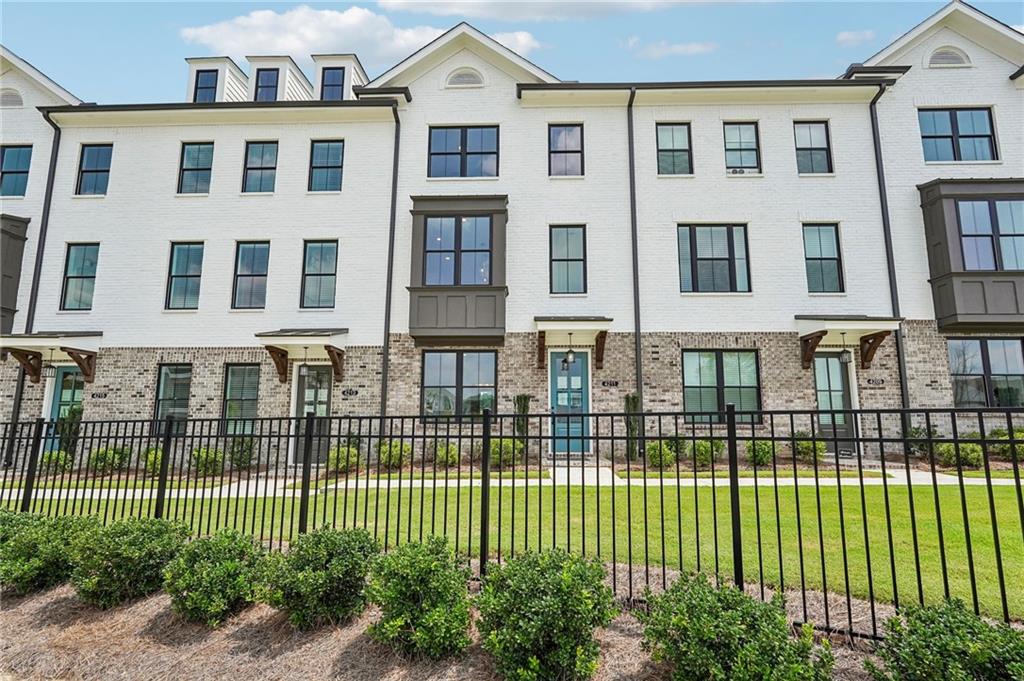
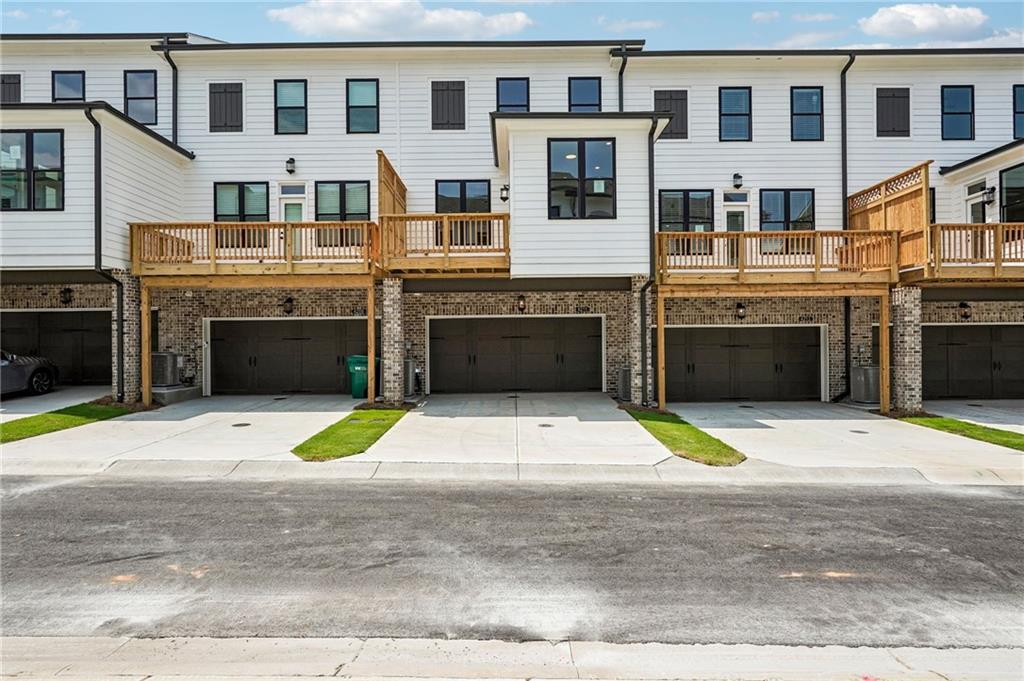
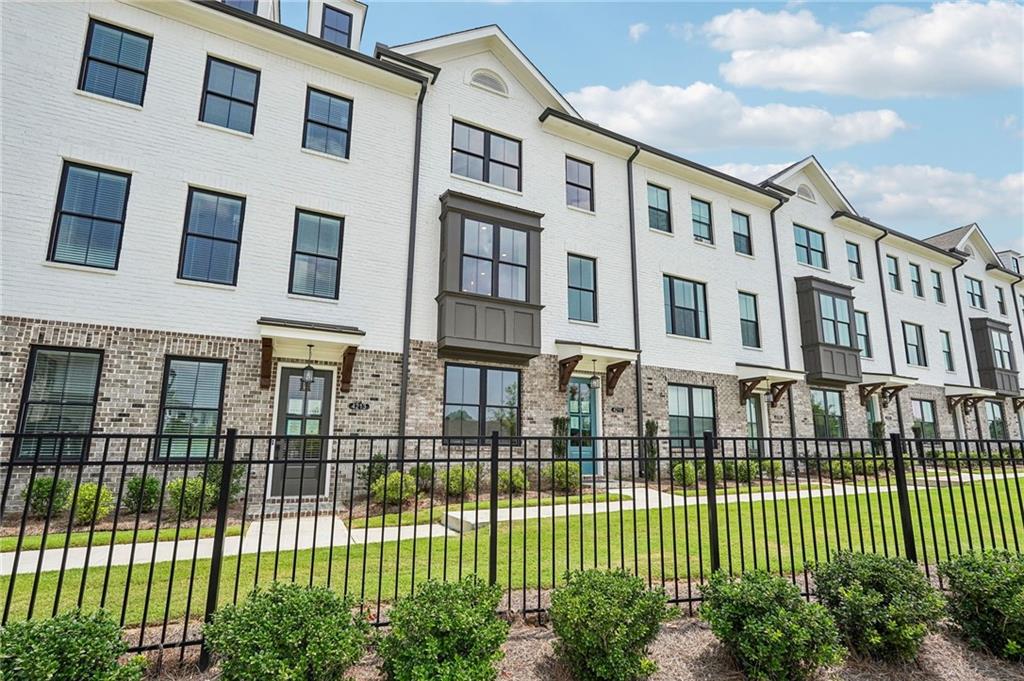
Final Opportunities at Millcroft!!! Improved Price Must close in 30 days!! Tour one of Millcroft's best opportunities this weekend!!! Move in Ready Home with views of Resort style Pool!! Welcome to this beautifully designed Glendale floor plan townhome offering 3 spacious bedrooms, each with its own private bathroom—no sharing required! Located in the sought-after Millcroft community in unincorporated Gwinnett County, this home blends comfort, convenience, and modern style. Terrace Level: Private front entrance with welcoming foyer and durable hard surface flooring Versatile bedroom with plush carpet and upgraded en-suite bathroom featuring a premium shower Ideal for use as a guest suite, home office, gym, media room, or creative space Attached 2-car garage with remote access Main Level: Elegant oak tread staircase leads to an open-concept living area Gourmet kitchen with light Grey cabinetry, quartz countertops, single-bowl sink, and hard surface flooring Seamless flow between kitchen, dining area, family room, sunroom for extra living space and outdoor deck—perfect for entertaining Upper Level: Owner’s suite with walk-in closet and luxurious bathroom featuring frameless walk-in shower, dual sinks, and tile flooring Secondary bedroom with private bath and tub/shower combo Convenient laundry room located nearby Community Amenities: Resort-style pool with covered cabana, grills, fireplace, and outdoor dining area Pocket park with fire pits On-site fitness center Enjoy proximity to vibrant cities like Suwanee, downtown Sugar Hill, and Buford—offering endless options for shopping, dining, and entertainment.. At TPG, we value our customer, team members, and vendor team safety. Our communities are active construction zones and may not be safe to visit at certain stages of construction. Due to this, we ask all agents visiting the community with their clients to come to the office prior to visiting any listed home. Please note, during your visit, you will be escorted by a TPG employee and may be required to wear flat, closed toed shoes and a hard hat. [The Glendale]
| a month ago | Price changed to $459,220 | |
| a month ago | Listing updated with changes from the MLS | |
| 3 months ago | Listing first seen on site |
Listings identified with the FMLS IDX logo come from FMLS and are held by brokerage firms other than the owner of this website and the listing brokerage is identified in any listing details. Information is deemed reliable but is not guaranteed. If you believe any FMLS listing contains material that infringes your copyrighted work, please click here to review our DMCA policy and learn how to submit a takedown request.

© 2017-2026 First Multiple Listing Service, Inc.
Did you know? You can invite friends and family to your search. They can join your search, rate and discuss listings with you.