Save
Ask
Tour
Hide
Share
$540,000
89 Days On Site

120 Chastain Road NW 1002
Kennesaw, GA 30144

Condominium|Pending
3
Beds
3
Total Baths
3
Full Baths
2,430
SqFt
$222
/SqFt
2012
Built
Subdivision:
Brookhaven of East Cobb
County:
Cobb
Listing Courtesy Of: Maureen R Santoli of HOME Luxury Real Estate Broker: 404-376-5774 Prefer Ph#:maureen@homegeorgia.com

Due to the health concerns created by Coronavirus we are offering personal 1-1 online video walkthough tours where possible.
Call Now: 404-205-8800
Is this the listing for you? We can help make it yours.
404-205-8800
120 Chastain Road NW 1002120 Chastain Road NW 1002120 Chastain Road NW 1002120 Chastain Road NW 1002
Save
Ask
Tour
Hide
Share

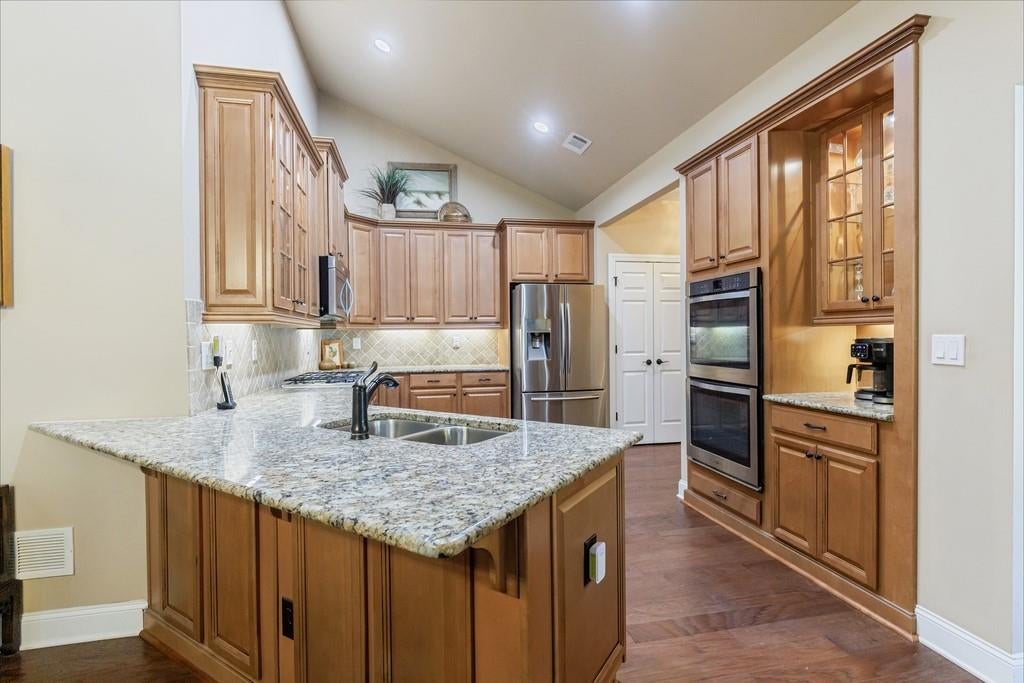
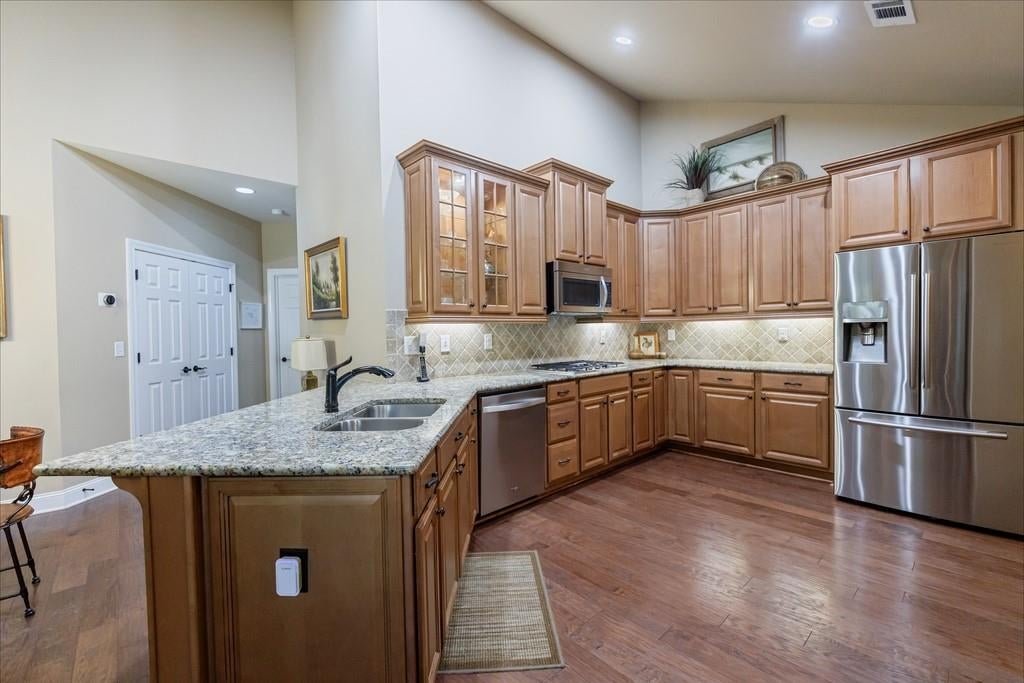
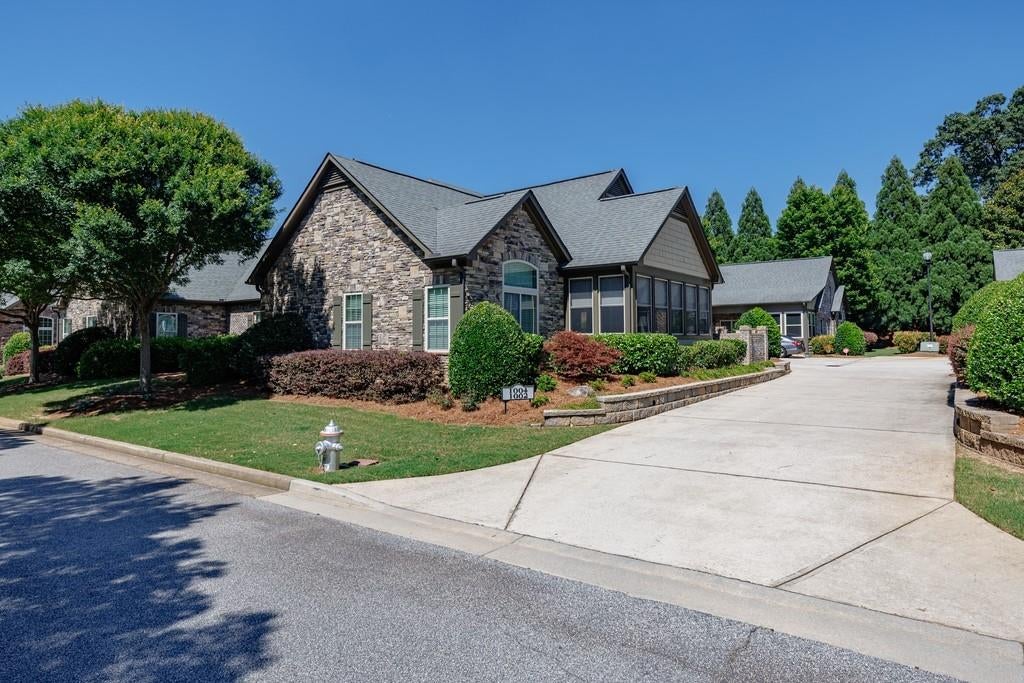
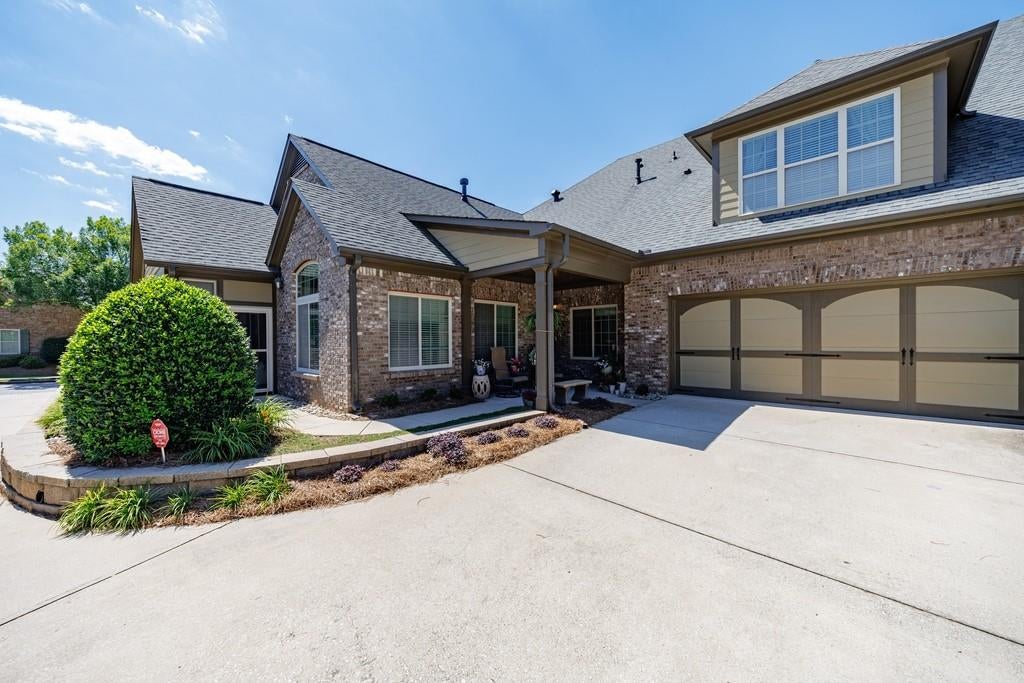
Welcome to Brookhaven of East Cobb, a highly sought-after Jim Chapman-designed 55+ active adult community featuring 96 beautifully crafted brick homes. Tucked away from busy roads, this premium location offers a quiet, peaceful setting while being just minutes from all Kennesaw has to offer. This meticulously maintained home has been exceptionally cared for and offers an open, light-filled floor plan with quality craftsmanship and builder upgrades throughout. Rich hardwood floors span the entire main level, complemented by heavy crown moldings, soaring ceilings, and timeless finishes and designer lighting. The spacious kitchen with stainless steel appliances opens to a sunny breakfast room and convenient built in office and overlooks the dramatic vaulted family room featuring a cozy fireplace and custom built-in bookcases. Just beyond, the covered and enclosed sunroom provides the perfect year-round space for relaxing, entertaining, or enjoying your morning coffee. The generous main-level primary suite offers an oversized walk-in closet and a large bath with double vanities, a spacious shower, and ample storage. A secondary bedroom on the main level includes its own private full bath featuring a walk-in therapeutic tub, making it ideal for guests or those seeking additional accessibility. Upstairs, you'll find a bright and versatile bonus room complete with a full bath and walk-in closet, perfect as a guest suite, home office, media room, craft room, exercise space, or whatever best suits your lifestyle. The immaculate two-car garage offers exceptional storage and organization, while the private grilling patio provides ease for outdoor entertaining. Brookhaven of East Cobb offers an exceptional low-maintenance lifestyle with outstanding community amenities including a beautiful clubhouse with meeting rooms, an outdoor swimming pool and an active social calenda. If you're looking for quality construction, one-level living with flexible space in move in condition this home is not to be missed.

Save
Ask
Tour
Hide
Share
Listing Snapshot
Price 
$540,000
Days On Site 
89 Days
Bedrooms 
3
Inside Area (SqFt) 
2,430 sqft
Total Baths 
3
Full Baths 
3
Partial Baths 
N/A
Lot Size 
0.06 Acres
Year Built 
2012
MLS Number 
7810290
Status 
Pending
Property Tax 
$1,485
HOA/Condo/Coop Fees 
$455 monthly
Sq Ft Source 
Public Records
Friends & Family
Recent Activity
3 weeks agoStatus changed to Pending
3 weeks agoListing updated with changes from the MLS
3 months agoListing first seen on site
General Features
Acres 
0.06
Foundation 
Slab
Garage 
Yes
Garage Spaces 
2
Land Lease 
No
Levels 
Two
Parking 
DrivewayGarageGarage Door OpenerKitchen Level
Property Sub Type 
Condominium
Security 
Security GateSecurity Lights
Sewer 
Public Sewer
SqFt Above 
2430
SqFt Total 
2430
Style 
Traditional
Utilities 
Cable AvailableElectricity AvailableNatural Gas AvailablePhone AvailableSewer AvailableUnderground UtilitiesWater Available
Water Source 
Public
Interior Features
Appliances 
DishwasherDisposal
Basement 
None
Cooling 
Ceiling Fan(s)Central Air
Electric 
220 Volts
Fireplace 
Yes
Fireplace Features 
Factory BuiltGas LogGas StarterGreat Room
Fireplaces 
1
Flooring 
CarpetHardwood
Heating 
CentralForced AirNatural Gas
Interior 
Breakfast BarEat-in KitchenPantryBookcasesCathedral Ceiling(s)Crown MoldingDouble VanityEntrance FoyerRecessed LightingVaulted Ceiling(s)Walk-In Closet(s)Master Downstairs
Laundry Features 
Laundry RoomMain Level
Main Level Bedrooms 
2
Window Features 
Double Pane WindowsWindow Treatments
Save
Ask
Tour
Hide
Share
Exterior Features
Construction Details 
BrickHardiPlank Type
Exterior 
GardenPrivate Entrance
Fencing 
None
Frontage 
0
Lot Features 
LandscapedLevel
Other Structures 
Pool House
Patio And Porch 
CoveredEnclosed
Pool Features 
None
Road Frontage 
Private Road
Roof 
Composition
Spa Features 
None
View 
NeighborhoodTrees/Woods
Waterfront Features 
None
Waterview 
NeighborhoodTrees/Woods
Windows/Doors 
Double Pane WindowsWindow Treatments
Community Features
Accessibility Features 
Accessible DoorsAccessible EntranceAccessible Full BathAccessible Hallway(s)Accessible KitchenGrip-Accessible Features
Association Fee 
$455.0
Association Fee Frequency 
Monthly
Community Features 
ClubhouseFitness CenterGatedPoolRestaurantSidewalksStreet Lights
Senior Community 
Yes
Horse Property 
None
Financing Terms Available 
Conventional
Roads 
Asphalt
Schools
School District
Unknown
Elementary School
Chalker
Middle School
Palmer
High School
Kell
Listing Courtesy Of: Maureen R Santoli of HOME Luxury Real Estate Broker: 404-376-5774 Prefer Ph#:maureen@homegeorgia.com

Listings identified with the FMLS IDX logo come from FMLS and are held by brokerage firms other than the owner of this website and the listing brokerage is identified in any listing details. Information is deemed reliable but is not guaranteed. If you believe any FMLS listing contains material that infringes your copyrighted work, please click here to review our DMCA policy and learn how to submit a takedown request.



© 2017-2026 First Multiple Listing Service, Inc.

Neighborhood & Commute
Source: Walkscore
Disclosure: Community information and market data powered by Constellation Data Labs. Information is deemed reliable but not guaranteed.
Save
Ask
Tour
Hide
Share
Scroll to Top