Save
Ask
Tour
Hide
Share
$485,000
93 Days On Site

1838 Atherton Way
Auburn, GA 30011

For Sale|Single Family Residence|Active
5
Beds
4
Total Baths
4
Full Baths
2,914
SqFt
$166
/SqFt
2021
Built
Subdivision:
Pinebrook at Hamilton Mill
County:
Gwinnett
Listing Courtesy Of: Alejandro Milrud of REMAX Around Atlanta Broker: 404-740-0017 Prefer Ph#:ale@alemilrud.com

Due to the health concerns created by Coronavirus we are offering personal 1-1 online video walkthough tours where possible.
Call Now: 404-205-8800
Is this the listing for you? We can help make it yours.
404-205-8800
1838 Atherton Way1838 Atherton Way1838 Atherton Way1838 Atherton Way
Save
Ask
Tour
Hide
Share

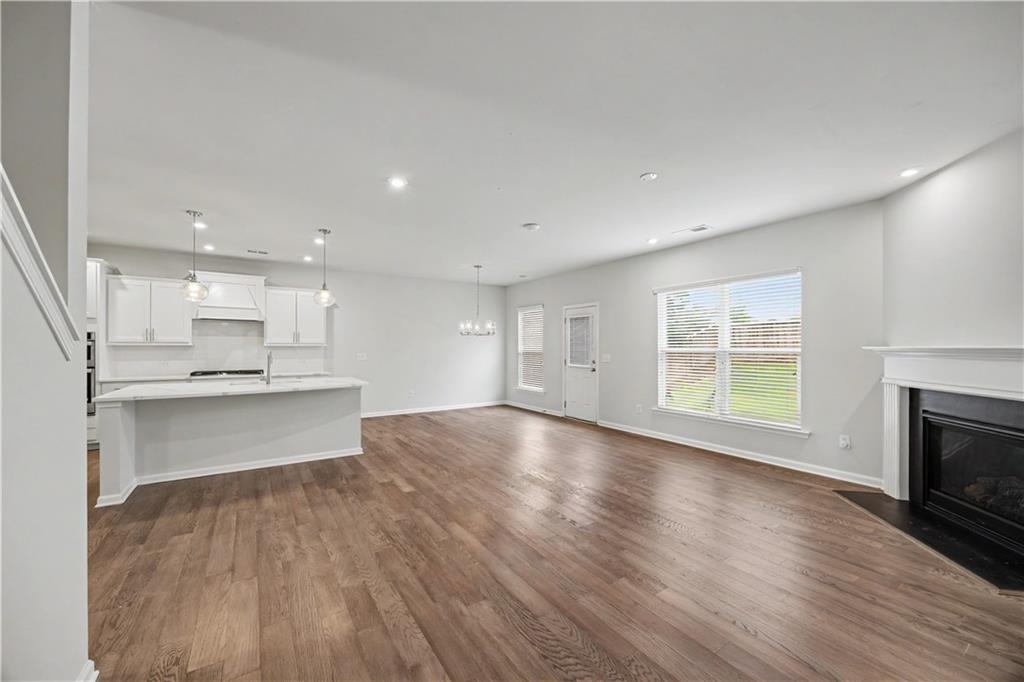
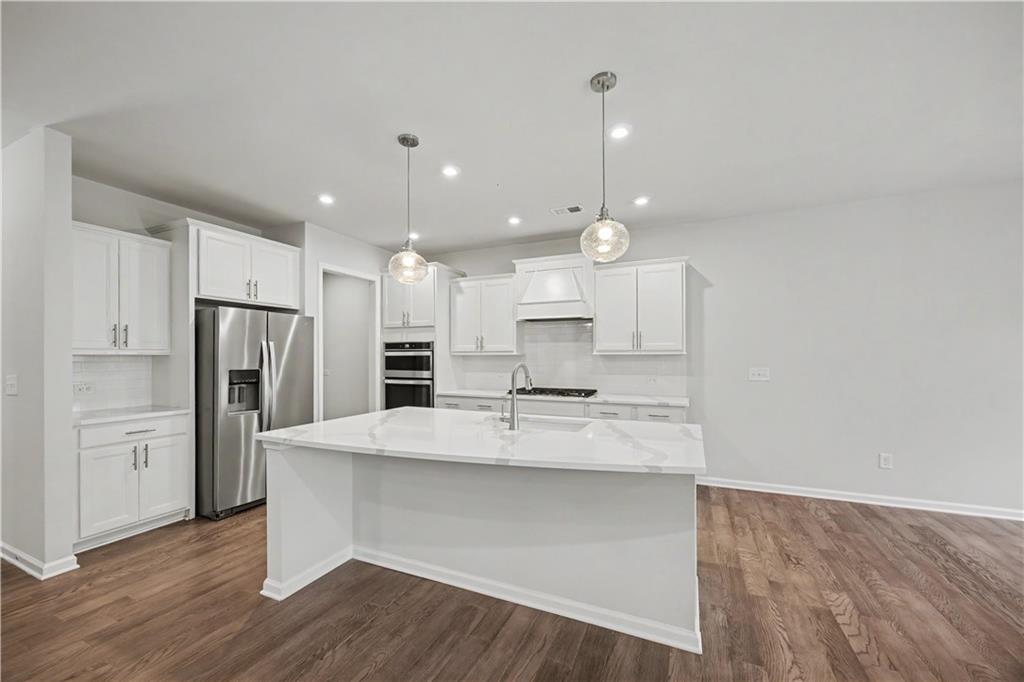
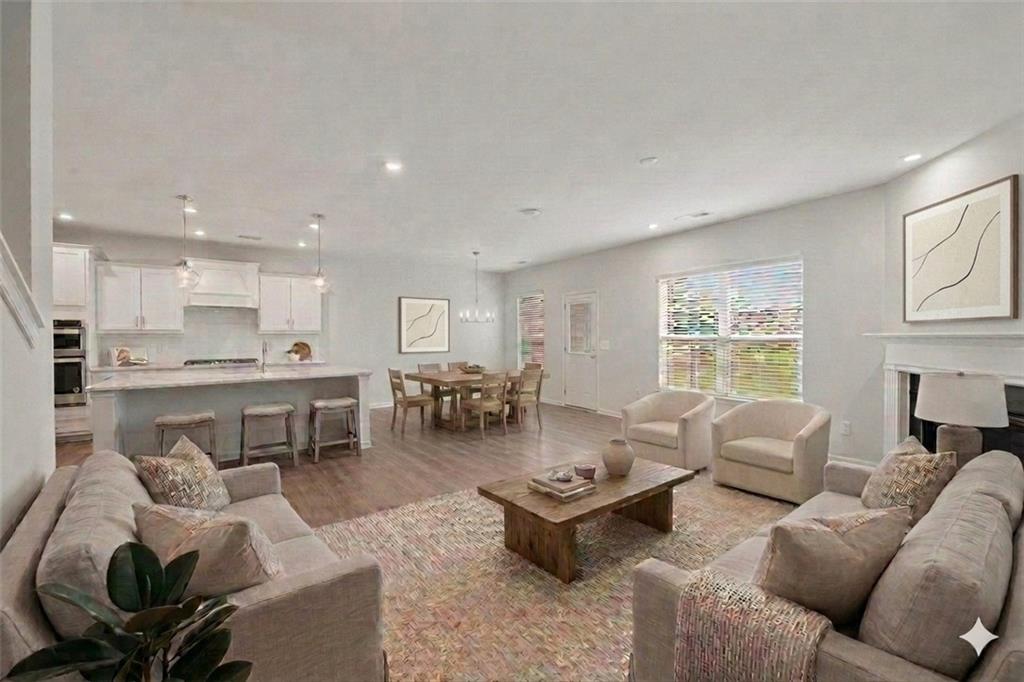
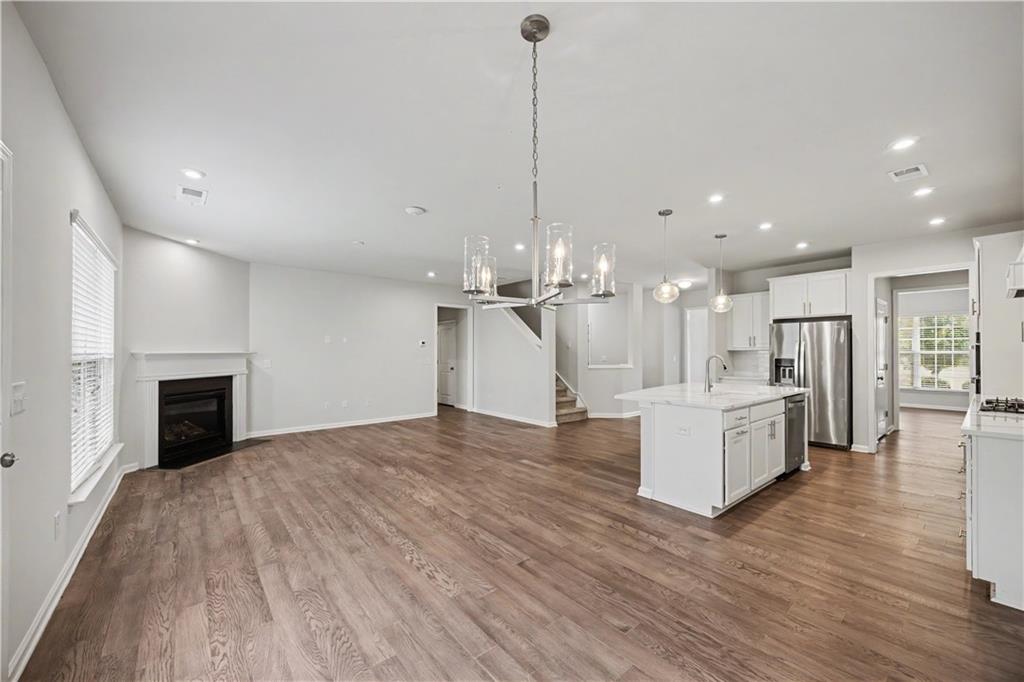
This 2021-built, 5-bedroom, 4-bathroom home offers 2,914 square feet of thoughtfully designed living space on a premium corner lot in one of Auburn's most sought-after communities. What sets this property apart: it sits directly across from the neighborhood park, providing unobstructed views that will never be built out. The fully fenced backyard makes this an ideal setup for kids play and for pets, while the corner lot placement adds extra privacy and curb appeal you won't find on standard interior lots. Inside, the home blends comfort with efficiency. The kitchen features a gas range, paired with a gas water heater for fast, reliable hot water — with every other system in the home running on clean, modern electric. The garage comes equipped with a Tesla charger, ready for EV owners from day one. The HVAC system still carries a 10-year warranty, giving the owner years of worry-free performance. Families will appreciate the convenience of a bus stop three houses down, making school and commute logistics effortless. This home is located in Gwinnett County's newest municipality, the City of Mulberry. While maintaining a Auburn postal address, this home benefits from Mulberry's local planning, zoning protection, and commitment to preserving the area's low-density residential character. With 5 bedrooms and 4 full baths spread across a functional two-story layout, this home offers space to grow, entertain, and unwind — all within a well-established, amenity-rich community. The community spaces offer a pavilion, a swimming pool, tennis courts and a playground. Seller is willing to consider concessions toward buyer closing costs and prepaids with an acceptable offer. Please note: Some photos in this listing have been virtually staged to illustrate the home's potential. Therefore, these images do not represent the current physical state of the property.

Save
Ask
Tour
Hide
Share
Listing Snapshot
Price 
$485,000
Days On Site 
93 Days
Bedrooms 
5
Inside Area (SqFt) 
2,914 sqft
Total Baths 
4
Full Baths 
4
Partial Baths 
N/A
Lot Size 
0.21 Acres
Year Built 
2021
MLS Number 
7810193
Status 
Active
Property Tax 
$7,459
HOA/Condo/Coop Fees 
$72.92 monthly
Sq Ft Source 
Public Records
Friends & Family
Recent Activity
2 days agoPrice changed to $485,000
2 days agoListing updated with changes from the MLS
3 months agoStatus changed to Active
3 months agoListing first seen on site
General Features
Acres 
0.21
Foundation 
Slab
Garage 
Yes
Garage Spaces 
2
Land Lease 
No
Levels 
Two
Parking 
GarageGarage Door OpenerGarage Faces FrontKitchen LevelDriveway
Property Sub Type 
Single Family Residence
Security 
Smoke Detector(s)
Sewer 
Public Sewer
SqFt Above 
2914
SqFt Total 
2914
Style 
Traditional
Utilities 
Cable AvailableElectricity AvailableNatural Gas AvailablePhone AvailableSewer AvailableWater Available
Water Source 
Public
Interior Features
Appliances 
DishwasherDisposalDryerElectric OvenGas CooktopGas Water Heater
Basement 
None
Cooling 
Central Air
Fireplace 
Yes
Fireplace Features 
Gas LogGreat Room
Fireplaces 
1
Flooring 
CarpetWood
Heating 
Central
Interior 
Breakfast BarPantryIn-Law FloorplanKitchen Island
Laundry Features 
None
Main Level Bedrooms 
1
Window Features 
Double Pane Windows
Save
Ask
Tour
Hide
Share
Exterior Features
Construction Details 
BrickVinyl SidingOther
Exterior 
Gas GrillPrivate YardRain GuttersTennis Court(s)Other
Fencing 
FencedWood
Lot Features 
Back YardCorner LotFront YardLevelPrivateRectangular Lot
Other Structures 
None
Patio And Porch 
Front PorchPatio
Pool Features 
None
Road Frontage 
City Street
Roof 
Shingle
Spa Features 
None
View 
Park/Greenbelt
Waterfront Features 
None
Waterview 
Park/Greenbelt
Windows/Doors 
Double Pane Windows
Community Features
Association Fee 
$875.0
Association Fee Frequency 
Annually
Community Features 
PlaygroundPoolTennis Court(s)
Horse Property 
None
Roads 
Asphalt
Schools
School District
Unknown
Elementary School
Duncan Creek
Middle School
Osborne
High School
Mill Creek
Listing Courtesy Of: Alejandro Milrud of REMAX Around Atlanta Broker: 404-740-0017 Prefer Ph#:ale@alemilrud.com

Listings identified with the FMLS IDX logo come from FMLS and are held by brokerage firms other than the owner of this website and the listing brokerage is identified in any listing details. Information is deemed reliable but is not guaranteed. If you believe any FMLS listing contains material that infringes your copyrighted work, please click here to review our DMCA policy and learn how to submit a takedown request.



© 2017-2026 First Multiple Listing Service, Inc.

Neighborhood & Commute
Source: Walkscore
Disclosure: Community information and market data powered by Constellation Data Labs. Information is deemed reliable but not guaranteed.
Save
Ask
Tour
Hide
Share
Scroll to Top