

277 Wards Creek DriveDahlonega, GA 30533
Due to the health concerns created by Coronavirus we are offering personal 1-1 online video walkthough tours where possible.
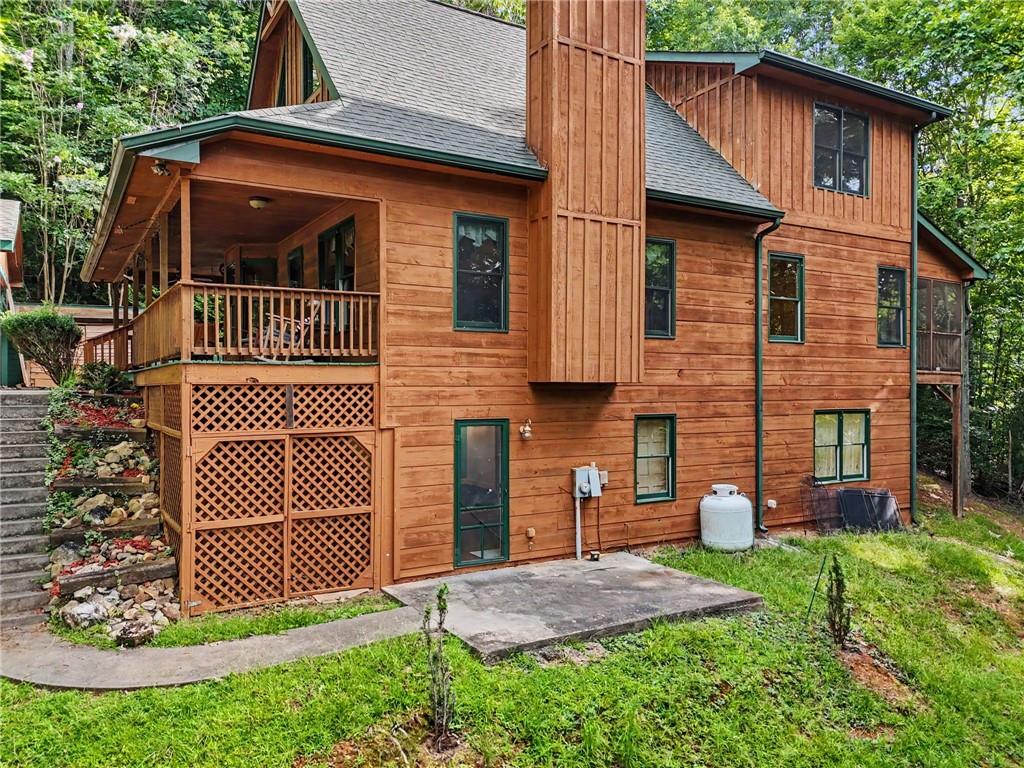
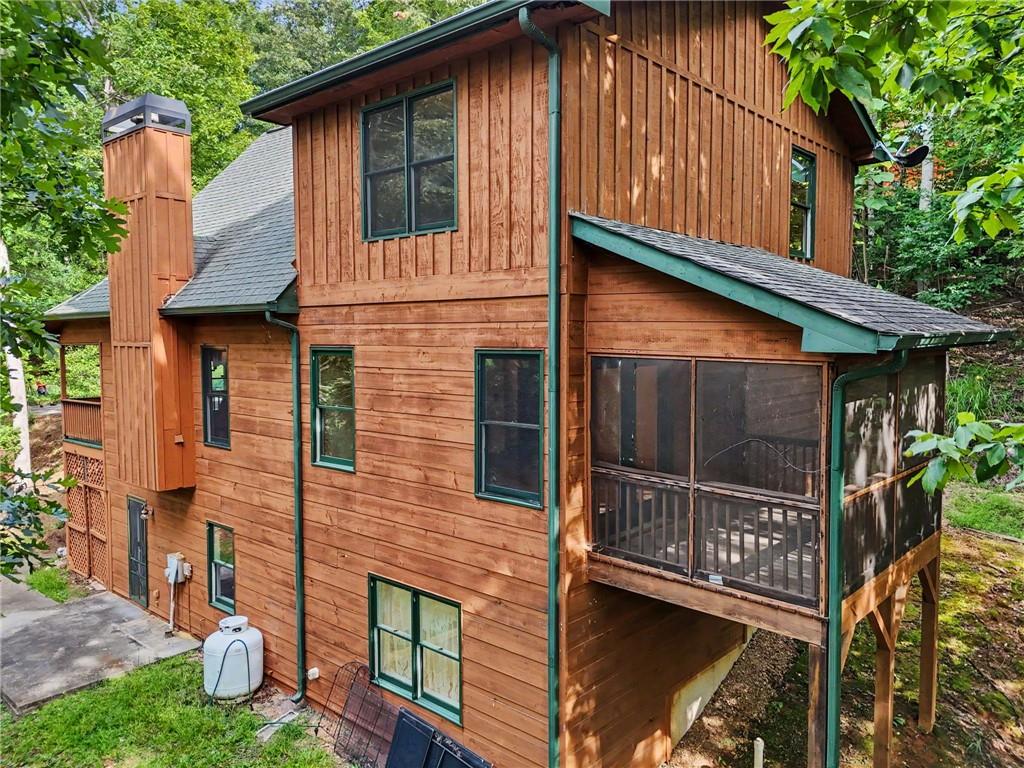
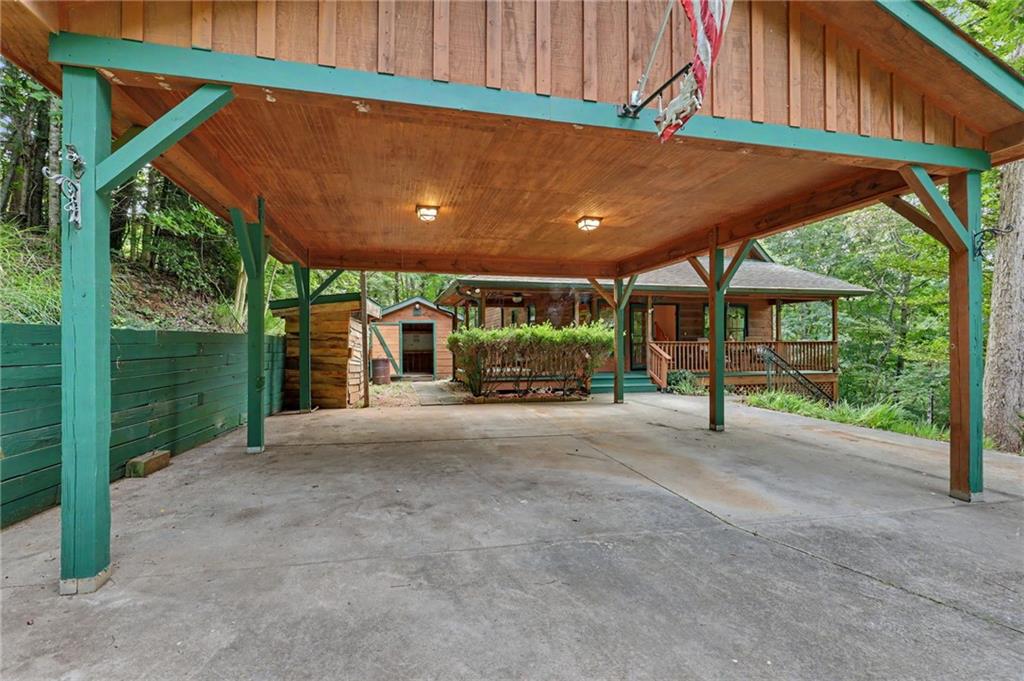
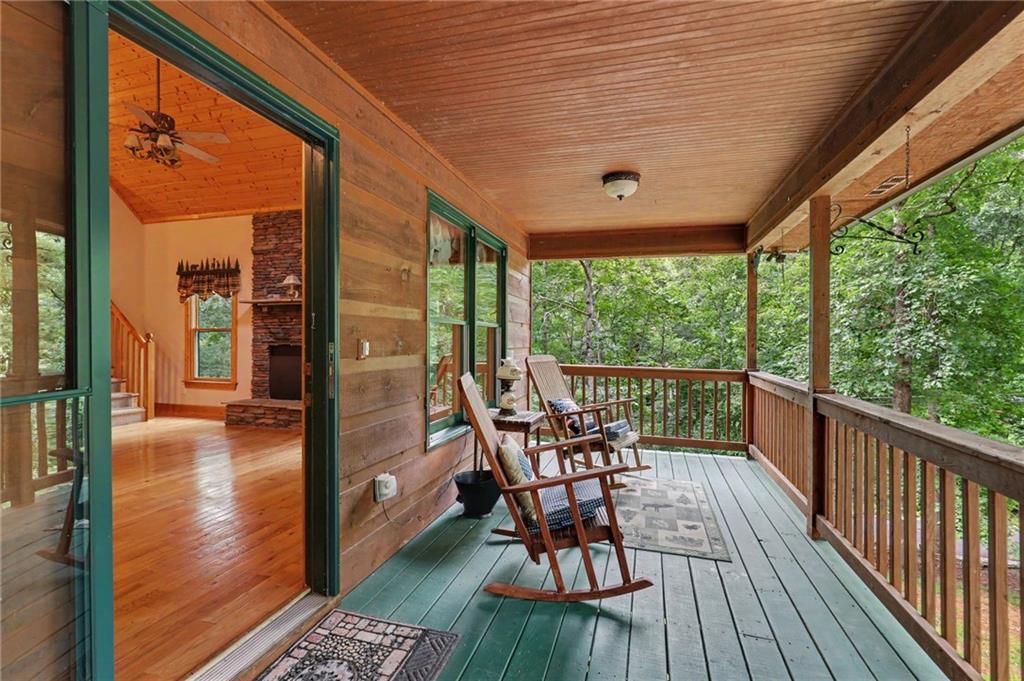
This beautiful north Georgia cabin is located 4.9 miles from the historic, quaint Dahlonega square will not be on the market long! The home has a main level, an upstairs, and terrace level for a total of 2778 square feet. 3 bedrooms/ 3 baths/ with room downstairs that could be a bedroom or office. There is also a full kitchen on the terrace level as well as the main level. The home is situated on 1.08 acres and is on a corner lot with a rushing creek along one side (Wards Creek). The area around the creek is level and is a great place for picnic tables and fire rings. Open the door to the main living area and you see a paneled ceiling, hardwood floors and a stone-faced fireplace that reaches to the top … it is light, bright and breathtaking! The kitchen, breakfast bar, dining and living area are all in this airy room! The kitchen boasts stainless steel appliances (all stay): refrigerator, Stove/oven unit, microwave, and dishwasher. The cabinets are stained wood. The large master bedroom is on the main level and has a double door that leads out to a screened porch – a great place for a cup of morning coffee and communing with nature! The master bath has double vanities, and a jetted tub/shower combo. The master closet is huge! There is a laundry room on the main that has cabinetry in it. The upstairs level has 2 bedrooms and a bathroom with tub / shower combo, Bedroom 2 has a walk-in closet and bedroom #3 has a regular closet but has a great winter view of the mountain across from the home. The terrace level is finished and has a kitchen (refrigerator, Stove/oven, dishwasher & sink) and a bathroom off if it (shower only). On this level is also a room that could be a bedroom or an office. There is another room that was used as a second living area (has a gas log heater) and it looks into another room that has large glass double door that was used as a music room by the owner. The music room could be used as a game room, an office or whatever you want it to be. There is a door off the second living room to the patio. There are also steps for entry from the main level to the terrace level. The terrace level is very flexible. The home features a covered wrap around porch that has a porch swing (chairs and swing stay) and opens into a covered side deck (could be an outside eating area). There is a 2 car carport with electricity (2 lights on ceiling of carport). A shed to the front left of the carport is a shed for trash cans (bear proofing). A larger shed on the left side of the home was used as a workshop/tool shed for the owner … it has electricity to it. Behind the shed is a small area where the owners planted tomatoes and has some temporary fencing around it. There is also an in-ground rain barrel near the back side of the screened porch that has a conduit and pump that they used to water the small garden with. The road in front of the home is a county maintained asphalt road and the driveway is concrete. If you needed more car parking space, there is a spot off the driveway behind the mail box that minus a few trees and a bit of leveling and some gravel would give you at least two more parking spaces. That area is out of the septic field according to the county septic report. 10 minutes to Dahlonega and in the middle of the mountains with all that north GA has to offer: Wineries, hiking, biking, swimming, waterfalls, state parks, panning for gold …
| 3 weeks ago | Status changed to Pending | |
| 3 weeks ago | Listing updated with changes from the MLS | |
| 3 months ago | Price changed to $495,000 | |
| 3 months ago | Listing first seen on site |
Listings identified with the FMLS IDX logo come from FMLS and are held by brokerage firms other than the owner of this website and the listing brokerage is identified in any listing details. Information is deemed reliable but is not guaranteed. If you believe any FMLS listing contains material that infringes your copyrighted work, please click here to review our DMCA policy and learn how to submit a takedown request.

© 2017-2026 First Multiple Listing Service, Inc.
Did you know? You can invite friends and family to your search. They can join your search, rate and discuss listings with you.