

7012 Seneca CourtRoswell, GA 30076
Due to the health concerns created by Coronavirus we are offering personal 1-1 online video walkthough tours where possible.

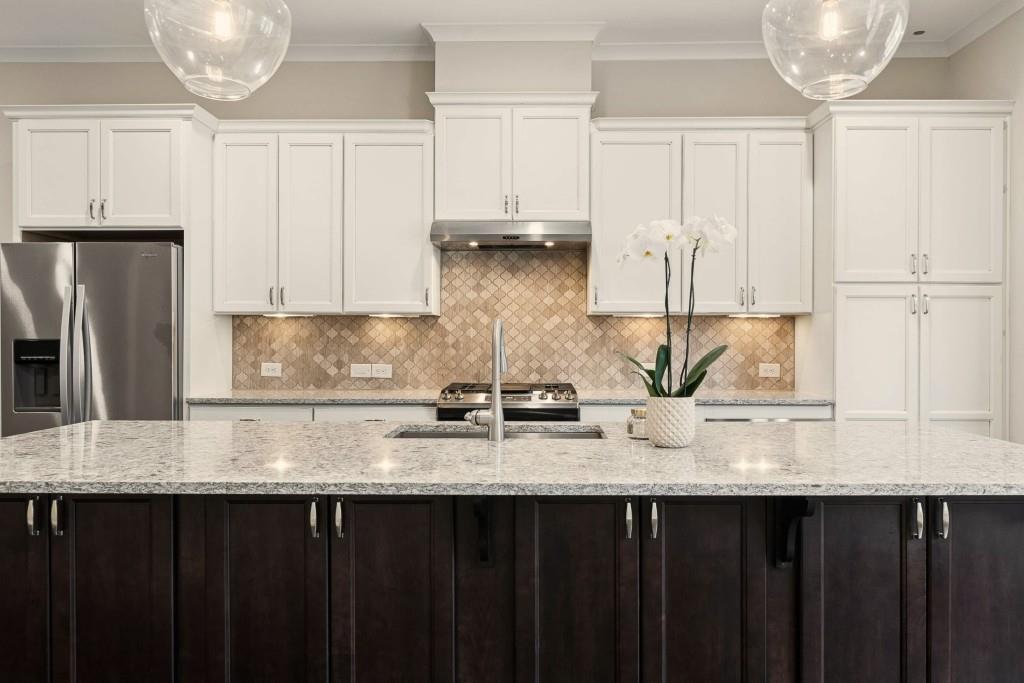
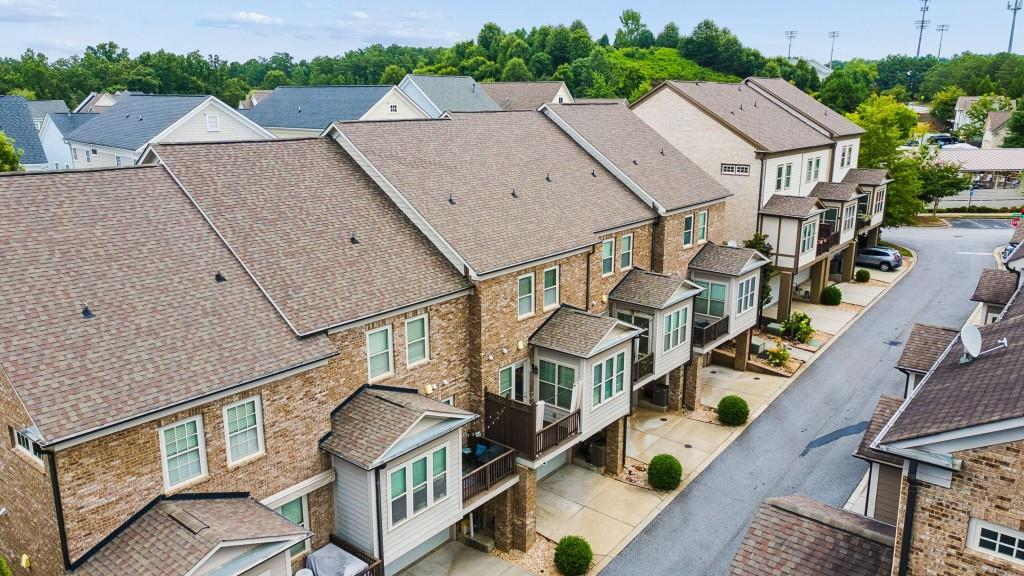
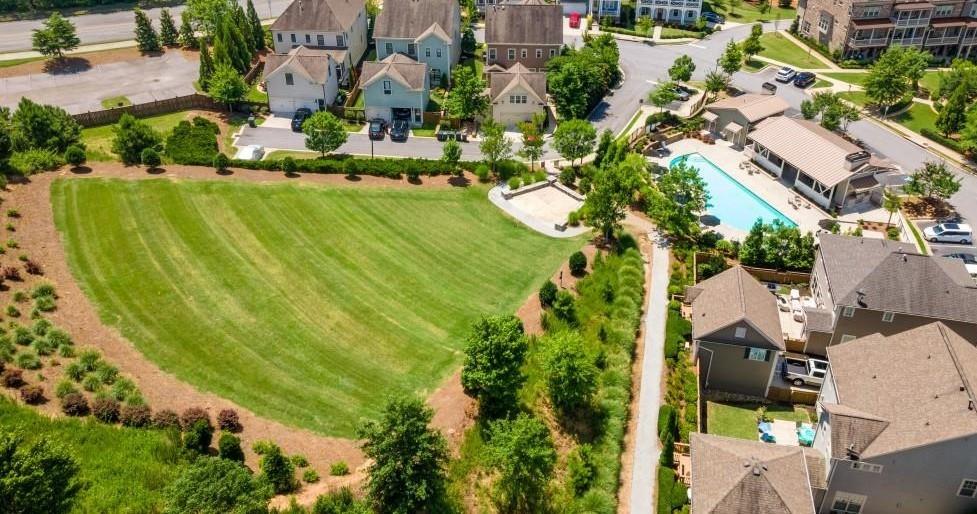
NEW PRICE! Welcome home to this meticulously maintained townhome by John Wieland in the OBIE AWARD WINNING community of Alstead. This FEE SIMPLE home just built in 2017, boasts an all-brick exterior with THREE FINISHED LEVELS, featuring four bedrooms plus an office/sunroom. Enter the main level from your front door to discover 10 ft+ ceilings, an open floor plan with hardwood floors throughout, a cozy fireplace, built-in bookshelves, and a well-appointed kitchen. The kitchen features an oversized quartz island with storage, stylish tiled backsplash, gas cooking and SS Appliances. The space located off the kitchen is perfect for an office, sunroom, or playroom. The main level also features two dining area options or the opportunity for additional flexible space and expansion. The upper level showcases a spacious owner's suite with walk in closet and handsome owners' bath with oversized shower and dual vanities. There are also two additional guest rooms, guest bath and laundry room. The fully FINISHED BASEMENT offers versatility for a guestroom, flex space or media room, full bath, and a dedicated mudroom. Enjoy a premium lot location in the community overlooking the serene courtyard and neighborhood pocket park right from your front porch. There is also additional storage located off the two-car garage. Alstead is an amazing community with townhomes, brownstones, and single-family homes. It features award-winning amenities, from the amphitheater to the pool/pavilion, several walking trails, unique hilltop park, and an active social calendar. Alstead is also walking distance to Human Bean Coffee, several restaurants, grocery & East Roswell Park. Plus, close proximity to local schools, Historic downtown Roswell, Roswell Junction and From the Earth. GA 400 is only 1.5 miles away and Avalon is just a short drive away making this location ideal for any commute! This lock-and-go home is move-in ready, and the low HOA covers exterior maintenance, termite, roof, landscaping, and all the amazing community amenities. Don't miss this opportunity to experience the perfect blend of comfort, luxury and convenience in Alstead!
| 3 weeks ago | Price changed to $585,000 | |
| 3 weeks ago | Listing updated with changes from the MLS | |
| 3 months ago | Listing first seen on site |
Listings identified with the FMLS IDX logo come from FMLS and are held by brokerage firms other than the owner of this website and the listing brokerage is identified in any listing details. Information is deemed reliable but is not guaranteed. If you believe any FMLS listing contains material that infringes your copyrighted work, please click here to review our DMCA policy and learn how to submit a takedown request.

© 2017-2026 First Multiple Listing Service, Inc.
Did you know? You can invite friends and family to your search. They can join your search, rate and discuss listings with you.