

4890 Sultana WayAtlanta, GA 30331
Due to the health concerns created by Coronavirus we are offering personal 1-1 online video walkthough tours where possible.
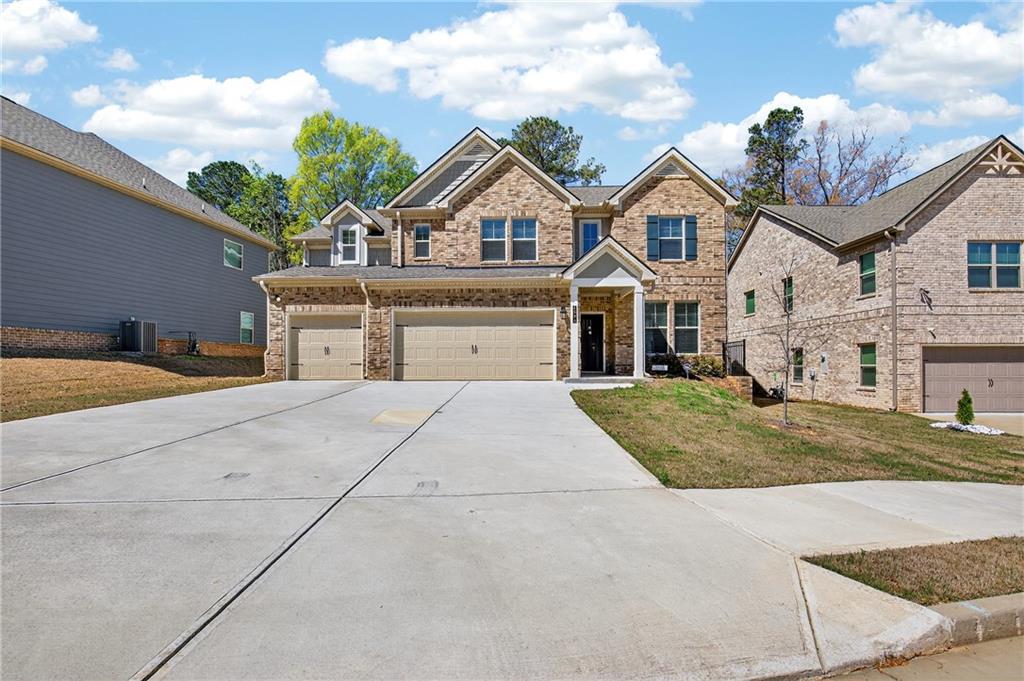
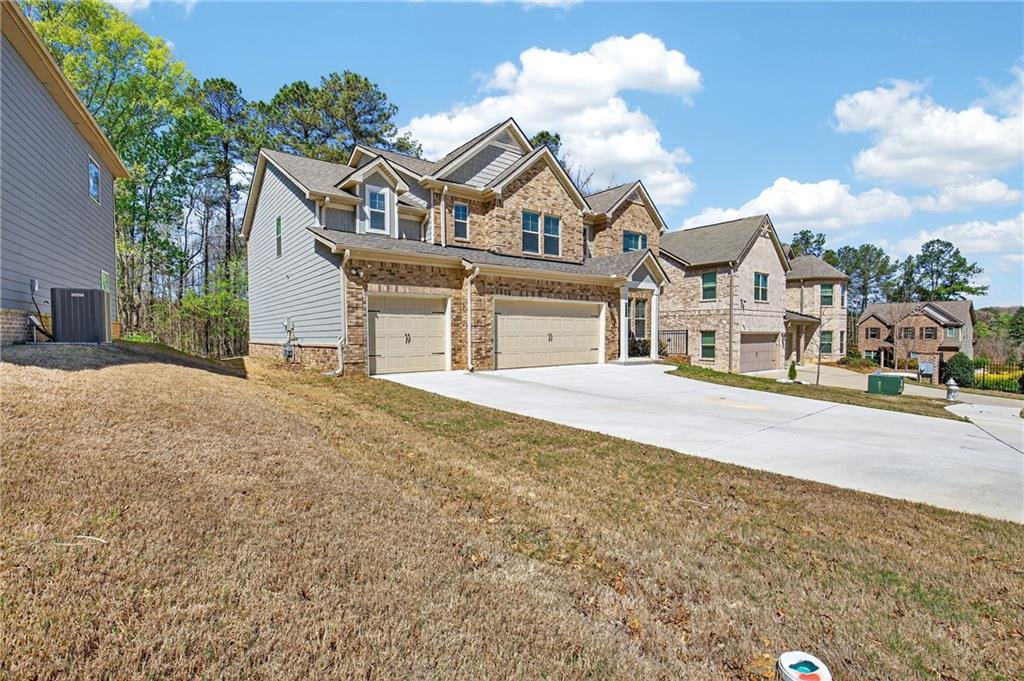
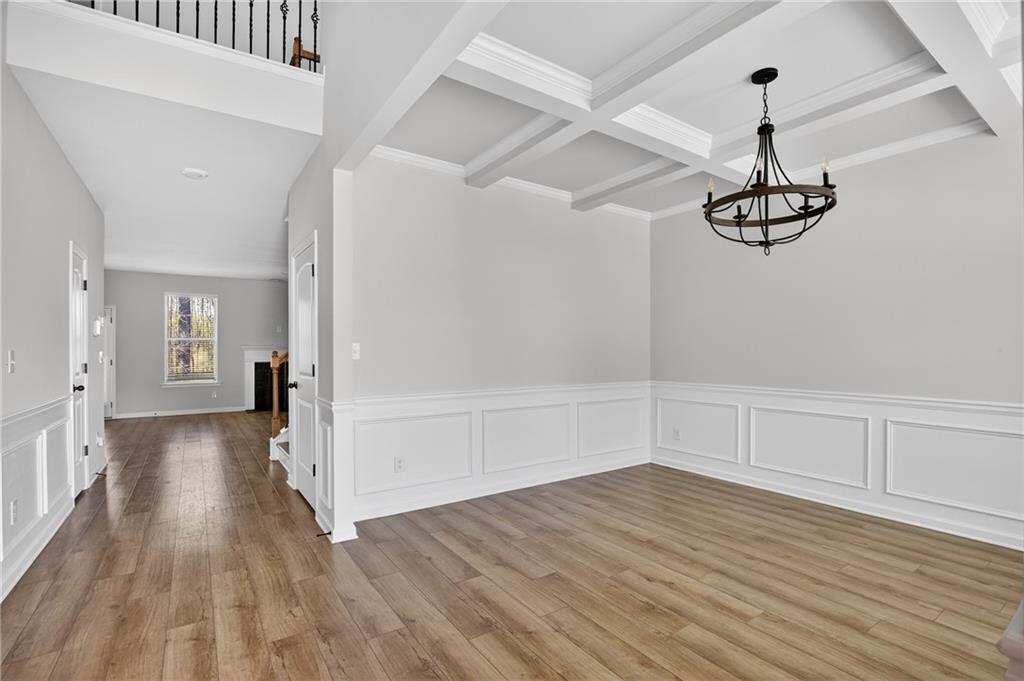
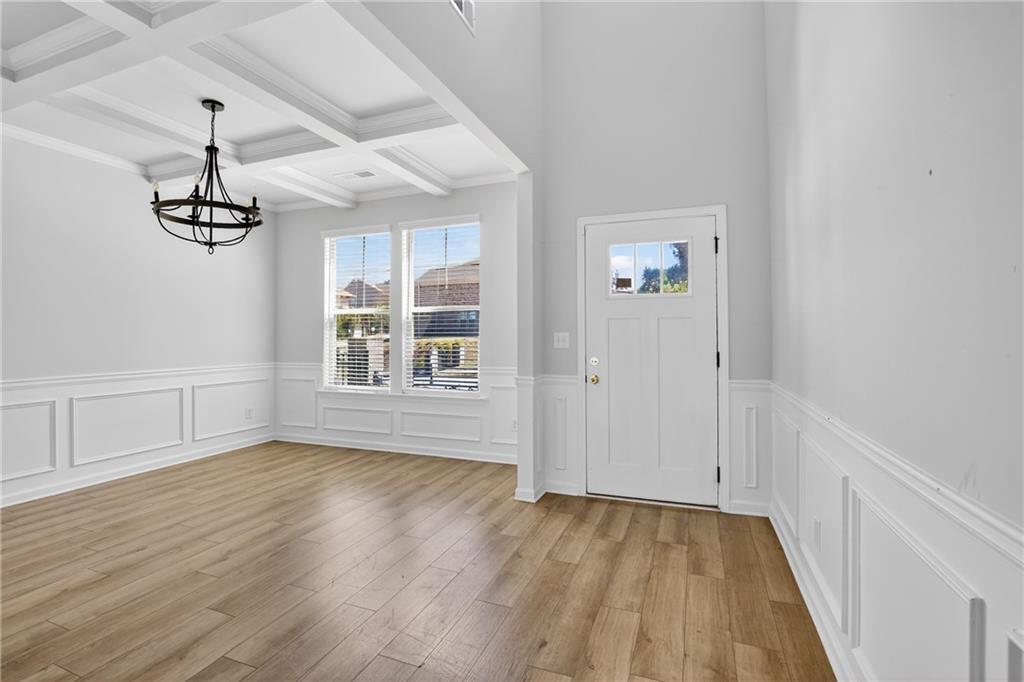
PRICE REFRESHED! Exceptional Value with Instant Equity Potential in WESTLAKE SCHOOL DISTRICT! If you've been waiting for the right opportunity, this is it. Whether you're a homeowner looking for space or an investor seeking strong upside, this beautifully maintained home delivers outstanding value in one of Southwest Atlanta's most desirable communities. Located in the highly sought-after Westlake School District, this spacious 5-bedroom, 3-bath home is nestled within a gated community featuring sidewalks, well-maintained common areas, and a welcoming neighborhood atmosphere. Inside, you'll find an open-concept layout designed for modern living and effortless entertaining. The chef-inspired kitchen is the centerpiece of the home, showcasing elegant stone countertops, a designer tile backsplash, stainless steel appliances, a large center island, and stylish pendant lighting. The kitchen opens seamlessly into the expansive family room, where recessed lighting and contemporary finishes create a bright, inviting space perfect for gathering with family and friends. With five generously sized bedrooms, there's room for everyone—including space for a home office, guest suite, or multigenerational living. Three full bathrooms provide convenience and flexibility for today's lifestyle. A rare 3-car garage offers abundant parking, storage, or workshop space—an increasingly hard-to-find feature in this price range. Conveniently located just minutes from shopping, dining, parks, Hartsfield-Jackson Atlanta International Airport, and major highways, this home combines everyday convenience with exceptional value. The seller is motivated and has refreshed the price to encourage a quick sale. Opportunities like this—with size, location, community amenities, and equity potential—don't last long. Schedule your private showing today and bring your best offer before someone else does! Live Close to Everything! Sold As-Is.
| 3 weeks ago | Price changed to $454,900 | |
| 3 weeks ago | Listing updated with changes from the MLS | |
| 3 months ago | Listing first seen on site |
Listings identified with the FMLS IDX logo come from FMLS and are held by brokerage firms other than the owner of this website and the listing brokerage is identified in any listing details. Information is deemed reliable but is not guaranteed. If you believe any FMLS listing contains material that infringes your copyrighted work, please click here to review our DMCA policy and learn how to submit a takedown request.

© 2017-2026 First Multiple Listing Service, Inc.
Did you know? You can invite friends and family to your search. They can join your search, rate and discuss listings with you.