

2060 Fife Ridge CourtRoswell, GA 30075
Due to the health concerns created by Coronavirus we are offering personal 1-1 online video walkthough tours where possible.
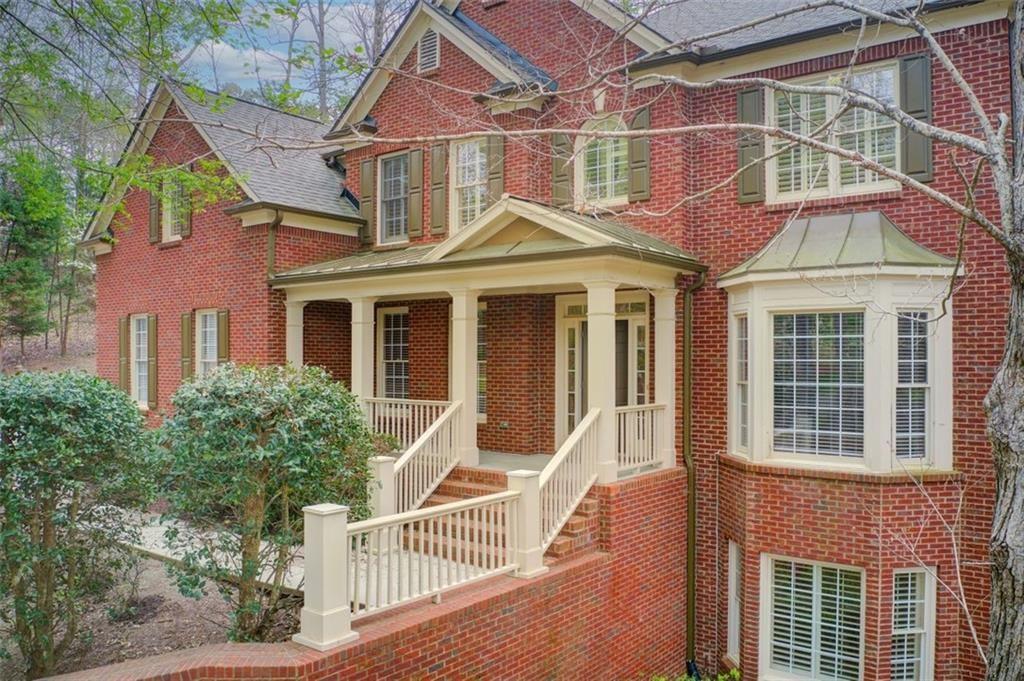
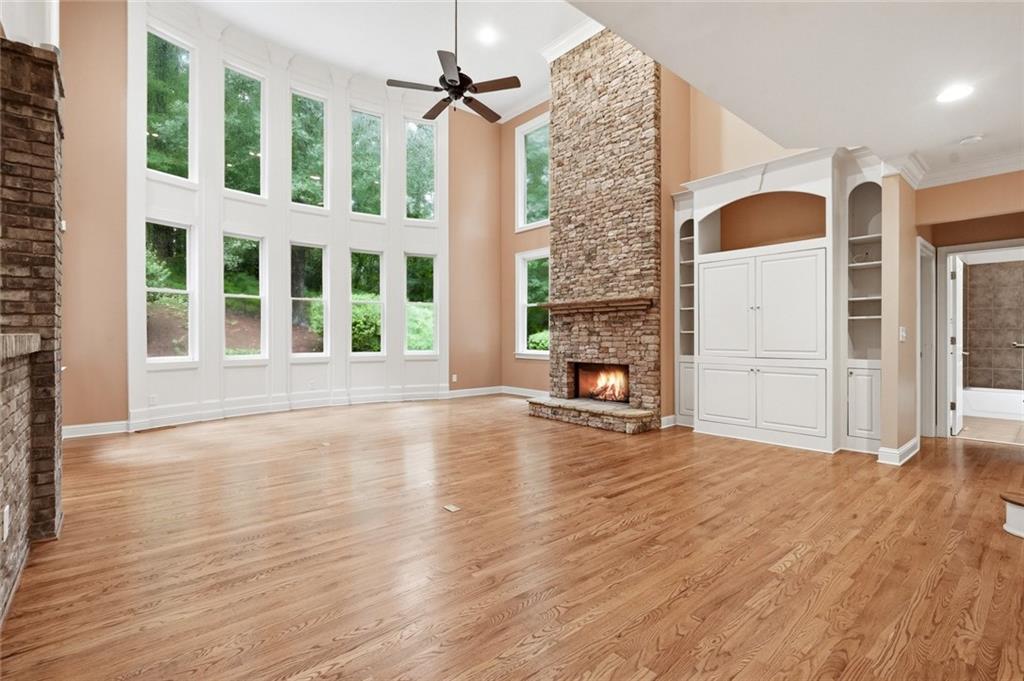
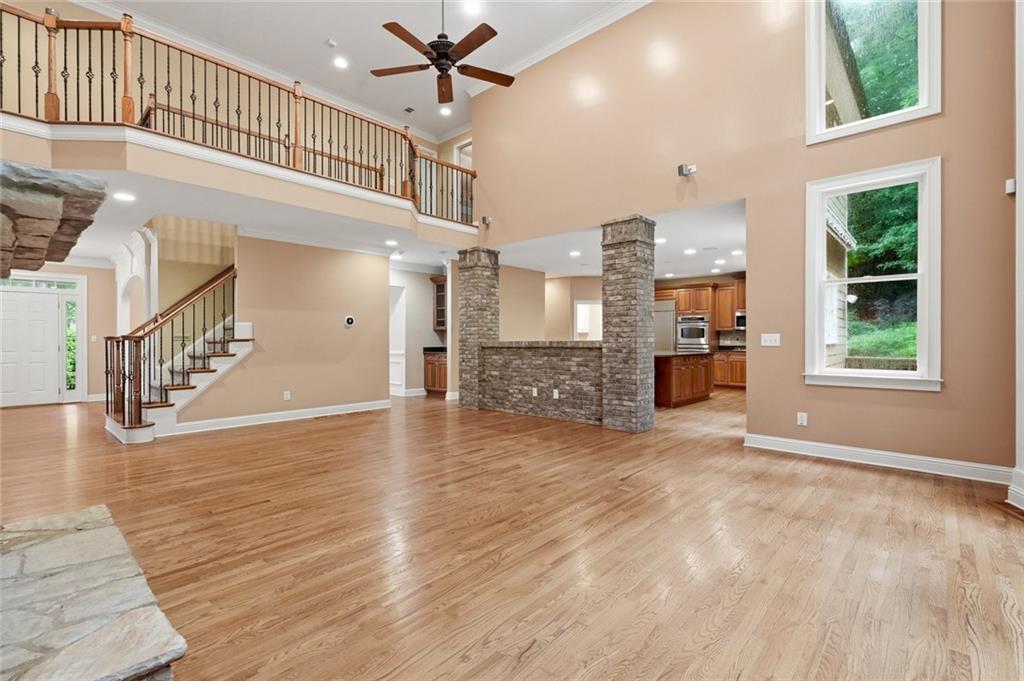
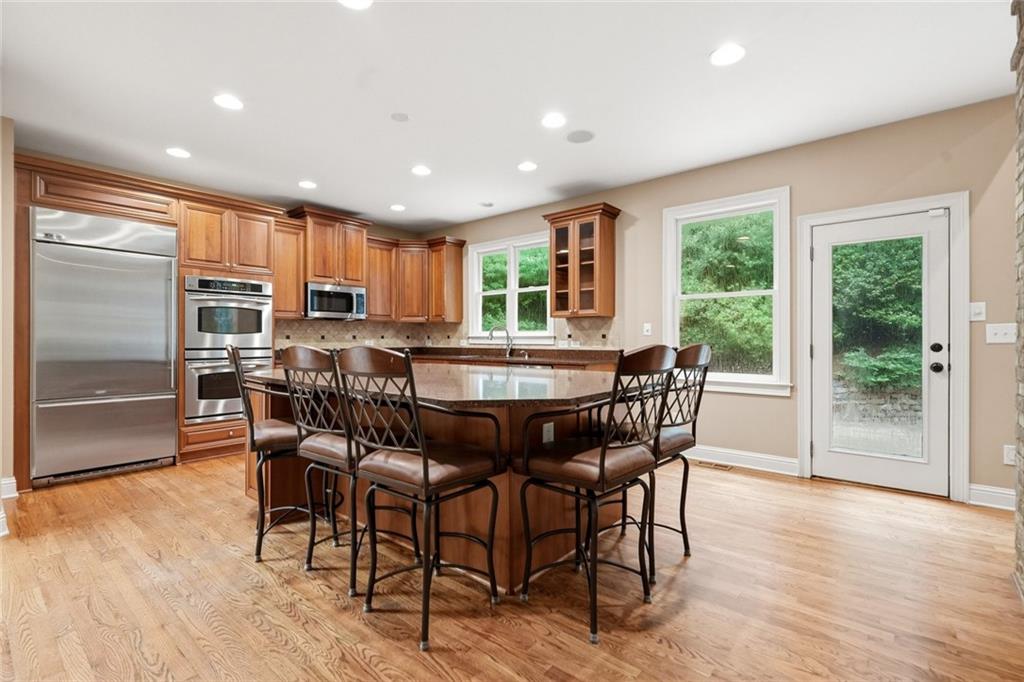
Welcome home to this majestic 6-bedroom, 5-bathroom brick estate nestled on a private 1.05-acre cul-de-sac lot at 2060 Fife Ridge Court. Available for immediate move-in, this exceptional 5,500-square-foot luxury rental features elegant hardwood floors, high ceilings, and a gourmet eat-in kitchen perfect for entertaining. The spacious primary suite serves as a true retreat, complete with double vanities and a deep soaking tub. Outside, you can enjoy a beautifully landscaped, wooded yard from your private deck or patio, alongside access to premium community amenities including a swim and tennis club, clubhouse, and playground. A minimum 12-month lease is required, but the owners are open to multi-year lease options for long-term stability. Under the lease terms, the tenant is responsible for all utilities, but owner provides year-round landscaping services for you!. The owner has included professionally monitored security service as part of the lease, providing an additional amenity at no cost to the tenant. It's just one of the many thoughtful features that make this home an exceptional place to live. Pets are considered on a case-by-case basis, allowing for a personalized review to accommodate your furry family members.Families will appreciate the property's proximity to top-rated local schools, including Sweet Apple Elementary, Elkins Pointe Middle, and Roswell High School. The home also offers an ideal location near fantastic neighborhood landmarks. You are just minutes away from the vibrant dining, shopping, and history of Historic Roswell and Bulloch Hall, as well as the scenic outdoor recreation trails along the Chattahoochee River. Higher education institutions like Chattahoochee Technical College are also just a short drive away, making this the perfect blend of suburban privacy and urban convenience.
| 3 months ago | Price changed to $5,500 | |
| 3 months ago | Listing updated with changes from the MLS | |
| 3 months ago | Status changed to Active | |
| 3 months ago | Listing first seen on site |
Listings identified with the FMLS IDX logo come from FMLS and are held by brokerage firms other than the owner of this website and the listing brokerage is identified in any listing details. Information is deemed reliable but is not guaranteed. If you believe any FMLS listing contains material that infringes your copyrighted work, please click here to review our DMCA policy and learn how to submit a takedown request.

© 2017-2026 First Multiple Listing Service, Inc.
Did you know? You can invite friends and family to your search. They can join your search, rate and discuss listings with you.