

4655 Hamptons DriveAlpharetta, GA 30004
Due to the health concerns created by Coronavirus we are offering personal 1-1 online video walkthough tours where possible.
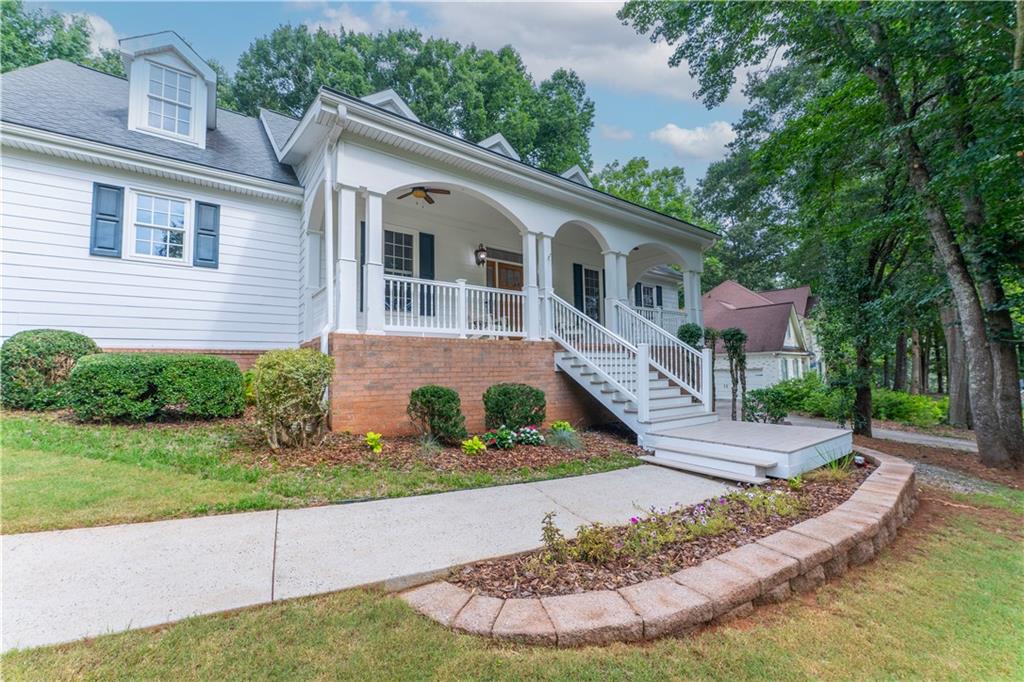
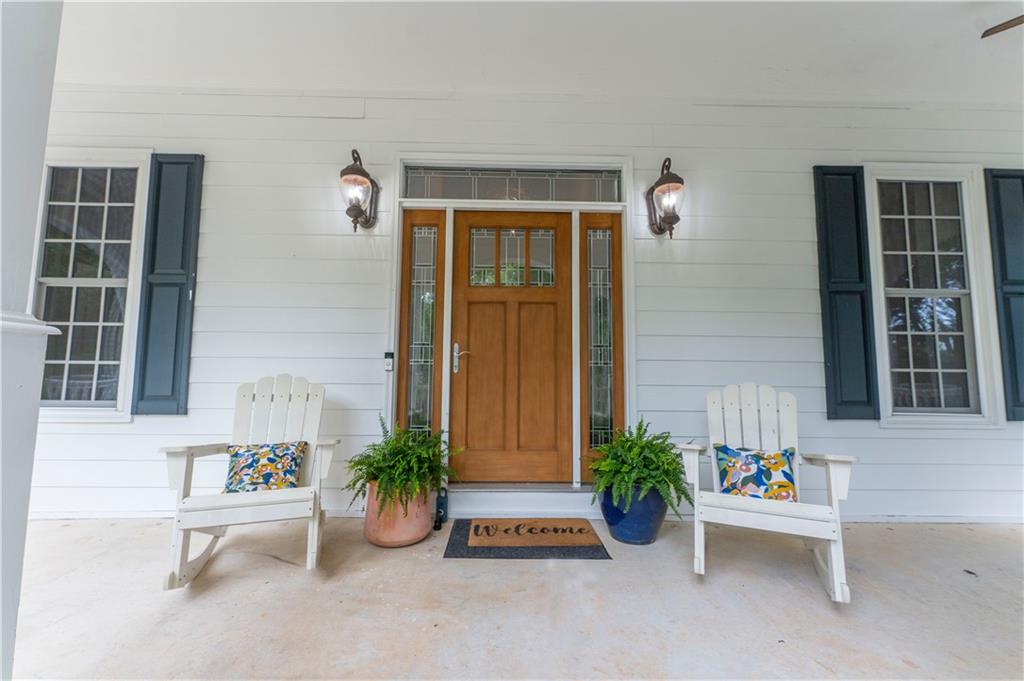
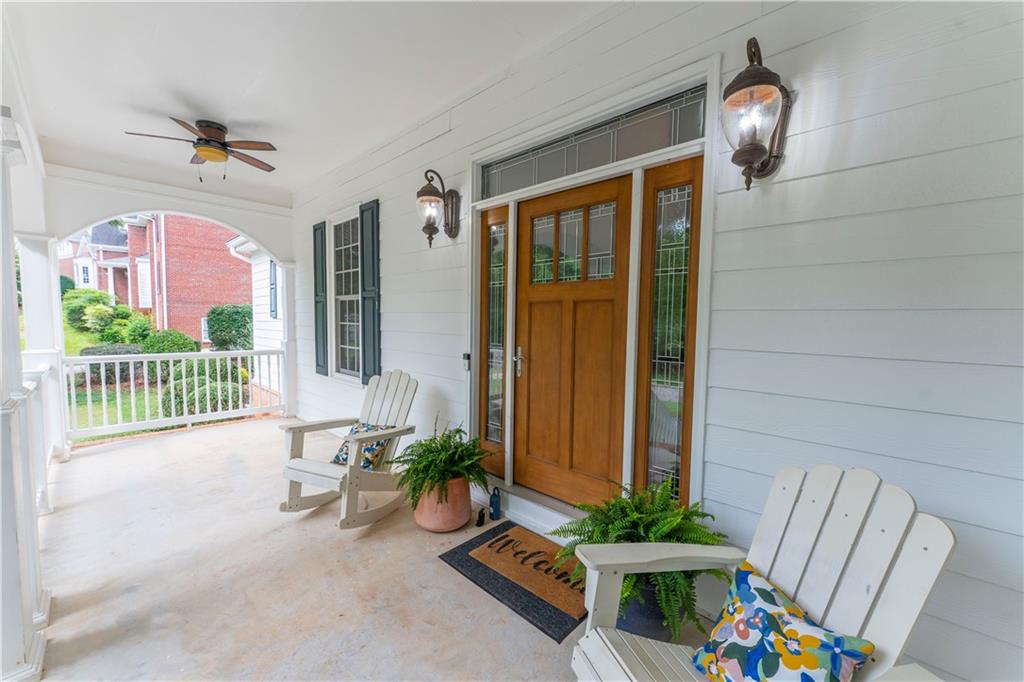
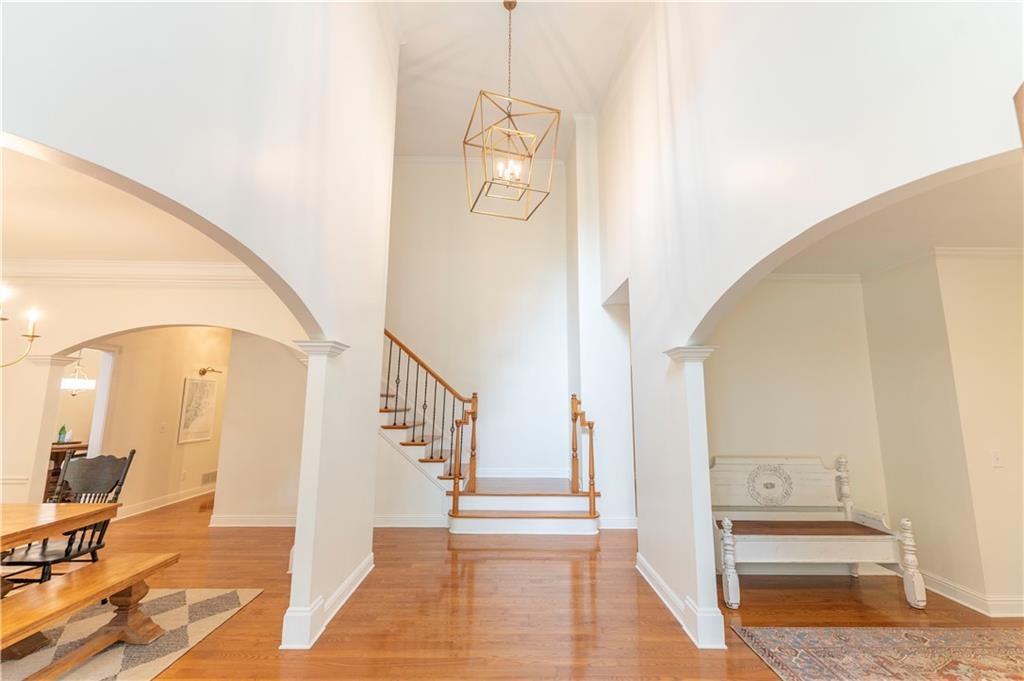
Welcome to luxury living in this beautifully refreshed Classic Southern Colonial home, where timeless design blends seamlessly with modern touches. A welcoming stately column, full-width, concrete rocking chair front porch, creates an unforgettable first impression. Step inside to a grand two-story foyer adorned with elegant modern lighting. Designed for both everyday living and sophisticated entertaining, the thoughtfully crafted floor plan features a spacious owner's suite complete with an elegant spa-inspired bathroom. Indulge in spa-like relaxation with the freestanding soaking tub, perfectly positioned beneath a large picture window overlooking serene wooded views complete with floor-mounted faucet and paired with an oversized frameless glass walk-in shower, for a sophisticated private retreat. This suite is completed with His & Hers closets. Unique to this property, the main level boasts two additional bedrooms with a full bath and a separate powder room. Rich hardwood flooring flows throughout the main living areas, while a private office or library just off the foyer offers the perfect space for a quiet reading retreat. On the opposite side of the foyer, conveniently located just off the kitchen, the formal dining room showcases wainscoting and Southern charm paired with the modern touch of a brushed gold chandelier. It is the perfect setting for dinner parties and family gatherings. The chef's kitchen is designed to impress with a center island cooktop, gleaming granite countertops, timeless white cabinetry, double ovens, an oversized double-door pantry, and a conveniently located laundry room. Open to the dramatic two-story family room, this inviting space is ideal for gathering with family and friends. Architectural details abound with grand double glass doors crowned by a transom and elegant half-round fanlight, while oversized double-hung energy-efficient windows flood the home natural light. Completing the living room is a cozy fireplace with built in book cases and storage cabinetry. Step outside and maximize outdoor living on the low-maintenance TREX deck with black iron railings, which adjoins a patio and professionally landscaped level backyard with dedicated sunken stone fire pit area, mature trees, established shrubs, and lush greenery creating a peaceful, private outdoor retreat that's perfect for entertaining or simply relaxing. Upstairs, you'll find two additional bedrooms, a full bath, more generous storage, and a versatile loft that can easily serve as a media room, gaming space, reading nook, or second family room. Feel the benefits of controlled indoor comfort enhanced by upgraded insulation throughout the attic and home. The sprawling unfinished basement awaits your visions, providing endless possibilities for future expansion while providing an incredible workshop with a wood worker's table and overhead sawdust vacuum - a true wood worker or amateur carpenter's dream workshop. In a separate space nearby cabinetry adds to the ample storage of this home. Unfinished rooms for future recreation, gym, media room, ready to make your own. A basement level side-entry third garage with a boat door offers easy access for recreational vehicles, a boat, lawn equipment, or additional storage. With abundant unfinished space, the lower level is ready to be customized to fit your lifestyle. A side entry 3 car garage allows for Indoor car parking and additional storage at the main level. Combining timeless Southern architecture, quality craftsmanship, abundant natural light, and flexible living spaces, ample storage, this exceptional home offers refined luxury in one of Alpharetta's most desirable neighborhoods. Additional features include: PTG impact- and hurricane-resistant windows with easy-tilt cleaning, EShield insulation to help reduce energy costs; gutter guards, metal soffits and fascia for long-term durability.
| a month ago | Status changed to Pending | |
| a month ago | Listing updated with changes from the MLS | |
| 4 months ago | Listing first seen on site |
Listings identified with the FMLS IDX logo come from FMLS and are held by brokerage firms other than the owner of this website and the listing brokerage is identified in any listing details. Information is deemed reliable but is not guaranteed. If you believe any FMLS listing contains material that infringes your copyrighted work, please click here to review our DMCA policy and learn how to submit a takedown request.

© 2017-2026 First Multiple Listing Service, Inc.
Did you know? You can invite friends and family to your search. They can join your search, rate and discuss listings with you.