Save
Ask
Tour
Hide
Share
$405,000
62 Days On Site

4031 Dream Catcher Drive
Woodstock, GA 30189

For Sale|Single Family Residence|Active
4
Beds
3
Total Baths
2
Full Baths
1
Partial Bath
1,968
SqFt
$206
/SqFt
1993
Built
Subdivision:
Deer Run
County:
Cherokee
Listing Courtesy Of: Brian Eilering of Virtual Properties Realty.com Broker: 678-978-8472 Prefer Ph#:brianeilering@outlook.com

Due to the health concerns created by Coronavirus we are offering personal 1-1 online video walkthough tours where possible.
Call Now: 404-205-8800
Is this the listing for you? We can help make it yours.
404-205-8800
4031 Dream Catcher Drive4031 Dream Catcher Drive4031 Dream Catcher Drive4031 Dream Catcher Drive
Save
Ask
Tour
Hide
Share

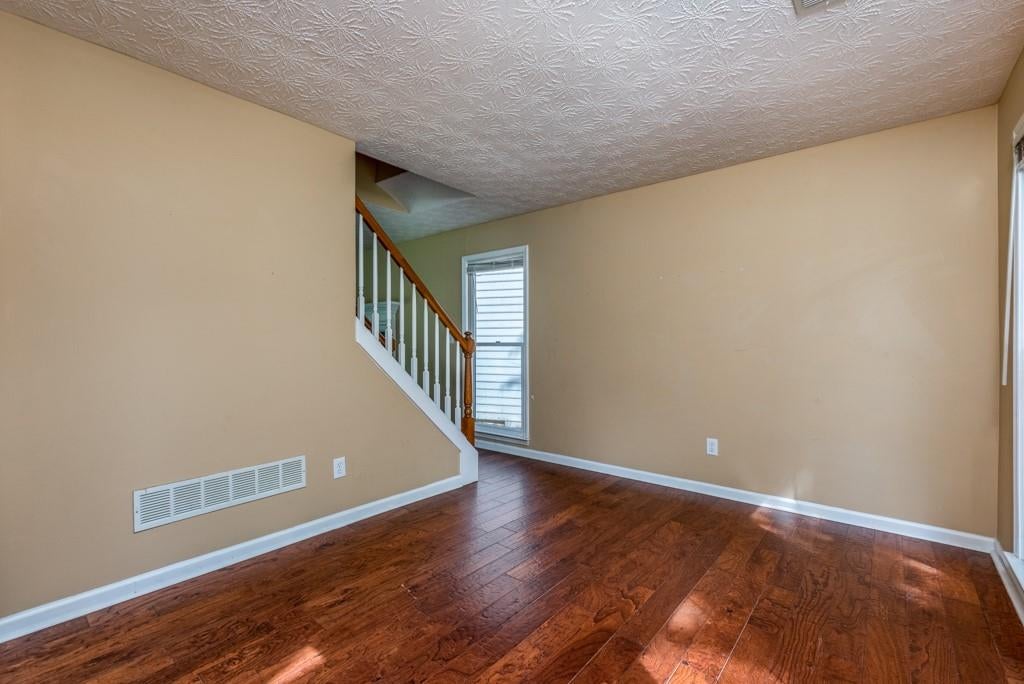
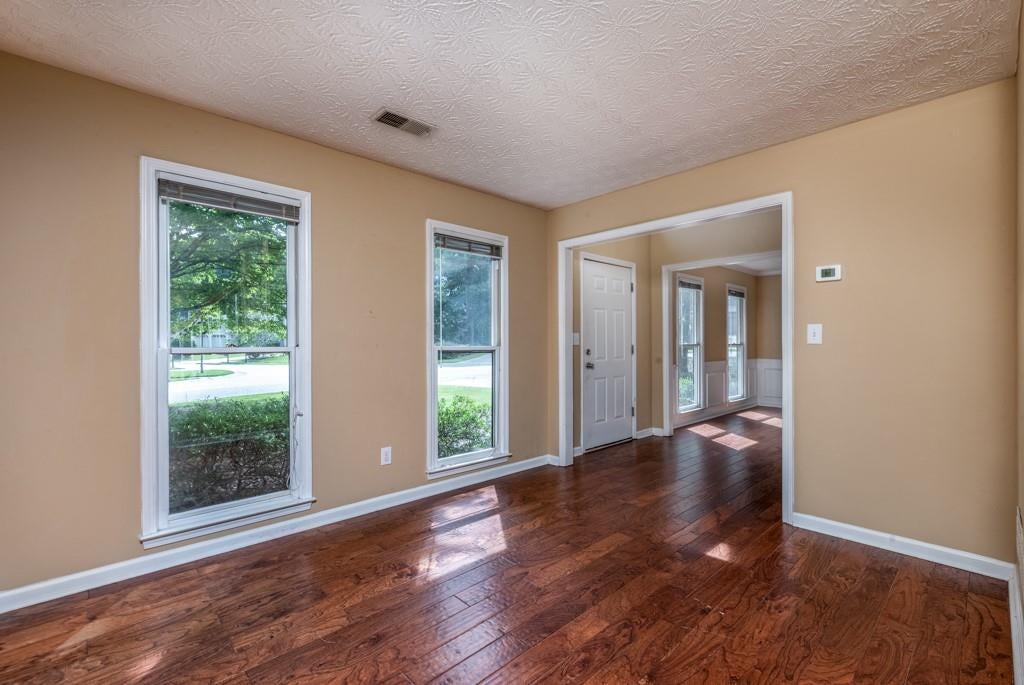
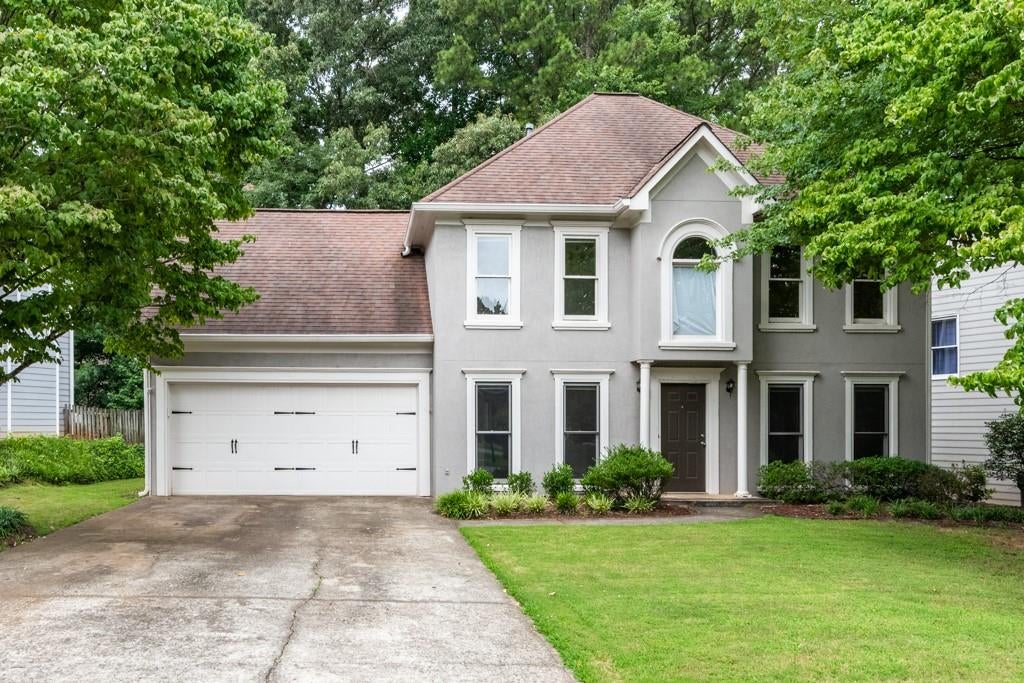
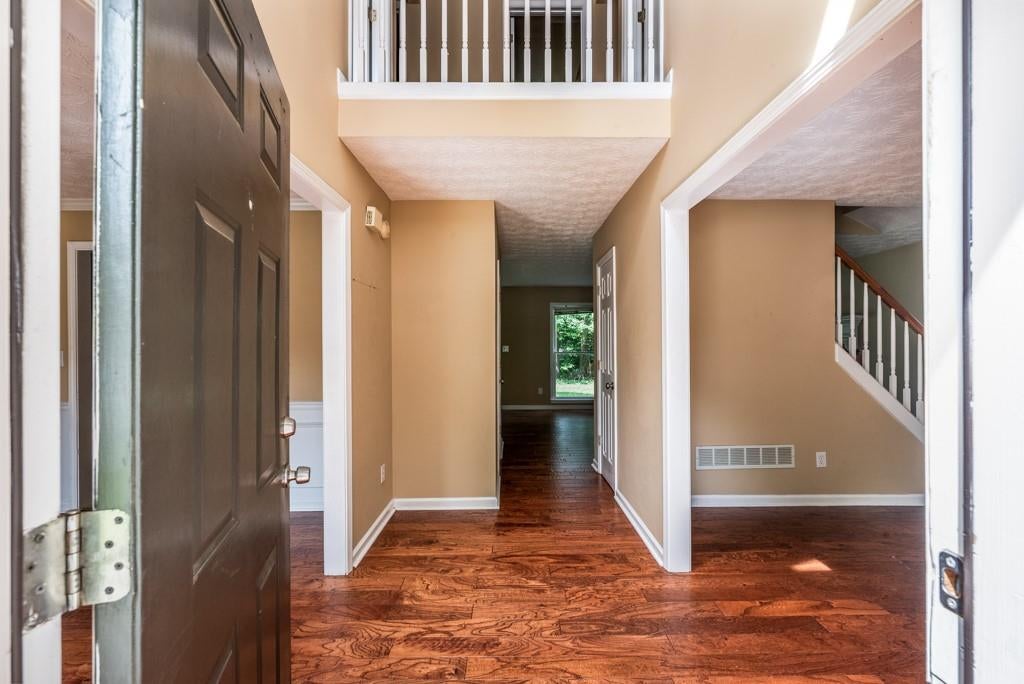
Great price point in the highly sought-after neighborhood of Deer Run in Towne Lake! This is a four bedroom 2.5 bath with all the space you will need. The kitchen includes granite countertops, stainless steel appliances, pantry, eat-in kitchen, and breakfast bar. The kitchen overlooks the spacious family room complete with gas fireplace. Downstairs you will find hardwood floors in the living, family, and dining rooms. The kitchen has ceramic tile. Your eat-in kitchen looks out to the very level backyard perfect for your pets and family. The back patio comes off the family room ready for your outdoor BBQ. Upstairs you will find a large master bedroom with tray ceilings. The master bathroom has a large walk-in closet, dual vanity, and separate tub/stand up shower. Three additional bedroooms upstairs and additional full bath. The laundry room is conveniently located upstairs next to the bedrooms. The room over the garage is finished with closet space making a very nice teen suite or bonus room. The home is just steps away from the family friendly neighborhood amenities complete with pool, tennis courts, and pickle ball courts. Deer Run has three clubhouses, 6 pickle ball courts, two basketball courts, several tennis courts, walking trails, and a "field of dreams" baseball field tucked in the back. This home needs a little TLC but is priced accordingly. Roof 10 years old, no leaks. HVAC replaced within 5 years. Exterior paint three years. Water heater last five years. All appliances in perfect working order.

Save
Ask
Tour
Hide
Share
Listing Snapshot
Price 
$405,000
Days On Site 
62 Days
Bedrooms 
4
Inside Area (SqFt) 
1,968 sqft
Total Baths 
3
Full Baths 
2
Partial Baths 
1
Lot Size 
0.18 Acres
Year Built 
1993
MLS® Number 
7809533
Status 
Active
Property Tax 
$4,578
HOA/Condo/Coop Fees 
$68.75 monthly
Sq Ft Source 
Public Records
Friends & Family
Recent Activity
2 months agoStatus changed to Active
2 months agoListing updated with changes from the MLS®
2 months agoListing first seen on site
General Features
Acres 
0.18
Attached Garage 
Yes
Foundation 
Slab
Garage 
Yes
Garage Spaces 
2
Land Lease 
No
Levels 
Two
Parking 
AttachedGarage
Property Sub Type 
Single Family Residence
Security 
Smoke Detector(s)Carbon Monoxide Detector(s)Fire Alarm
Sewer 
Public Sewer
SqFt Above 
1968
SqFt Total 
1968
Style 
Traditional
Utilities 
Cable AvailableElectricity AvailableNatural Gas AvailablePhone AvailableSewer AvailableUnderground UtilitiesWater Available
Water Source 
Public
Interior Features
Appliances 
DishwasherDisposalDryer
Basement 
None
Cooling 
Attic FanCeiling Fan(s)Central Air
Electric 
220 Volts
Fireplace 
Yes
Fireplace Features 
Gas Starter
Fireplaces 
1
Flooring 
Ceramic TileHardwood
Heating 
Central
Interior 
Breakfast BarEat-in KitchenPantryEntrance FoyerHigh Speed InternetWalk-In Closet(s)
Laundry Features 
In KitchenLaundry Room
Save
Ask
Tour
Hide
Share
Exterior Features
Construction Details 
Cement SidingStucco
Exterior 
None
Fencing 
None
Lot Features 
Back YardFront YardLevel
Other Structures 
None
Patio And Porch 
Patio
Pool Features 
None
Road Frontage 
None
Roof 
Shingle
Spa Features 
None
View 
Neighborhood
Waterfront Features 
None
Waterview 
Neighborhood
Community Features
Accessibility Features 
Therapeutic Whirlpool
Association Fee 
$825.0
Association Fee Frequency 
Annually
Community Features 
ClubhousePlaygroundPoolSidewalksStreet LightsTennis Court(s)
Horse Property 
None
Financing Terms Available 
1031 ExchangeCashConventionalFHAVA Loan
Roads 
Asphalt
Schools
School District
Unknown
Elementary School
Carmel
Middle School
Woodstock
High School
Woodstock
Listing Courtesy Of: Brian Eilering of Virtual Properties Realty.com Broker: 678-978-8472 Prefer Ph#:brianeilering@outlook.com

Listings identified with the FMLS IDX logo come from FMLS and are held by brokerage firms other than the owner of this website and the listing brokerage is identified in any listing details. Information is deemed reliable but is not guaranteed. If you believe any FMLS listing contains material that infringes your copyrighted work, please click here to review our DMCA policy and learn how to submit a takedown request.



© 2017-2026 First Multiple Listing Service, Inc.

Neighborhood & Commute
Source: Walkscore
Disclosure: Community information and market data powered by Constellation Data Labs. Information is deemed reliable but not guaranteed.
Save
Ask
Tour
Hide
Share
Scroll to Top