

755 SE Maynard Terrace SEAtlanta, GA 30316
Due to the health concerns created by Coronavirus we are offering personal 1-1 online video walkthough tours where possible.
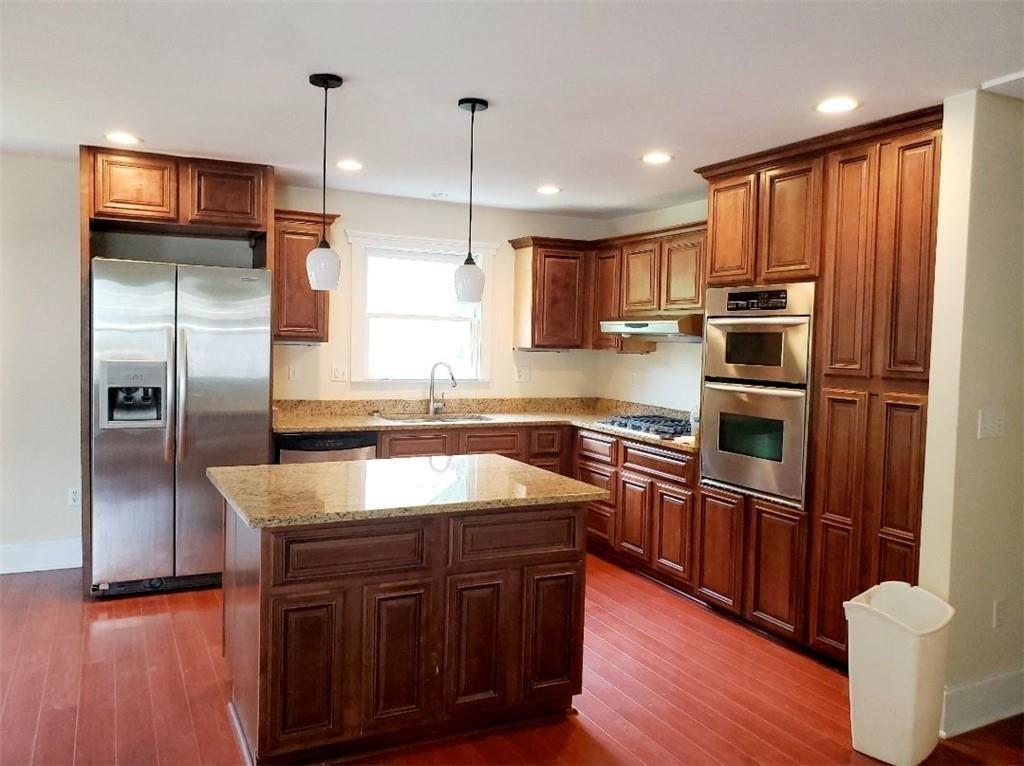
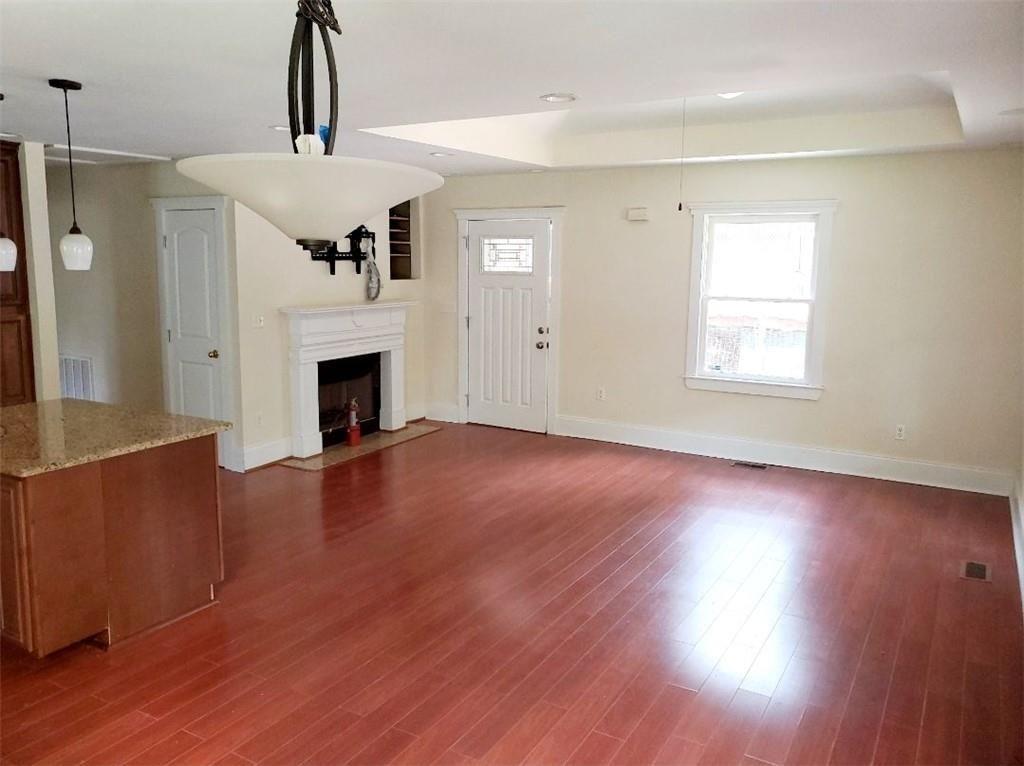
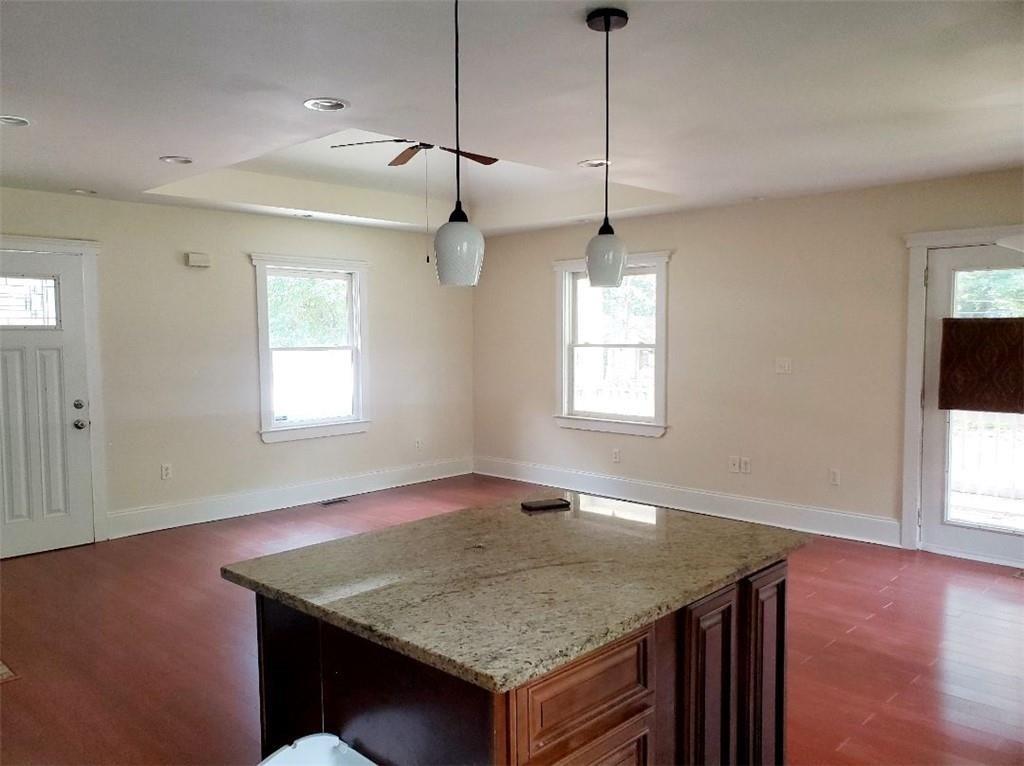
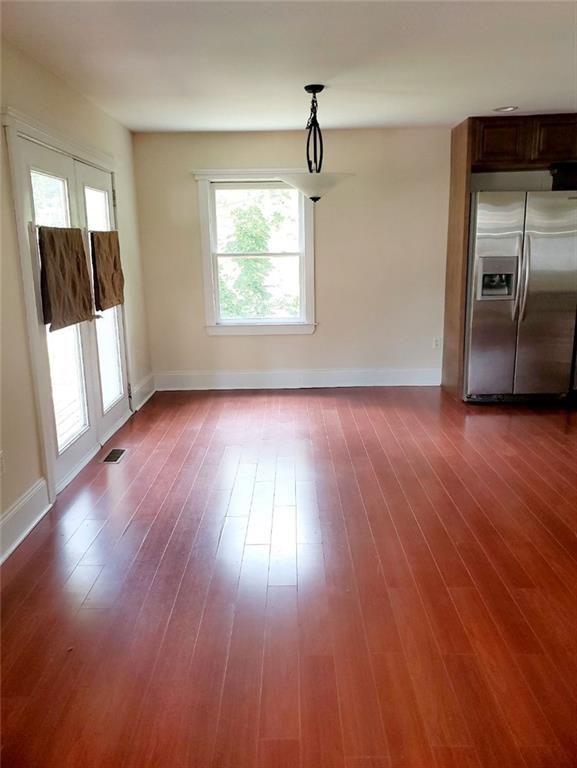
Historic Charm. Modern Luxury. Unbeatable East Atlanta Village Walkability. Rarely does a home combine historic character, modern luxury, exceptional walkability, and future ADU potential as effortlessly as 755 Maynard Terrace SE. Tucked inside one of Atlanta's federally and state-recognized historic districts, this beautifully renovated 1950 Craftsman-style residence offers the best of both worlds: timeless architectural charm paired with today's must-have amenities — all just a 7–10 minute stroll to the shops, restaurants, breweries, and festivals that make East Atlanta Village one of the city's most beloved neighborhoods. Set on a 0.18-acre lot, this move-in-ready home offers 3 bedrooms, 2 full baths, and approximately 1,642 square feet of thoughtfully designed living space. Rich hardwood floors and an open-concept layout create a warm, welcoming flow throughout — ideal for everyday living and effortless entertaining. The chef's kitchen is the true heart of the home, featuring granite countertops, custom cabinetry, a tile backsplash, and a generous center island. A full suite of stainless-steel appliances — refrigerator, gas cooktop, built-in oven, built-in microwave, dishwasher, and disposal — plus an included front-loading washer and dryer mean you can simply unpack and settle in. The living and dining spaces open onto an expansive covered balcony, complete with three ceiling fans and privacy draperies — the perfect spot for morning coffee, quiet evenings, or gathering with friends. The primary suite is a true retreat, featuring a tray ceiling and a spa-inspired bath with Italian travertine finishes, a Jacuzzi soaking tub, separate walk-in shower, and dual vanity. The secondary bath echoes the same elegant travertine detailing. Step outside to a generous rear deck built for entertaining ten or more guests, plus a dedicated concrete grilling area ready for a stationary grill or future outdoor kitchen. The partially fenced backyard is a blank canvas for gardening, play, pets, or future landscaping — and the lot offers exciting potential for a future Accessory Dwelling Unit (ADU) or additional improvements, subject to buyer verification of plans, permitting, and City of Atlanta requirements. Additional highlights include a working fireplace, a separate laundry room with exterior access, generous under-house storage, and off-street parking for up to three vehicles. Whether you're a first-time buyer, a growing family, or simply craving a walkable lifestyle, this location delivers. Enjoy easy access to Burgess-Peterson Academy, one of Atlanta's most sought-after public elementary schools, plus a neighborhood beloved by walkers, runners, and cyclists alike. You're approximately 10 minutes to Downtown Atlanta, the Georgia State Capitol, Historic Grant Park, and Zoo Atlanta; 15 minutes to Little Five Points; and about 25 minutes to Hartsfield-Jackson Atlanta International Airport and the CDC. Historic charm, luxury finishes, everyday walkability, and room to grow — this is the East Atlanta Village lifestyle you've been searching for. Schedule your private showing today and come experience 755 Maynard Terrace for yourself. Property is being sold As-Is, Where-Is.
| 2 months ago | Status changed to Active | |
| 2 months ago | Listing updated with changes from the MLS® | |
| 3 months ago | Listing first seen on site |
Listings identified with the FMLS IDX logo come from FMLS and are held by brokerage firms other than the owner of this website and the listing brokerage is identified in any listing details. Information is deemed reliable but is not guaranteed. If you believe any FMLS listing contains material that infringes your copyrighted work, please click here to review our DMCA policy and learn how to submit a takedown request.

© 2017-2026 First Multiple Listing Service, Inc.