Save
Ask
Tour
Hide
Share
$299,000
89 Days On Site

512 Donwood Lane SW
Marietta, GA 30060

Single Family Residence|Pending
3
Beds
2
Total Baths
2
Full Baths
1,228
SqFt
$243
/SqFt
1968
Built
Subdivision:
Wildwood
County:
Cobb
Listing Courtesy Of: John Lula of Lula Realty, LLC. Broker: 678-773-2195 Prefer Ph#:lularealty@gmail.com

Due to the health concerns created by Coronavirus we are offering personal 1-1 online video walkthough tours where possible.
Call Now: 404-205-8800
Is this the listing for you? We can help make it yours.
404-205-8800
512 Donwood Lane SW512 Donwood Lane SW512 Donwood Lane SW512 Donwood Lane SW
Save
Ask
Tour
Hide
Share

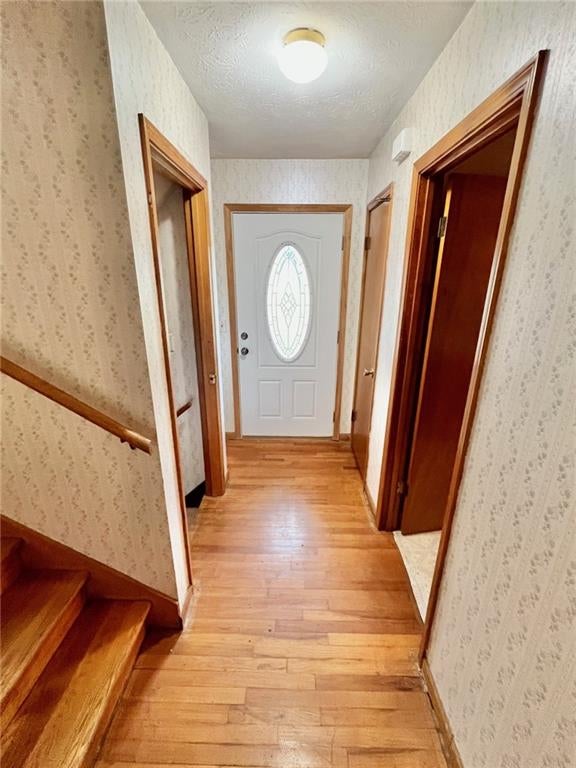
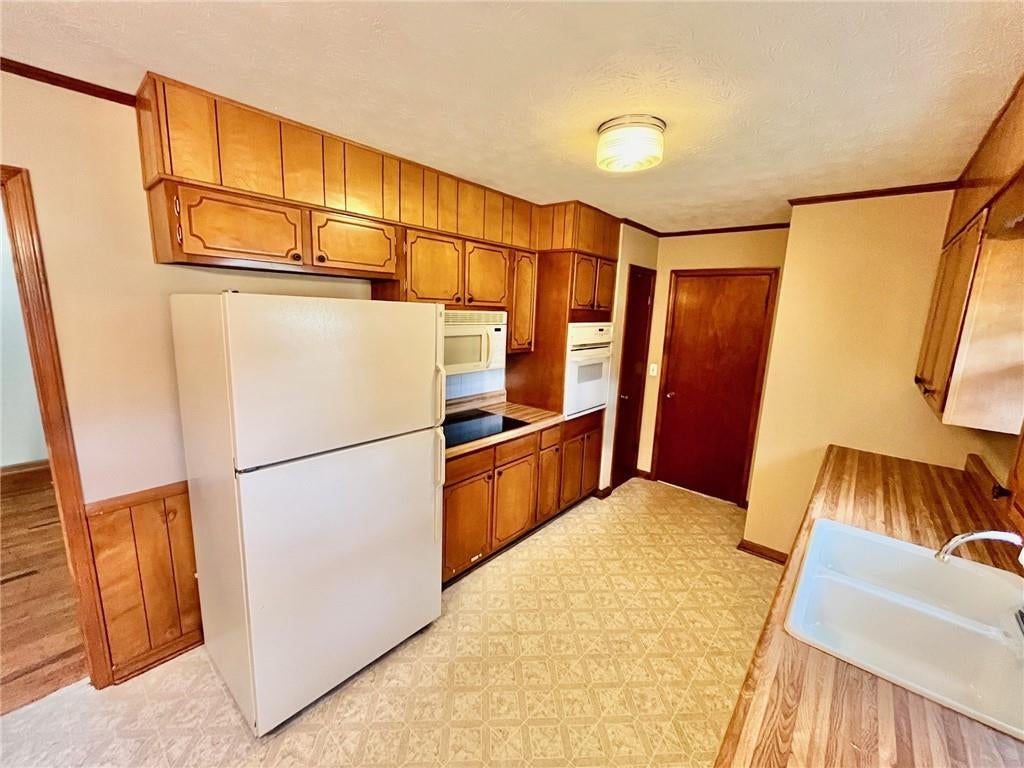
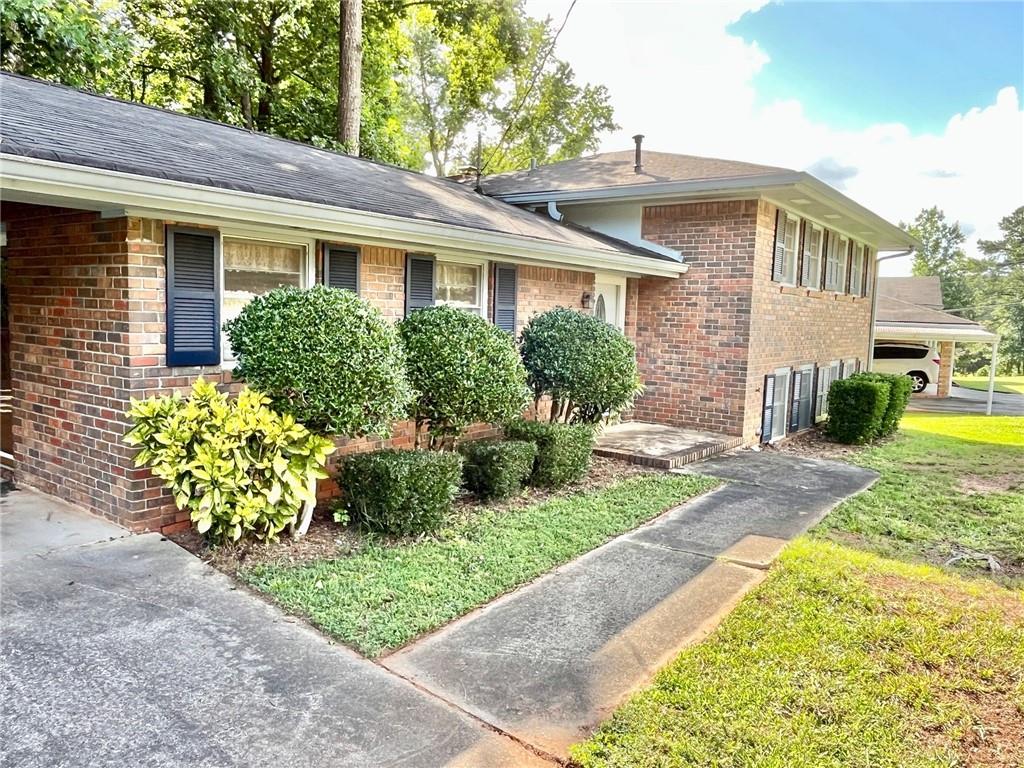
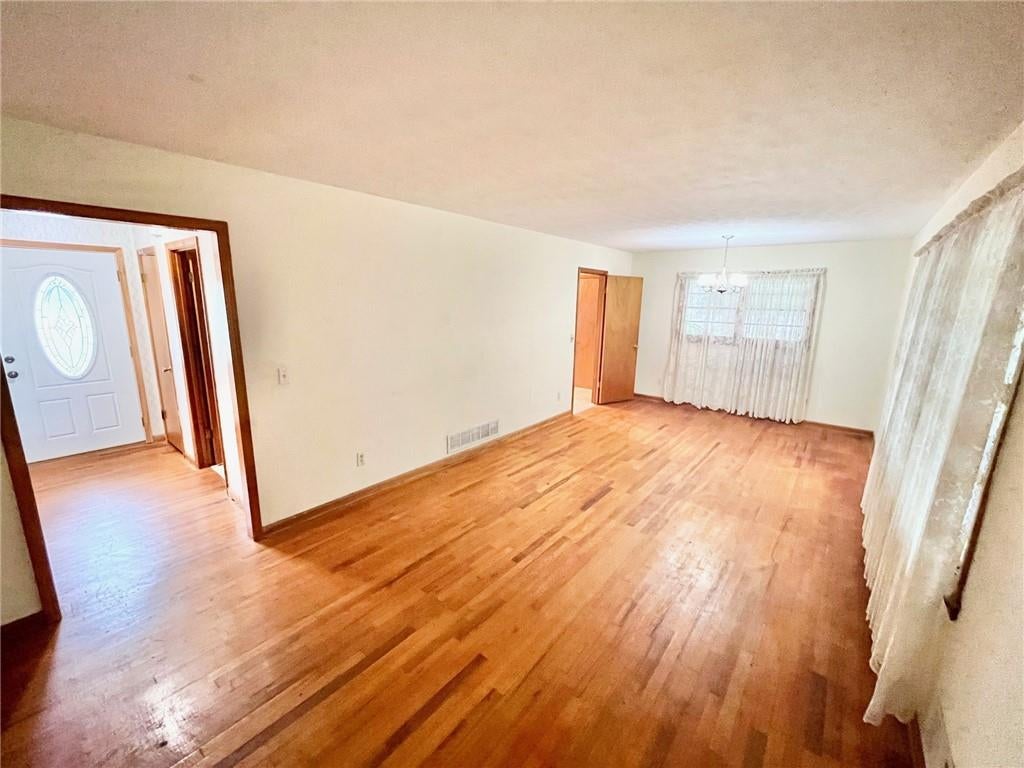
Don’t miss this great opportunity! This large 3-bedroom, 2-bath home is just minutes away from everything happening in Smyrna and Marietta! The home features rich original hardwood floors throughout the living room, foyer, and all bedrooms. The basement area is spacious and would make a great playroom or additional family room. There is also a large storage room with sturdy shelving. The brick carport has plenty of room for two cars, and the back deck is spacious and shady. Just half a mile away is the brand-new Milford Recreation Center, which offers climate-controlled indoor pickleball courts, a walking track, and a fully equipped fitness center, making it easy to stay active year-round. This property is just 3.9 miles from Smyrna Market Village and conveniently close to Marietta Square, the Stillfire Brewery, the Silver Comet Trail, The Battery Atlanta, home of the Atlanta Braves, Smyrna Community Garden, local parks, the Aline Wolfe Adult Therapy Pool and Senior Center, Fox Creek and Legacy Golf Courses, and a wide variety of restaurants, shops, and supermarkets. Welcome Home!

Save
Ask
Tour
Hide
Share
Listing Snapshot
Price 
$299,000
Days On Site 
89 Days
Bedrooms 
3
Inside Area (SqFt) 
1,228 sqft
Total Baths 
2
Full Baths 
2
Partial Baths 
N/A
Lot Size 
0.2504 Acres
Year Built 
1968
MLS Number 
7809349
Status 
Pending
Property Tax 
$3,647
HOA/Condo/Coop Fees 
N/A
Sq Ft Source 
Public Records
Friends & Family
Recent Activity
a week agoStatus changed to Pending
a week agoListing updated with changes from the MLS
a month agoPrice changed to $299,000
3 months agoListing first seen on site
General Features
Acres 
0.2504
Carport 
2
Foundation 
Block
Land Lease 
No
Levels 
Two
Parking 
Carport
Property Sub Type 
Single Family Residence
Sewer 
Public Sewer
SqFt Above 
1228
SqFt Total 
1228
Style 
Traditional
Utilities 
Cable AvailableElectricity AvailableNatural Gas AvailablePhone AvailableSewer AvailableWater Available
Water Source 
Public
Interior Features
Appliances 
DishwasherElectric CooktopElectric OvenGas Water HeaterRefrigerator
Basement 
DaylightExterior EntryFinishedPartialUnfinished
Cooling 
Central Air
Electric 
220 Volts
Fireplace 
Yes
Fireplace Features 
Basement
Fireplaces 
1
Flooring 
CarpetHardwoodLaminate
Heating 
CentralNatural Gas
Interior 
Eat-in KitchenPantryEntrance Foyer
Laundry Features 
Electric Dryer HookupIn Basement
Window Features 
Window Treatments
Save
Ask
Tour
Hide
Share
Exterior Features
Construction Details 
Brick
Exterior 
Other
Fencing 
None
Lot Features 
Back YardFront YardLandscapedLevelWooded
Other Structures 
None
Patio And Porch 
Deck
Pool Features 
None
Road Frontage 
City StreetCounty Road
Roof 
Composition
Spa Features 
None
View 
NeighborhoodTrees/Woods
Waterfront Features 
None
Waterview 
NeighborhoodTrees/Woods
Windows/Doors 
Window Treatments
Community Features
Horse Property 
None
Roads 
Asphalt
Schools
School District
Unknown
Elementary School
Birney
Middle School
Floyd
High School
Osborne
Listing Courtesy Of: John Lula of Lula Realty, LLC. Broker: 678-773-2195 Prefer Ph#:lularealty@gmail.com

Listings identified with the FMLS IDX logo come from FMLS and are held by brokerage firms other than the owner of this website and the listing brokerage is identified in any listing details. Information is deemed reliable but is not guaranteed. If you believe any FMLS listing contains material that infringes your copyrighted work, please click here to review our DMCA policy and learn how to submit a takedown request.



© 2017-2026 First Multiple Listing Service, Inc.

Neighborhood & Commute
Source: Walkscore
Disclosure: Community information and market data powered by Constellation Data Labs. Information is deemed reliable but not guaranteed.
Save
Ask
Tour
Hide
Share
Scroll to Top