

1333 Victor Road NEAtlanta, GA 30324
Due to the health concerns created by Coronavirus we are offering personal 1-1 online video walkthough tours where possible.
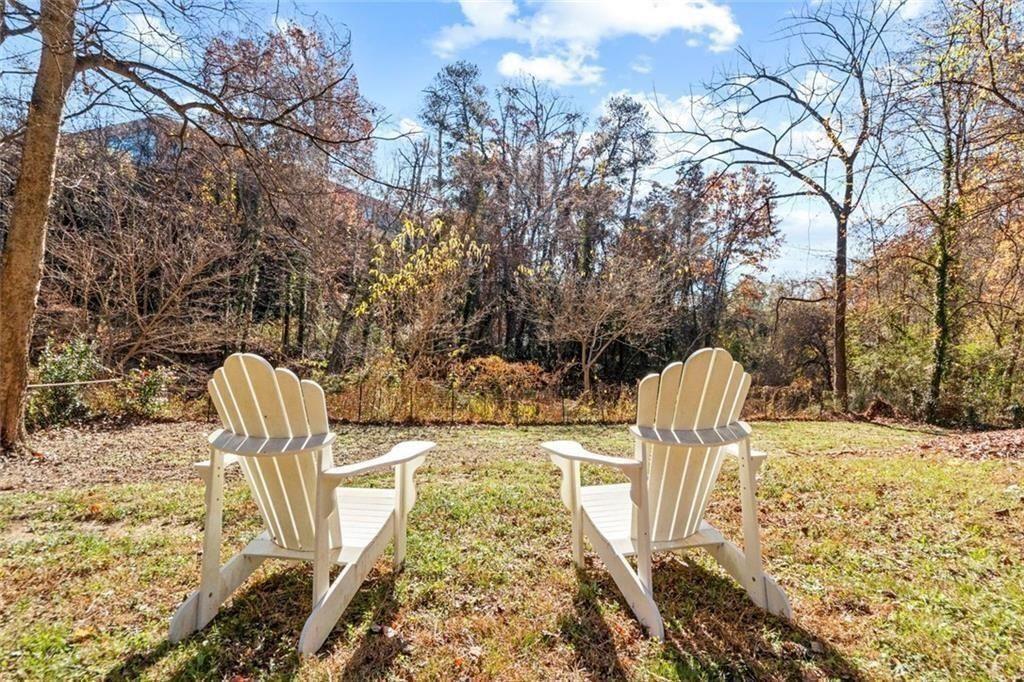
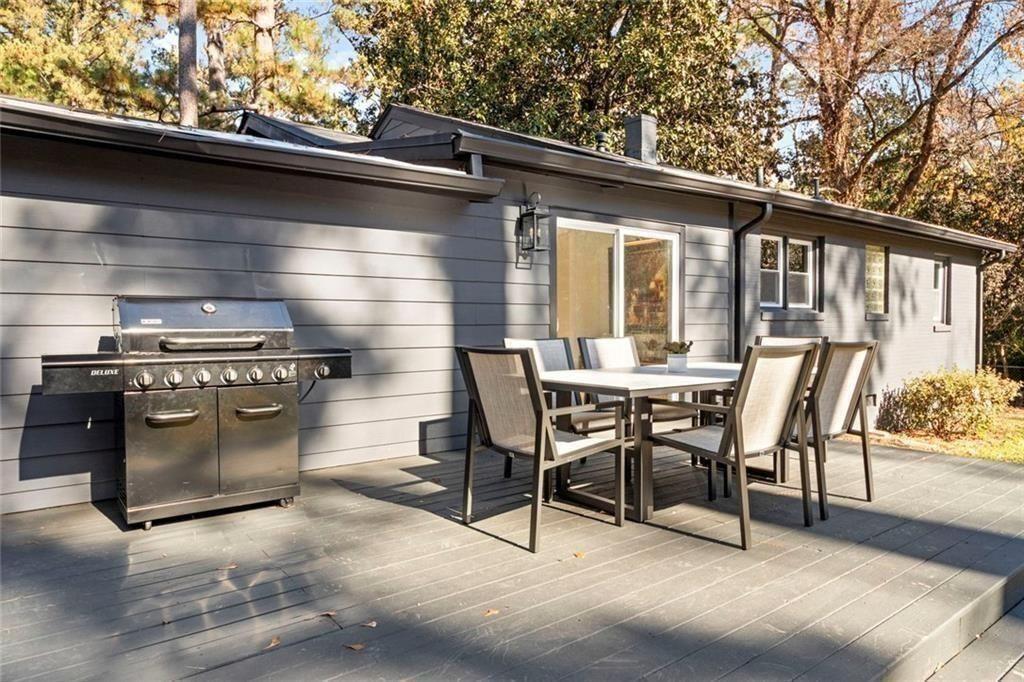
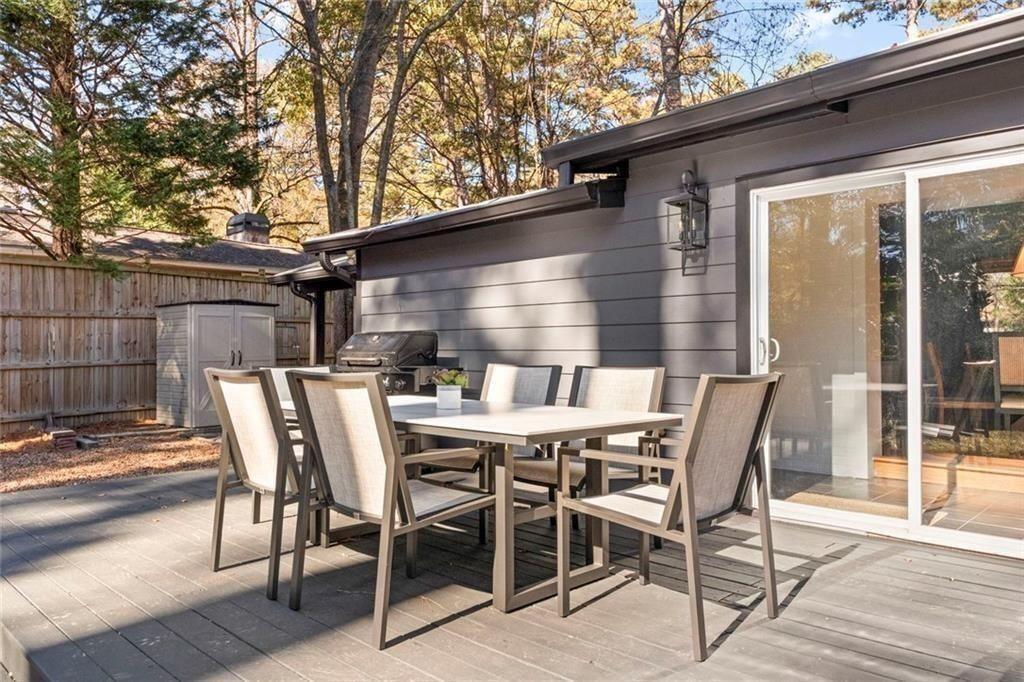
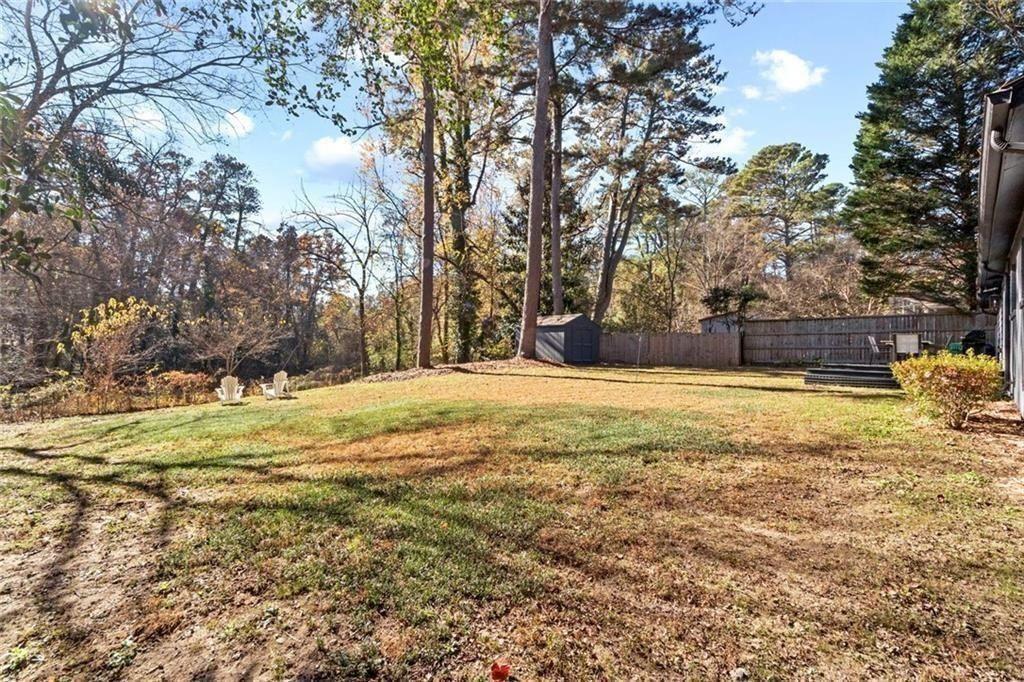
FULLY FURNISHED, MONTH TO MONTH RENTAL. MINIMUM 2 MONTHS RENTAL. ALL UTILITIES INCLUDED INCLUDING HIGH SPEED INTERNET. This peaceful 3-bed, 2-bath ranch on a private half-acre lot. Prime central location near Atlanta’s top destinations. Lenox Mall / MARTA – 2 miles Egleston Children’s Hospital – 1.8 miles Piedmont Hospital – 4.1 miles Tasteful design, hardwood floors, quality furnishings, and hotel-style comfort throughout. Relax, recharge, and enjoy Atlanta with ease. HIGHLIGHTS • 3 Bedrooms: 1 King bedroom + 2 Queen (1 ensuite bedroom) • 2 Full Bathrooms • Spacious Chef’s Kitchen + Dining Room • Dedicated Workstation with Executive Desk • Large 75" Smart TV in the living room • Outdoor dining table for 6 + gas grill • Huge, level, fully fenced backyard • Peaceful creekside setting on a private half-acre lot • 1 Car Carport and Driveway Parking LIVING ROOM An inviting space designed for comfort and relaxation: Leather sofa + swivel lounge chairs 75" Smart TV Hardwood floors Warm, natural light Perfect space for gathering, streaming, or unwinding BEDROOMS Beautifully furnished bedrooms with quality bedding and spacious storage. Primary Bedroom – King bed, spacious walk-in closet, work desk with lamp, 55" Smart TV Bedroom 2 – King bed, his/her closets, work desk with lamp, 55" Smart TV Bedroom 3 (Ensuite) – Queen bed, private bathroom, (2) wardrobes, 55" Smart TV, washer/dryer Extra blankets Bedside lighting Luggage racks BATHROOMS Two updated full bathrooms with: Walk-in showers Cotton towels Shampoo, conditioner, body wash Hair dryer Starter toiletries CHEF’S KITCHEN & DINING A fully equipped Chef’s Kitchen perfect for cooking and entertaining. Stainless appliances Stainless Steel High-end cookware + Utensils Solid Surface Countertops Ninja Drip Coffee Maker with Coffee Tea Kettle & Selection of Teas Dining Room with table for 6 Washer + Dryer nearby WORKSPACE Ideal for remote workers and business travelers: Dedicated executive desk Comfortable leather chair Strong Wi-Fi OUTDOOR SPACE Large back deck Outdoor dining table for 6 Propane Gas grill Huge grassed, level, fully fenced backyard Private Creekside setting surrounded by nature LOCATION HIGHLIGHTS Lenox Mall / MARTA – 2 miles Buckhead Village – 3.1 miles Piedmont Park / Midtown – 3.8 miles Emory University – 4.2 miles Piedmont Hospital – 4.1 miles Egleston Children’s Hospital – 1.8 miles
| 3 months ago | Listing first seen on site | |
| 3 months ago | Listing updated with changes from the MLS |
Listings identified with the FMLS IDX logo come from FMLS and are held by brokerage firms other than the owner of this website and the listing brokerage is identified in any listing details. Information is deemed reliable but is not guaranteed. If you believe any FMLS listing contains material that infringes your copyrighted work, please click here to review our DMCA policy and learn how to submit a takedown request.

© 2017-2026 First Multiple Listing Service, Inc.