

383 Morgan RoadCarrollton, GA 30116
Due to the health concerns created by Coronavirus we are offering personal 1-1 online video walkthough tours where possible.
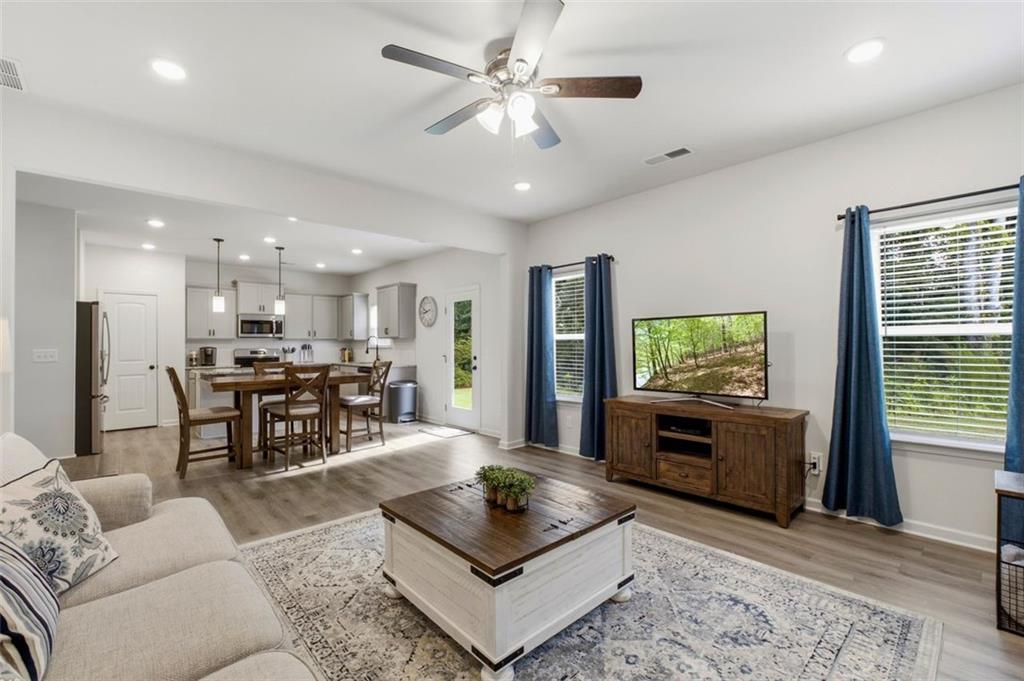
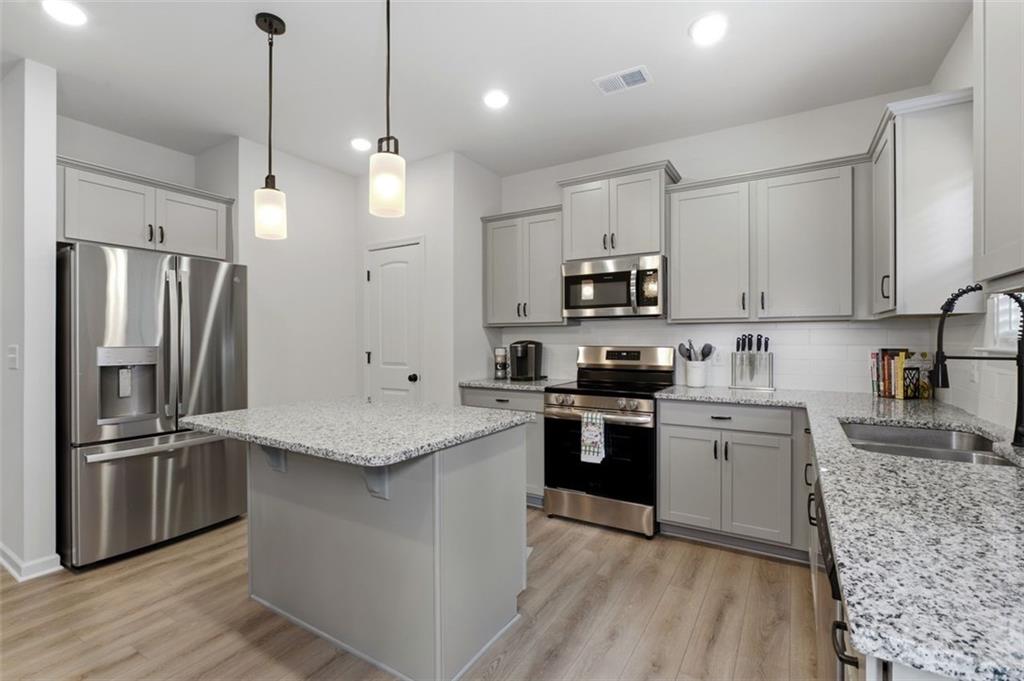
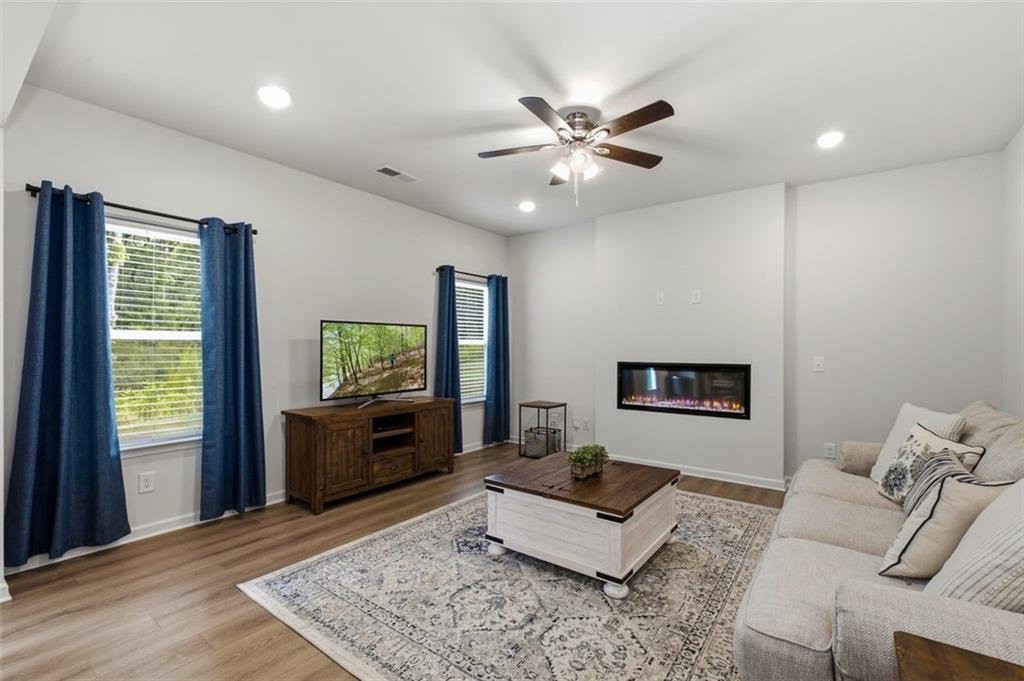
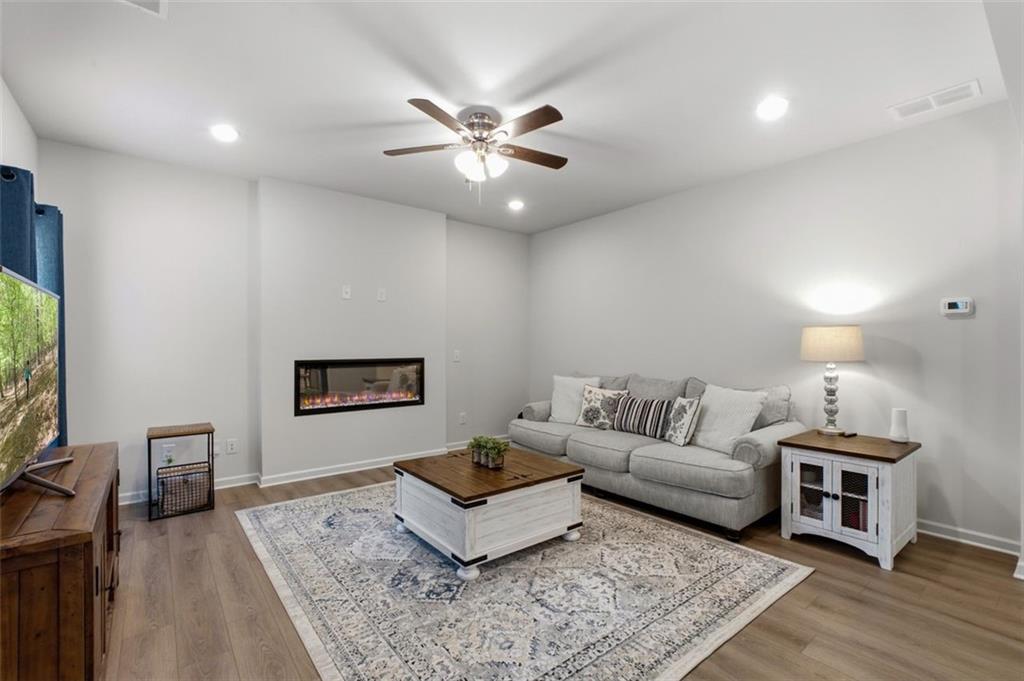
Better than new, 383 Morgan Road offers the opportunity to enjoy the benefits of modern construction without the additional expense, decisions, or waiting that often come with building from the ground up. Built in 2025, this 4-bedroom, 2.5-bath home in Morgan Landing offers more than 2,000 square feet, approximately $26,000 in builder upgrades, installed blinds, transferable warranties, and one of the community's most private homesites. The popular Coleman J floorplan welcomes you with a spacious foyer and a dedicated home office behind glass French doors—ideal for working remotely, studying, or pursuing hobbies. An oversized powder room adds convenience for guests, while luxury vinyl plank flooring extends throughout the entire main level. The open-concept family room flows seamlessly into the kitchen featuring stainless steel appliances, a center island with seating for two, a pantry, abundant cabinetry, and a kitchen sink window offering a peaceful view of birds and local wildlife while preparing meals or washing dishes. An upgraded linear electric fireplace with multiple flame settings, an integrated blower, supplemental heat, and remote control creates a striking focal point while adding warmth and ambiance. Upstairs, a wide staircase leads to all four bedrooms and a conveniently located laundry room. Privately situated on the rear of the home, the primary suite features a tray ceiling, spacious walk-in closet, dual vanities, a private water closet, linen closet, and an oversized shower with a transom window that fills the space with natural light. One secondary bedroom is generously sized and could easily serve as a second primary suite, while it and another front bedroom both enjoy beautiful western sunset views. A third secondary bedroom offers flexibility for guests, hobbies, or additional workspace. One of this home's greatest advantages is its exceptional privacy. HOA-owned greenspace behind the property preserves the wooded backdrop, while the homes across the street sit on large privately owned acreage rather than additional subdivision lots. The level backyard offers the perfect setting for a fire pit, cornhole, or simply relaxing outdoors while requiring far less maintenance than many larger homesites. Additional highlights include a MyQ smart garage door opener, generous garage storage, a transferable 10-year structural warranty with approximately nine years remaining, a 10-year HVAC parts warranty, and a home warranty up to $600 offered by the seller with an acceptable offer. Morgan Landing offers convenient access to the Carrollton GreenBelt, connecting parks, recreation, schools, shopping, and Downtown Carrollton. Just minutes away, Downtown Carrollton offers locally owned restaurants, coffee shops, boutiques, live entertainment, the Carrollton Center for the Arts, and Georgia's oldest bookstore, Horton's Books & Gifts, home to its beloved resident cat, Poe. The home is also conveniently located near the University of West Georgia, making this an ideal location for enjoying everything Carrollton has to offer. If you've been considering new construction, 383 Morgan Road offers the opportunity to enjoy premium builder upgrades, installed blinds, transferable warranties, and one of the community's most private homesites—all without the additional expense, uncertainty, or waiting that often comes with building a new home. Additional Buyer Opportunities! This property may also be eligible for the Georgia Dream Homeownership Program, including down payment assistance for qualified buyers. Buyer and property eligibility are subject to program guidelines and participating lender approval.
| 3 weeks ago | Price changed to $332,500 | |
| 3 weeks ago | Listing updated with changes from the MLS | |
| 3 months ago | Status changed to Active | |
| 3 months ago | Listing first seen on site |
Listings identified with the FMLS IDX logo come from FMLS and are held by brokerage firms other than the owner of this website and the listing brokerage is identified in any listing details. Information is deemed reliable but is not guaranteed. If you believe any FMLS listing contains material that infringes your copyrighted work, please click here to review our DMCA policy and learn how to submit a takedown request.

© 2017-2026 First Multiple Listing Service, Inc.