

306 Rustic Live Oak TrailBonaire, GA 31005
Due to the health concerns created by Coronavirus we are offering personal 1-1 online video walkthough tours where possible.
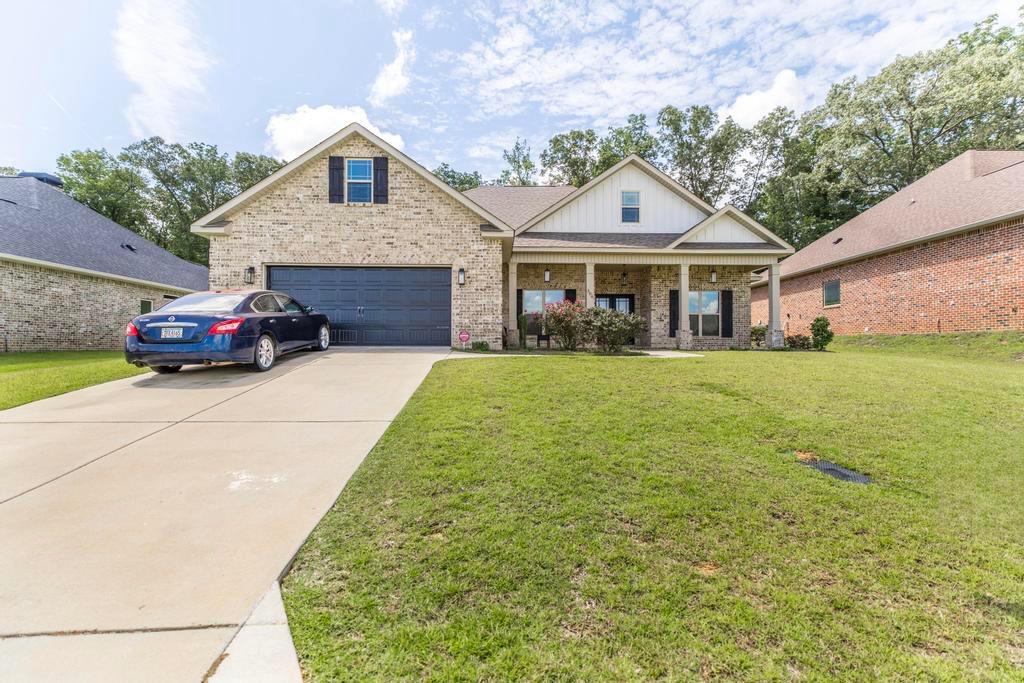
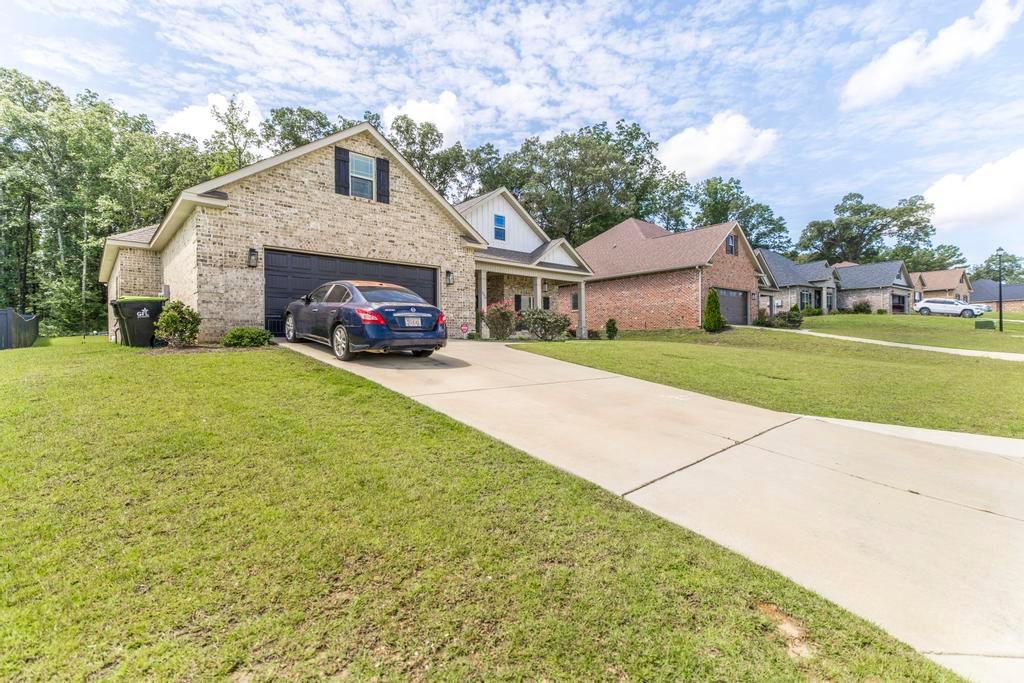
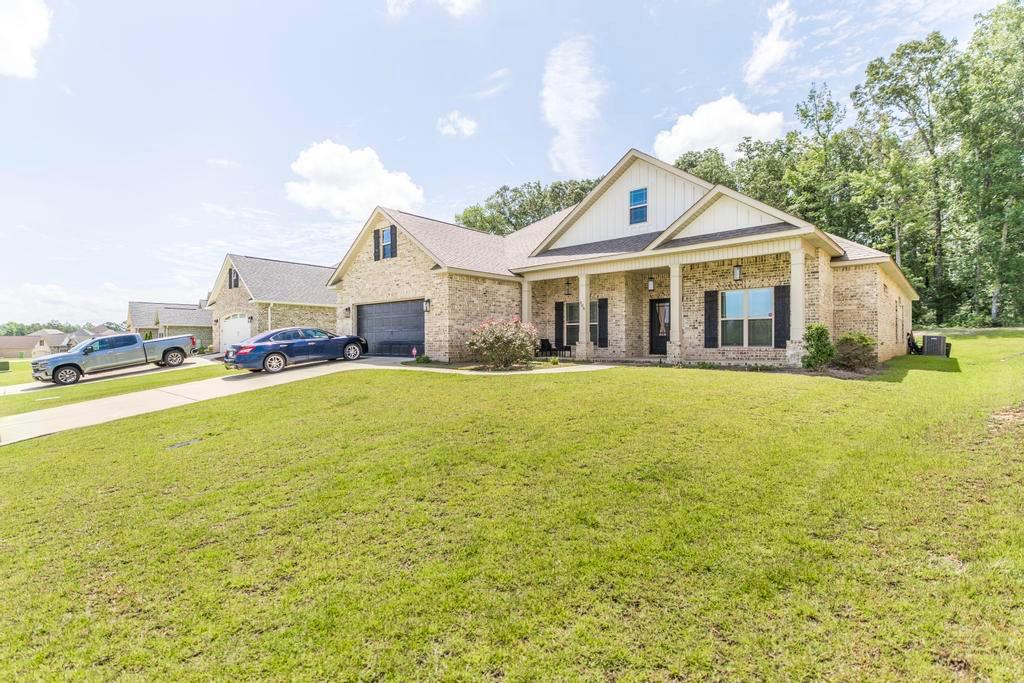
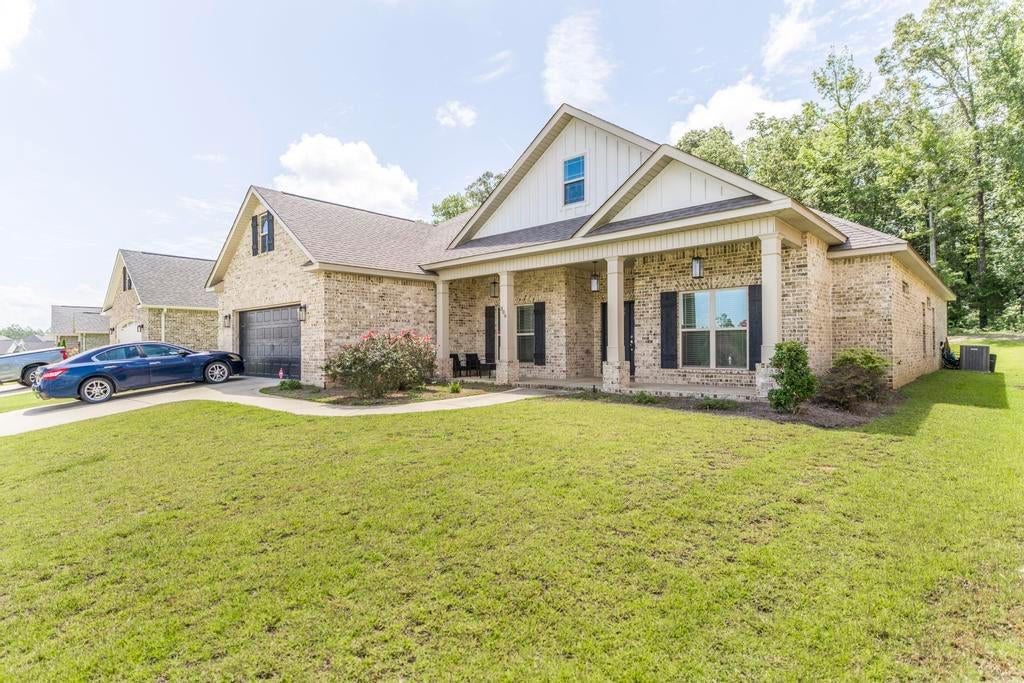
Buy it. Lease it. Love it. Your next chapter starts here. Whether you are searching for your forever home or need the perfect place to call home while waiting for your own home to be completed or close, this beautiful 5-bedroom, 3-bathroom home offers the flexibility you have been looking for. With 2,547 square feet of thoughtfully designed living space, this single-story home blends quiet luxury with timeless Southern charm. Rich engineered hardwood floors and an open-concept layout create an inviting atmosphere that is both elegant and comfortable. The spacious great room features coffered ceilings, a brick fireplace, and a custom shiplap accent wall, creating the perfect gathering space for family and friends. At the heart of the home is a light and airy kitchen designed to bring everyone together. Crisp white cabinetry is beautifully complemented by stunning cloud-like granite countertops, creating a bright, timeless space that is as functional as it is beautiful. Whether you are preparing a weeknight dinner or entertaining guests, this kitchen is sure to become one of your favorite places in the home. The split-bedroom floor plan provides privacy, while the generous living spaces make everyday living and entertaining effortless. Conveniently located just minutes from Robins Air Force Base, shopping, dining, and Houston County's highly sought-after schools, this home offers the perfect balance of comfort and convenience. To make this opportunity even more appealing, the sellers are willing to contribute toward the installation of a privacy fence at closing with an acceptable offer, allowing the new owner to enjoy the benefits of a fenced backyard without the upfront expense. Offered for both sale and lease, this home presents a unique opportunity. Buyers can make it their own, while those building a home, relocating, or waiting on a delayed closing can enjoy a beautiful place to live without settling for temporary housing. It is an ideal solution for anyone who needs flexibility without compromising on quality. Homes offering this combination of style, convenience, flexibility, and seller incentives are hard to find. Schedule your private tour today and discover why 306 Rustic Live Oak Trail could be the perfect place to begin your next chapter.
| 2 weeks ago | Price changed to $414,900 | |
| 2 weeks ago | Listing updated with changes from the MLS® | |
| 2 months ago | Status changed to Active | |
| 2 months ago | Listing first seen on site |
Listings identified with the FMLS IDX logo come from FMLS and are held by brokerage firms other than the owner of this website and the listing brokerage is identified in any listing details. Information is deemed reliable but is not guaranteed. If you believe any FMLS listing contains material that infringes your copyrighted work, please click here to review our DMCA policy and learn how to submit a takedown request.

© 2017-2026 First Multiple Listing Service, Inc.
Did you know? You can invite friends and family to your search. They can join your search, rate and discuss listings with you.