

149 Palomino CircleNewnan, GA 30265
Due to the health concerns created by Coronavirus we are offering personal 1-1 online video walkthough tours where possible.
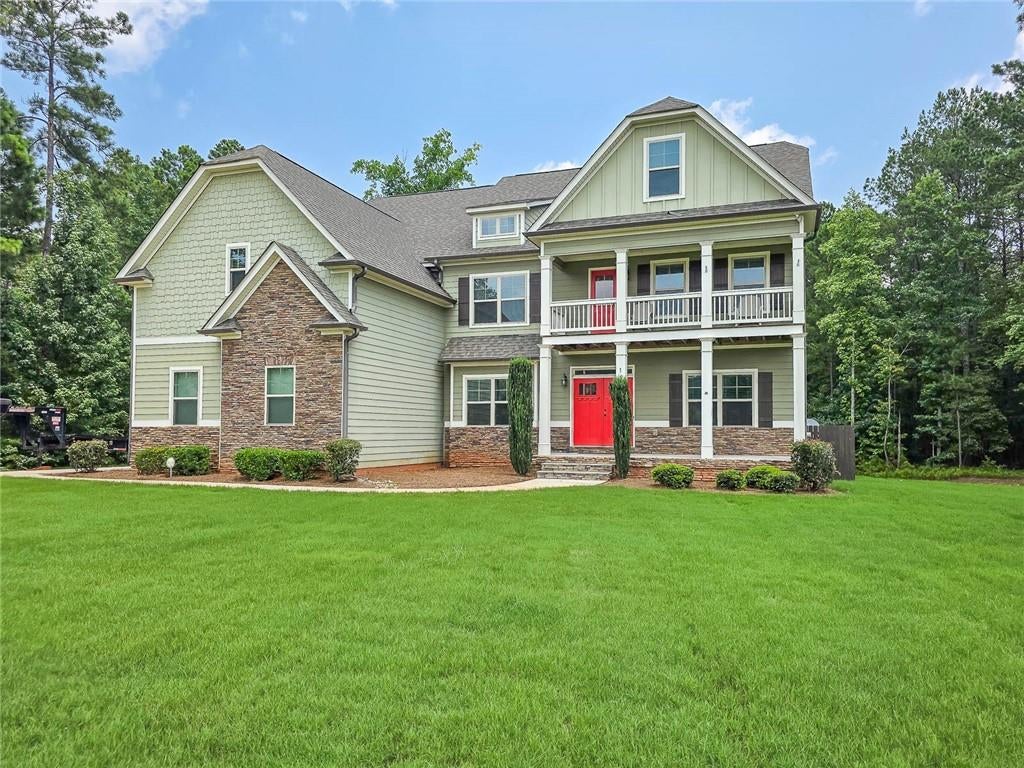
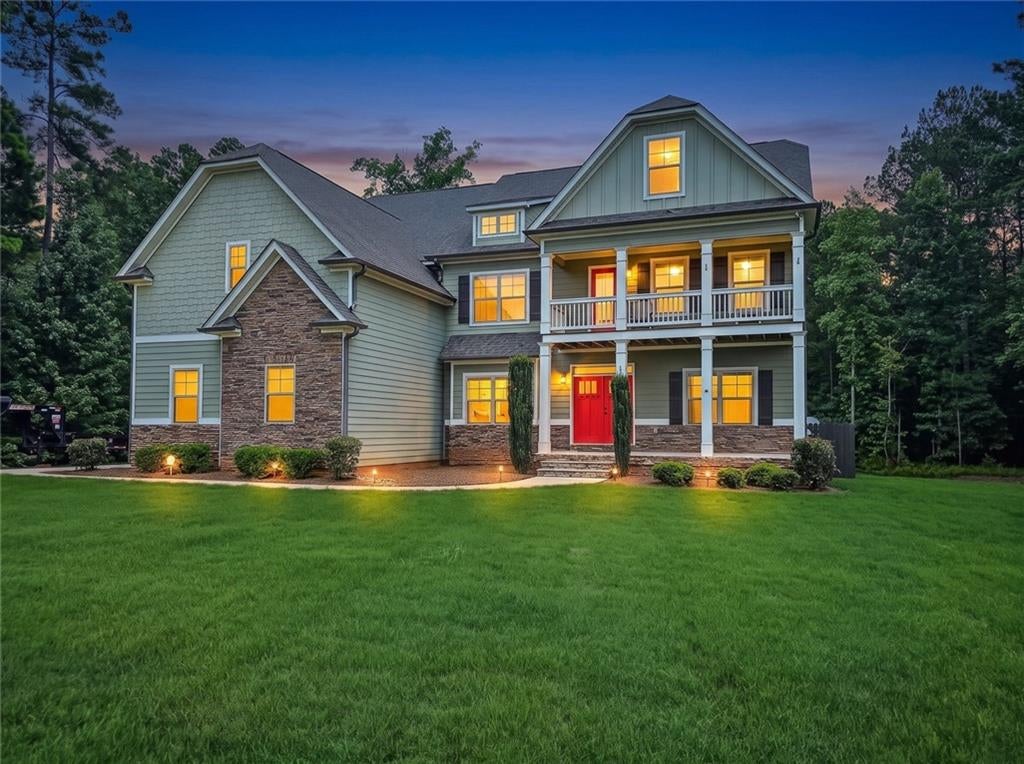
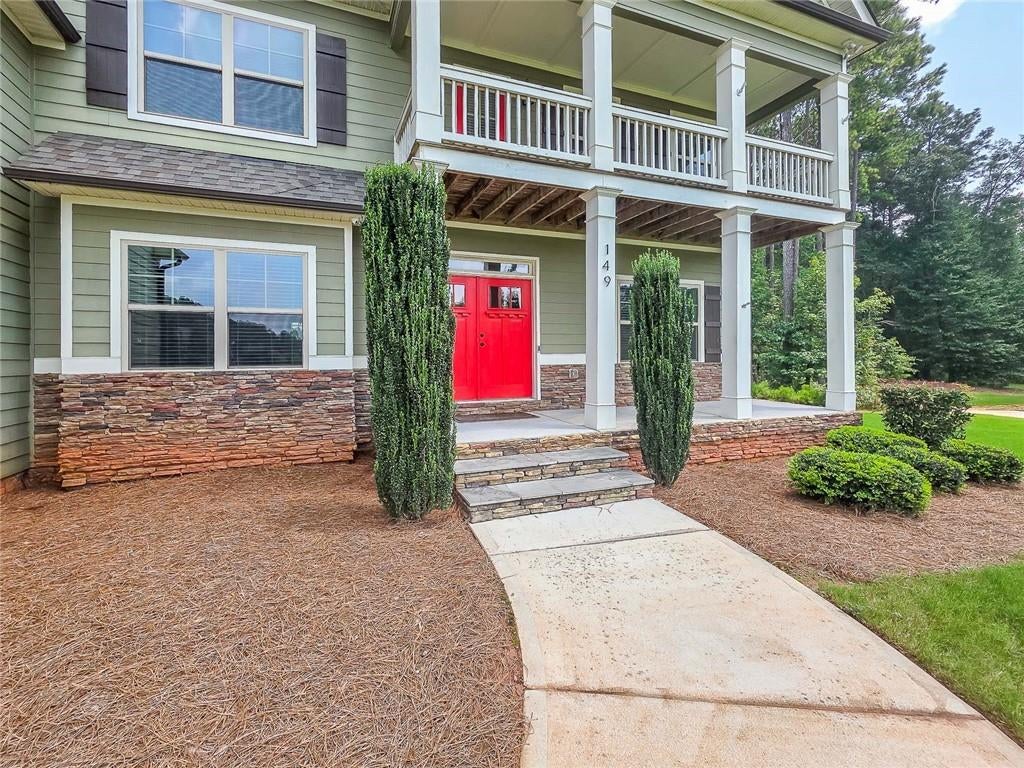
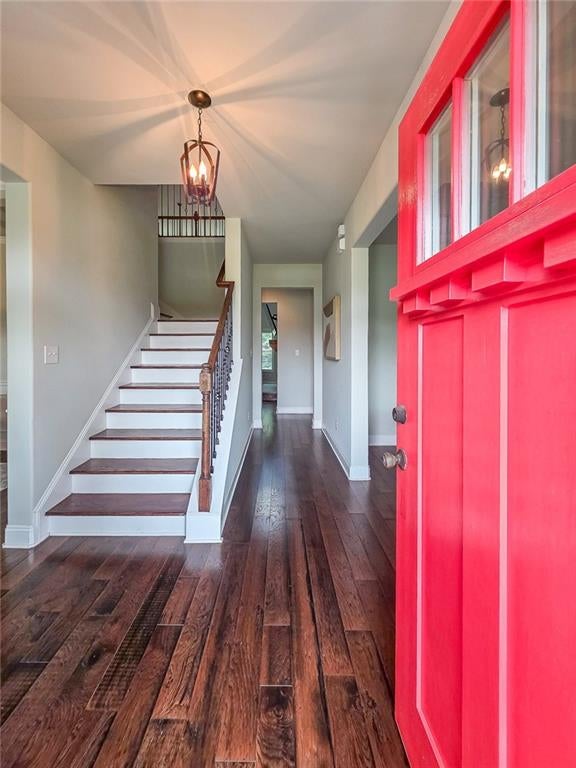
Premier Equestrian Luxury Estate | Herring Farms | Newnan, Georgia Welcome to an extraordinary luxury estate nestled within the prestigious Herring Farms Equestrian Community, where timeless elegance, exceptional craftsmanship, and unparalleled privacy converge on just over 1.03 beautifully landscaped acres. Offering 7,835 square feet of thoughtfully designed living space, this remarkable residence features 6 spacious bedrooms, 6 full bathrooms, and 2 half baths, creating the perfect balance of sophisticated entertaining and comfortable everyday living. Inside, a dramatic two-story great room with soaring cathedral ceilings welcomes you into an open-concept floor plan filled with natural light. Rich hardwood flooring, elegant coffered and tray ceilings, designer architectural details, and oversized living spaces create an atmosphere that is both grand and inviting. The heart of the home is the spectacular chef's kitchen, designed to impress even the most discerning culinary enthusiast. Featuring crisp white cabinetry, premium gas cooktop and range, walk-in pantry, breakfast bar, spacious eat-in dining area, and abundant prep space, this kitchen seamlessly connects to the expansive family and entertaining areas. A second fully equipped kitchen within the terrace level provides exceptional flexibility for multi-generational living or extended guest accommodations. Retreat to the luxurious owner's suite, a private sanctuary designed for relaxation. The oversized suite offers generous proportions and a spa-inspired owner's bath featuring separate his-and-her vanities, a soaking tub, separate shower, and spacious walk-in closets. The fully finished daylight terrace level functions as a private apartment complete with its own kitchen, full bath, exterior entrance, and generous living areas, making it ideal for an in-law suite, long-term guests, live-in family members, or private entertaining. Designed for both grand-scale entertaining and intimate gatherings, the home offers multiple living spaces including a formal living room, family room, den, exercise room, and an impressive two-story great room. The open dining area comfortably accommodates seating for twelve or more guests, making holiday celebrations and elegant dinner parties effortless. Step outside to experience your own private retreat. The beautifully landscaped grounds feature inviting patios, a spacious deck, charming front porch, private courtyard, lush gardens, and expansive green space that provides exceptional privacy and endless possibilities for outdoor living. Whether enjoying your morning coffee, hosting evening gatherings, or simply appreciating the peaceful surroundings, every outdoor space has been thoughtfully designed to embrace the beauty of the property. This exceptional estate offers the rare combination of luxury, space, privacy, and versatility within one of Newnan's most desirable communities. Every detail has been carefully curated to create a home that is as functional as it is breathtaking.
| 3 weeks ago | Price changed to $850,000 | |
| 3 weeks ago | Listing updated with changes from the MLS | |
| 3 months ago | Status changed to Active | |
| 3 months ago | Listing first seen on site |
Listings identified with the FMLS IDX logo come from FMLS and are held by brokerage firms other than the owner of this website and the listing brokerage is identified in any listing details. Information is deemed reliable but is not guaranteed. If you believe any FMLS listing contains material that infringes your copyrighted work, please click here to review our DMCA policy and learn how to submit a takedown request.

© 2017-2026 First Multiple Listing Service, Inc.
Did you know? You can invite friends and family to your search. They can join your search, rate and discuss listings with you.