

Save
Ask
Tour
Hide
$399,000
63 Days On Site
4747 Highland AvenueSugar Hill, GA 30518
For Sale|Townhouse|Active
3
Beds
4
Total Baths
2
Full Baths
2
Partial Baths
2,795
SqFt
$143
/SqFt
2017
Built
Subdivision:
MOSSY OAK TOWNHOMES
County:
Gwinnett
Listing Courtesy Of: Xianli Wang of First Choice Homes Realty, LLC
Broker: FCHRXW@gmail.com
Prefer Ph#:fchrxw@gmail.com
Due to the health concerns created by Coronavirus we are offering personal 1-1 online video walkthough tours where possible.
Call Now: 404-205-8800
Is this the listing for you? We can help make it yours.
404-205-8800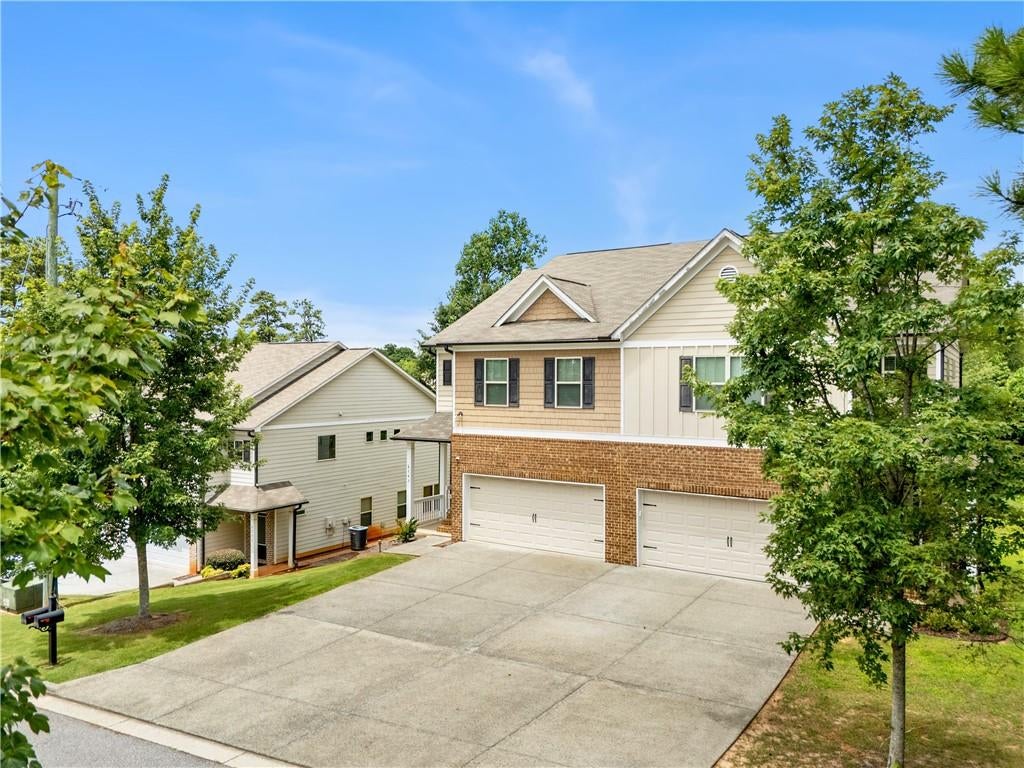
Save
Ask
Tour
Hide
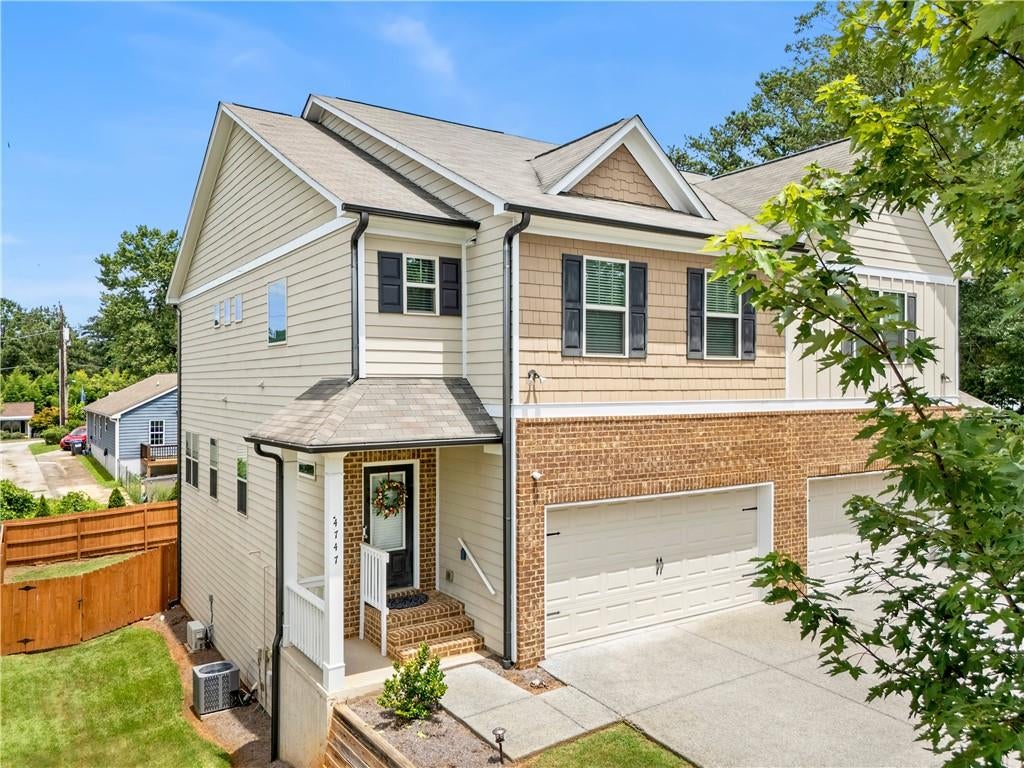
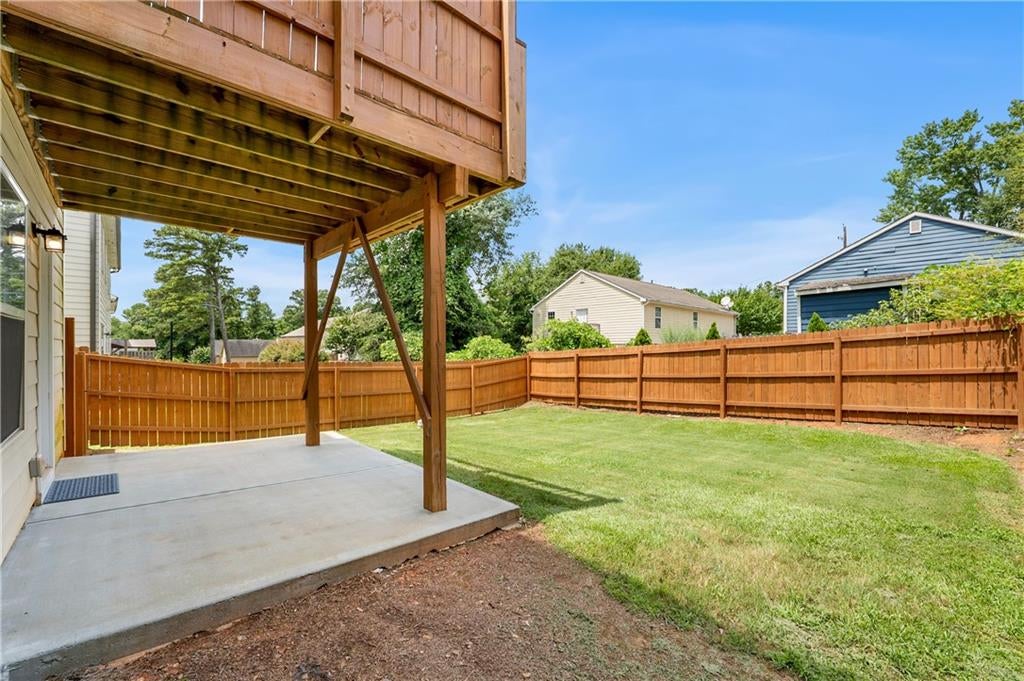
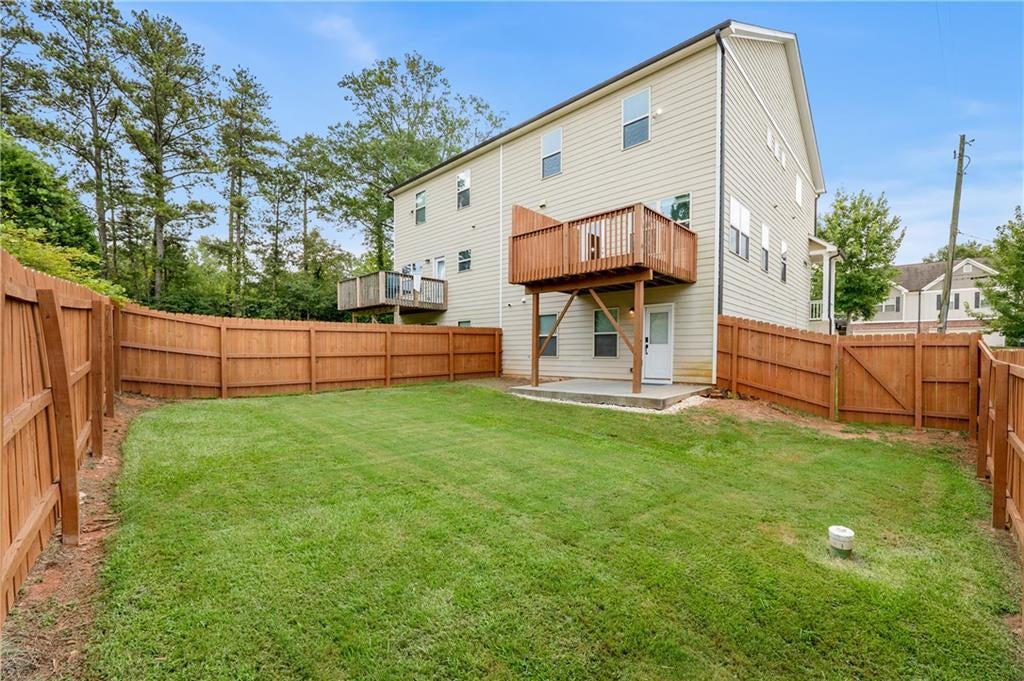
3 Beds 2.5 Baths, PLUS LARGE LOFT ON THE SECOND FLOOR, SPACIOUS FINISHED BASEMENT & FENCED BACKYARD. Open-concept floor plan, hardwood floors throughout the main floor & stairs. Kitchen island with granite countertop, replaced main floor back door with built-in blinds, stainless appliances, a refrigerator, and a walk-in pantry. Spacious upstairs loft and laundry room. Master Bedroom with vaulted ceiling, large walk-in closet & master bath with garden tub and double vanity. Finished basement with a half bath. Centrally located within minutes of Mall of GA, Shopping, Schools...
Save
Ask
Tour
Hide
Listing Snapshot
Price
$399,000
Days On Site
63 Days
Bedrooms
3
Inside Area (SqFt)
2,795 sqft
Total Baths
4
Full Baths
2
Partial Baths
2
Lot Size
0.124 Acres
Year Built
2017
MLS® Number
7808190
Status
Active
Property Tax
$6,160
HOA/Condo/Coop Fees
$12.5 monthly
Sq Ft Source
Appraiser
Friends & Family
Recent Activity
| 4 days ago | Price changed to $399,000 | |
| 4 days ago | Listing updated with changes from the MLS® | |
| 2 months ago | Listing first seen on site |
General Features
Acres
0.124
Foundation
Concrete PerimeterSlab
Garage
Yes
Garage Spaces
1
Green Energy Efficient
Windows
Home Warranty
Yes
Land Lease
No
Levels
Two
Parking
Garage
Parking Spaces
2
Property Sub Type
Townhouse
Security
Security SystemCarbon Monoxide Detector(s)Security System OwnedSmoke Detector(s)
Sewer
Public Sewer
SqFt Above
1998
SqFt Below
797
SqFt Total
2795
Style
Townhouse
Utilities
Cable AvailableElectricity AvailableSewer AvailableWater Available
Water Source
Public
Interior Features
Appliances
DishwasherDisposalElectric RangeElectric Water HeaterMicrowaveRefrigeratorWasherDryer
Basement
FinishedDaylightExterior EntryWalk-Out AccessFull
Cooling
Ceiling Fan(s)Central Air
Fireplace
Yes
Fireplace Features
Family RoomGlass DoorsElectric
Fireplaces
1
Flooring
HardwoodCarpet
Heating
Forced Air
Interior
PantryKitchen IslandCoffered Ceiling(s)Double VanityCentral VacuumWalk-In Closet(s)Recessed LightingHigh Speed Internet
Laundry Features
Other
Window Features
Double Pane Windows
Save
Ask
Tour
Hide
Exterior Features
Construction Details
Wood Siding
Exterior
Private EntrancePrivate Yard
Fencing
Back YardFencedPrivacy
Lot Features
Back YardFront YardLevelPrivate
Other Structures
Other
Patio And Porch
Front PorchCoveredDeck
Pool Features
None
Road Frontage
Private Road
Roof
Composition
Spa Features
None
View
Other
Waterfront Features
None
Waterview
Other
Windows/Doors
Double Pane Windows
Community Features
Association Fee
$150.0
Association Fee Frequency
Annually
Community Features
OtherStreet Lights
Horse Property
None
Financing Terms Available
1031 ExchangeCashConventionalFHAVA Loan
Roads
Asphalt
Schools
School District
Unknown
Elementary School
Sugar Hill - Gwinnett
Middle School
Lanier
High School
Lanier
Listing Courtesy Of: Xianli Wang of First Choice Homes Realty, LLC
Broker: FCHRXW@gmail.com
Prefer Ph#:fchrxw@gmail.com
Listings identified with the FMLS IDX logo come from FMLS and are held by brokerage firms other than the owner of this website and the listing brokerage is identified in any listing details. Information is deemed reliable but is not guaranteed. If you believe any FMLS listing contains material that infringes your copyrighted work, please click here to review our DMCA policy and learn how to submit a takedown request.

© 2017-2026 First Multiple Listing Service, Inc.
Listings identified with the FMLS IDX logo come from FMLS and are held by brokerage firms other than the owner of this website and the listing brokerage is identified in any listing details. Information is deemed reliable but is not guaranteed. If you believe any FMLS listing contains material that infringes your copyrighted work, please click here to review our DMCA policy and learn how to submit a takedown request.
© 2017-2026 First Multiple Listing Service, Inc.
Neighborhood & Commute
Source: Walkscore
Disclosure: Community information and market data powered by Constellation Data Labs. Information is deemed reliable but not guaranteed.
Save
Ask
Tour
Hide
Did you know? You can invite friends and family to your search. They can join your search, rate and discuss listings with you.