

2476 Ridgefield TerraceDecatur, GA 30033
Due to the health concerns created by Coronavirus we are offering personal 1-1 online video walkthough tours where possible.
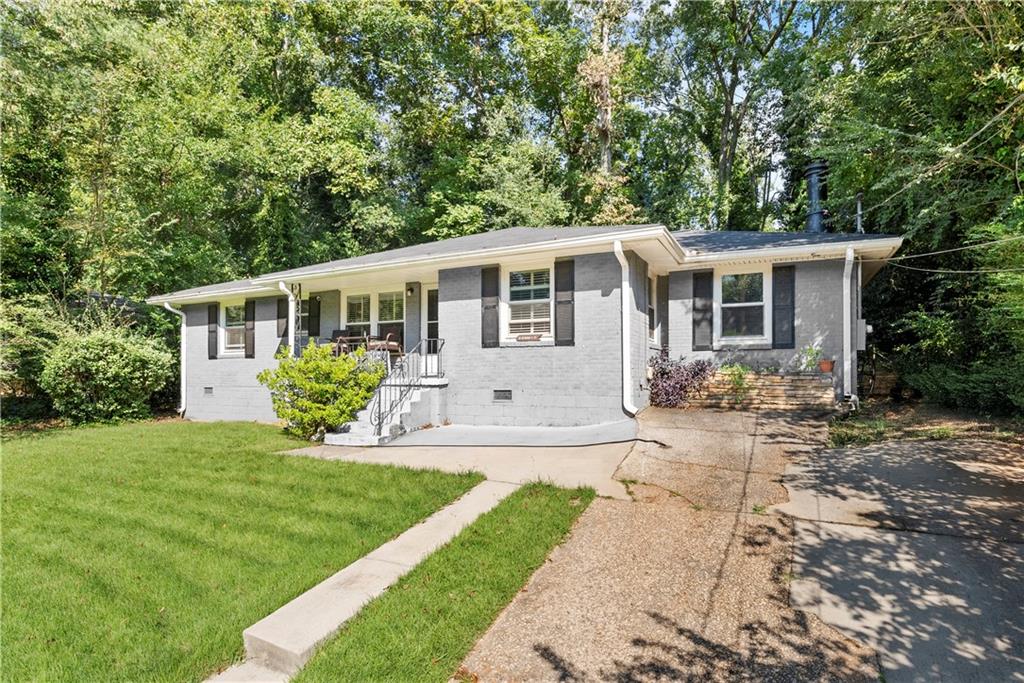
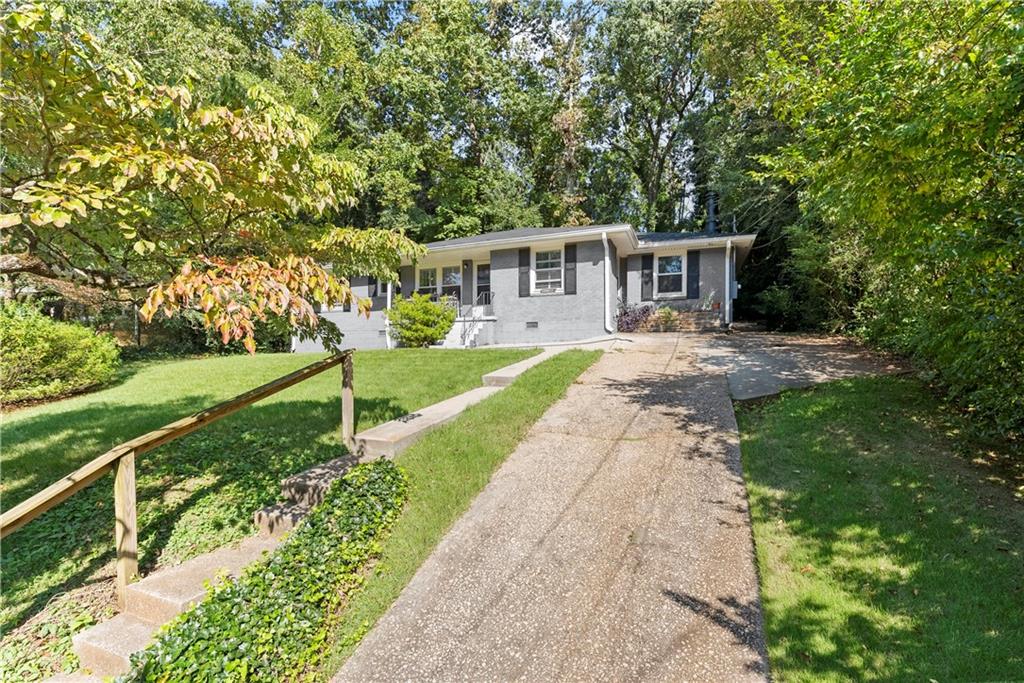
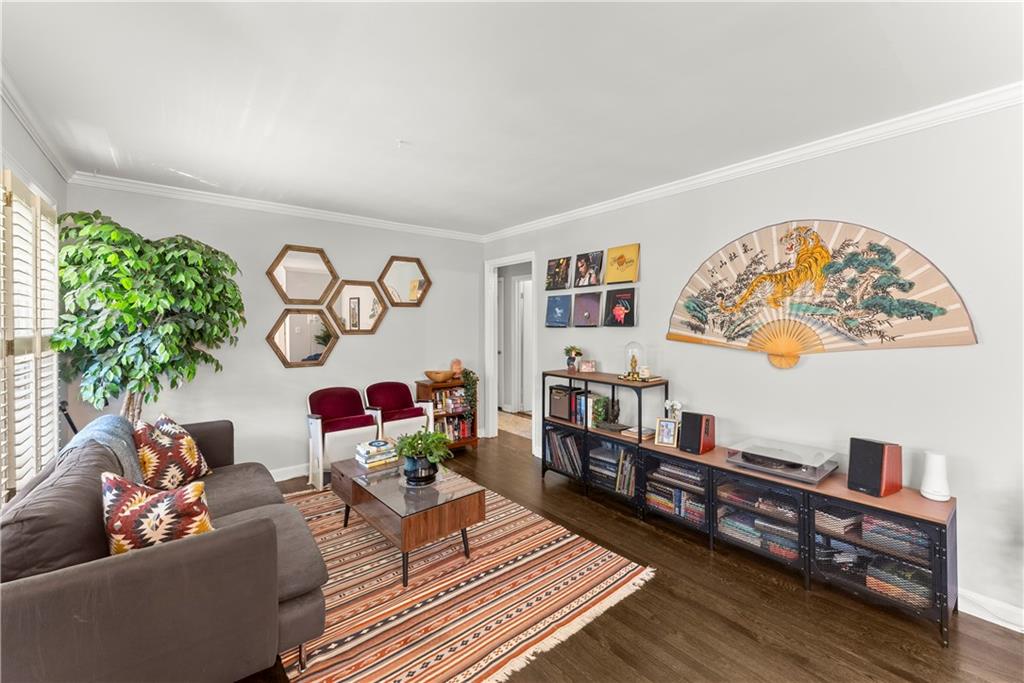
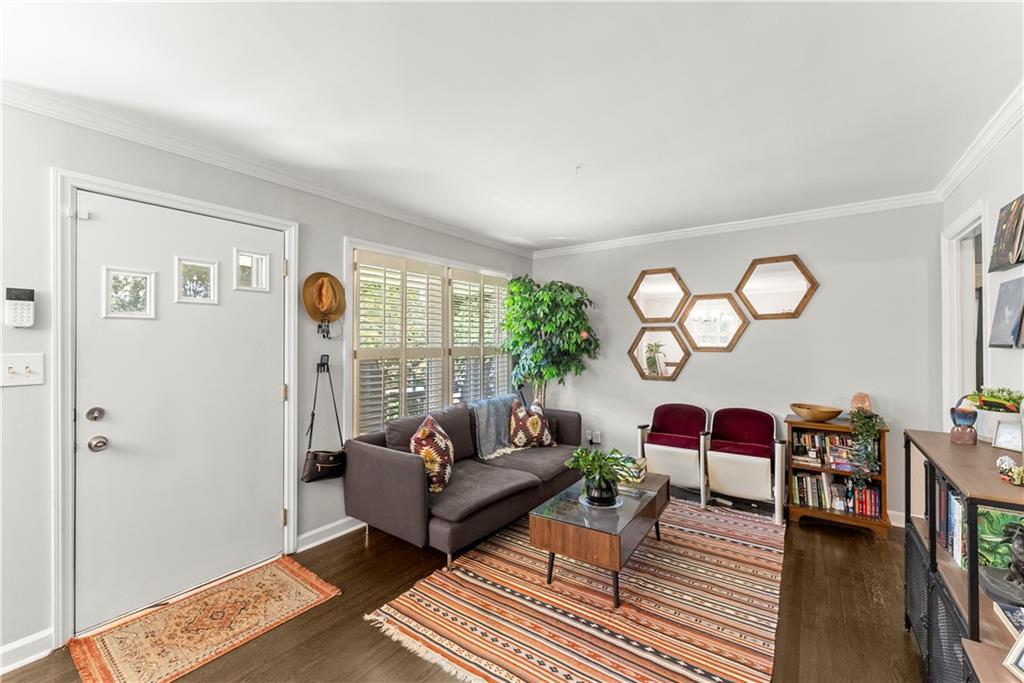
Welcome to 2476 Ridgefield Drive, Decatur, GA—a beautifully renovated brick ranch offering the perfect blend of timeless charm and modern updates in a quiet, established neighborhood. This move-in-ready home features 3 bedrooms, 1.5 bathrooms, and an inviting layout designed for comfortable everyday living. Step inside to discover refinished hardwood floors throughout and a bright, welcoming floor plan. The updated galley kitchen is equipped with granite countertops, white cabinetry, and a complete stainless steel appliance package, including a range, refrigerator, dishwasher, and microwave. The open living and dining area provides an ideal space for entertaining, while the separate den offers flexible living space perfect for a family room, home office, playroom, or media room. Thoughtful updates provide peace of mind, including a new roof installed in 2023, while the washer, dryer, and microwave are all less than one year old, adding even more value and convenience. Step outside to enjoy the private, fenced backyard, perfect for relaxing, gardening, entertaining, or giving pets room to play. Location is another standout feature. Situated just minutes from Emory University, the CDC, Downtown Decatur, Toco Hills, and Druid Hills, the home also offers quick access to I-85 and Highway 78, making commuting throughout Metro Atlanta effortless. Shopping, dining, parks, and everyday conveniences are all within easy reach. Adding to its long-term appeal, the neighborhood is adjacent to the highly anticipated Lulah Hills mixed-use development, bringing exciting new shopping, dining, entertainment, and community amenities to the area. This significant investment is expected to further enhance the neighborhood's desirability and value for years to come. Whether you're searching for your first home, looking to downsize, or seeking a beautifully updated property in one of Decatur's most convenient locations, 2476 Ridgefield Drive presents an exceptional opportunity you won't want to miss.
| 2 weeks ago | Price changed to $430,000 | |
| 2 weeks ago | Listing updated with changes from the MLS® | |
| 2 months ago | Listing first seen on site |
Listings identified with the FMLS IDX logo come from FMLS and are held by brokerage firms other than the owner of this website and the listing brokerage is identified in any listing details. Information is deemed reliable but is not guaranteed. If you believe any FMLS listing contains material that infringes your copyrighted work, please click here to review our DMCA policy and learn how to submit a takedown request.

© 2017-2026 First Multiple Listing Service, Inc.
Did you know? You can invite friends and family to your search. They can join your search, rate and discuss listings with you.