Save
Ask
Tour
Hide
Share
$349,900
99 Days On Site

3505 Garden Walk Lane
Loganville, GA 30052

For Sale|Single Family Residence|Active
3
Beds
2
Total Baths
2
Full Baths
1,791
SqFt
$195
/SqFt
1993
Built
Subdivision:
Garden Walk
County:
Gwinnett
Listing Courtesy Of: Kayla Southall of Dowtin Realty & Co. Broker: 678-468-8511 Prefer Ph#:kaylasouthall.ks@gmail.com

Due to the health concerns created by Coronavirus we are offering personal 1-1 online video walkthough tours where possible.
Call Now: 404-205-8800
Is this the listing for you? We can help make it yours.
404-205-8800
3505 Garden Walk Lane3505 Garden Walk Lane3505 Garden Walk Lane3505 Garden Walk Lane
Save
Ask
Tour
Hide
Share

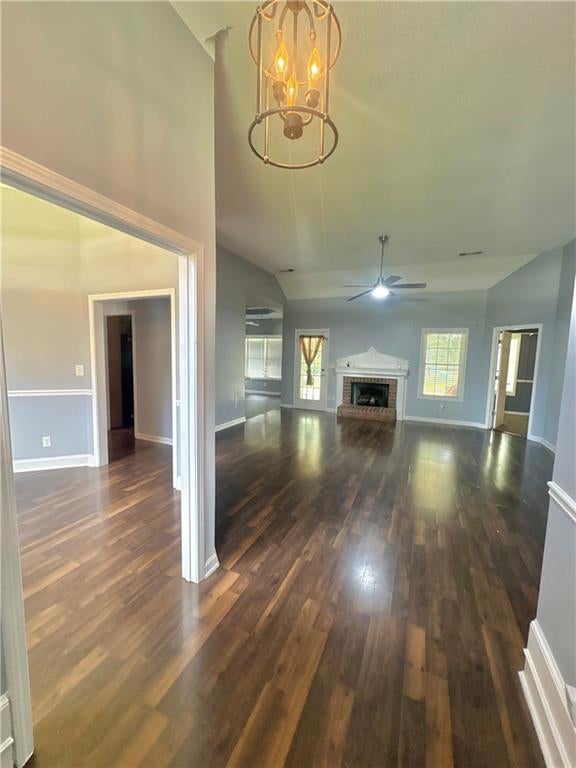
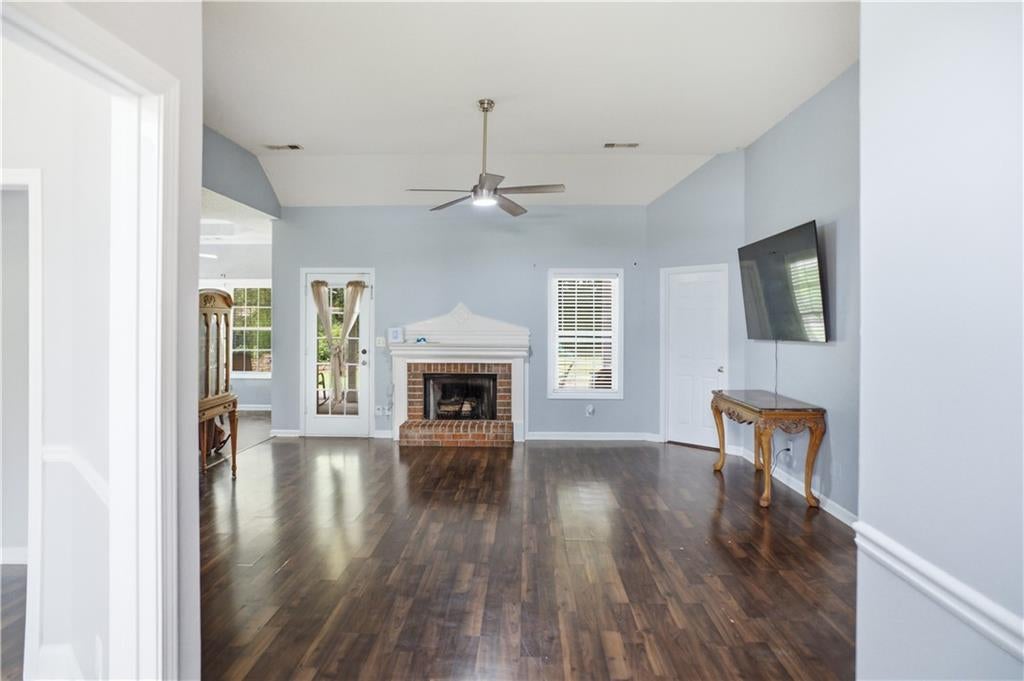
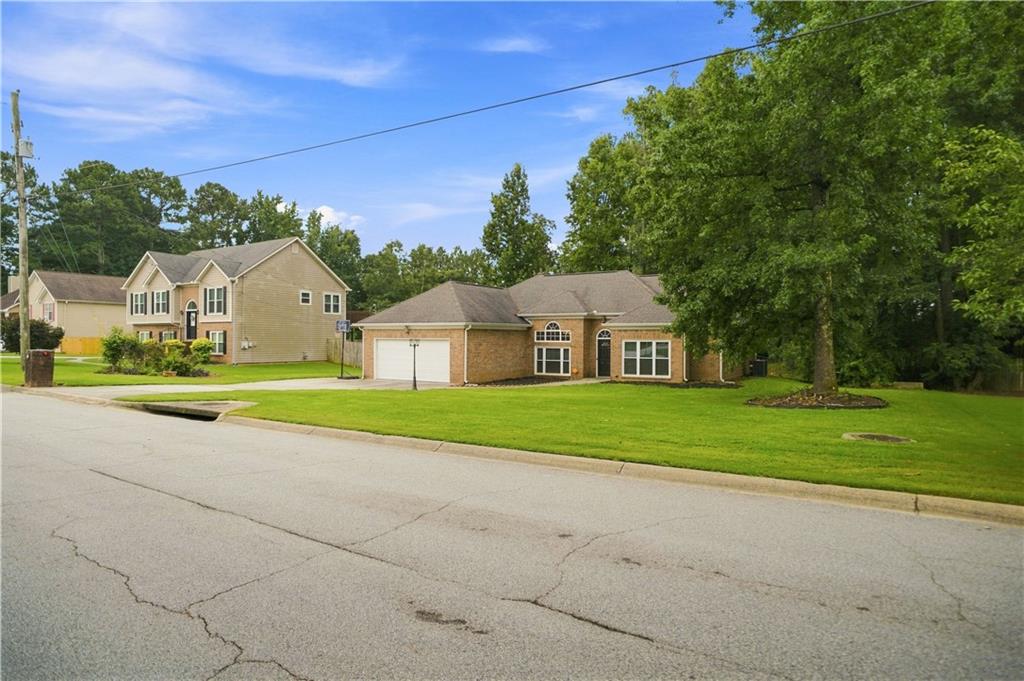
Welcome to 3505 Garden Walk Lane in Loganville! Situated on a spacious ½-acre lot, this beautifully updated 3-bedroom, 2-bath home offers 1,791 square feet of comfortable living with thoughtful upgrades throughout. Inside, you'll find a versatile bonus room that's perfect for a home office, playroom, media room, or guest space. The private owner's suite features his-and-hers closets, double vanities, a relaxing soaking tub, and a separate shower, while the secondary bedrooms are connected by a convenient Jack-and-Jill bathroom, offering both functionality and privacy. This home has also been updated with major mechanical improvements, including a brand-new HVAC system with all new ductwork and a brand-new water heater, providing added comfort, efficiency, and peace of mind for years to come. Step outside to enjoy the spacious backyard and patio—ideal for entertaining, relaxing, or creating your own outdoor oasis. You'll also appreciate the added flexibility of the detached ADU, complete with existing electrical and plumbing connections, making it an excellent opportunity for a future guest suite, workshop, home office, or additional living space. Conveniently located near shopping, dining, and top-rated schools, this home offers the perfect combination of space, updates, and future potential. This is a home you truly have to experience in person—schedule your private tour today!

Save
Ask
Tour
Hide
Share
Listing Snapshot
Price 
$349,900
Days On Site 
99 Days
Bedrooms 
3
Inside Area (SqFt) 
1,791 sqft
Total Baths 
2
Full Baths 
2
Partial Baths 
N/A
Lot Size 
0.59 Acres
Year Built 
1993
MLS Number 
7808043
Status 
Active
Property Tax 
$4,101
HOA/Condo/Coop Fees 
N/A
Sq Ft Source 
Builder
Friends & Family
Recent Activity
2 months agoPrice changed to $349,900
2 months agoListing updated with changes from the MLS
3 months agoStatus changed to Active
3 months agoListing first seen on site
General Features
Acres 
0.59
Attached Garage 
Yes
Foundation 
Concrete PerimeterSlab
Garage 
Yes
Garage Spaces 
2
Green Energy Efficient 
AppliancesWindows
Land Lease 
No
Levels 
One
Parking 
AttachedDrivewayGarageGarage Faces Front
Property Sub Type 
Single Family Residence
Security 
Smoke Detector(s)Fire AlarmFire Sprinkler SystemSecurity Service
Sewer 
Septic Tank
SqFt Total 
1791
Style 
A-FrameModernRanch
Utilities 
Electricity AvailableNatural Gas Available
Water Source 
PrivateOther
Interior Features
Appliances 
DishwasherDisposalElectric CooktopElectric OvenElectric Water HeaterMicrowaveRefrigeratorOther
Basement 
None
Cooling 
Central AirGas
Fireplace 
Yes
Fireplace Features 
Gas Starter
Fireplaces 
1
Flooring 
CarpetTile
Heating 
Forced AirNatural Gas
Interior 
Breakfast BarCrown MoldingDouble VanityHis and Hers ClosetsWalk-In Closet(s)
Laundry Features 
Electric Dryer HookupLaundry Room
Main Level Bedrooms 
3
Window Features 
Double Pane Windows
Save
Ask
Tour
Hide
Share
Exterior Features
Construction Details 
Wood Siding
Exterior 
Private Yard
Fencing 
Fenced
Lot Features 
Back Yard
Other Structures 
Shed(s)Workshop
Patio And Porch 
CoveredPatioRear Porch
Pool Features 
None
Road Frontage 
Other
Roof 
Composition
Spa Features 
None
View 
Neighborhood
Waterfront Features 
None
Waterview 
Neighborhood
Windows/Doors 
Double Pane Windows
Community Features
Community Features 
None
Horse Property 
None
Roads 
Asphalt
Schools
School District
Unknown
Elementary School
Trip
Middle School
Bay Creek
High School
Grayson
Listing Courtesy Of: Kayla Southall of Dowtin Realty & Co. Broker: 678-468-8511 Prefer Ph#:kaylasouthall.ks@gmail.com

Listings identified with the FMLS IDX logo come from FMLS and are held by brokerage firms other than the owner of this website and the listing brokerage is identified in any listing details. Information is deemed reliable but is not guaranteed. If you believe any FMLS listing contains material that infringes your copyrighted work, please click here to review our DMCA policy and learn how to submit a takedown request.



© 2017-2026 First Multiple Listing Service, Inc.

Neighborhood & Commute
Source: Walkscore
Disclosure: Community information and market data powered by Constellation Data Labs. Information is deemed reliable but not guaranteed.
Save
Ask
Tour
Hide
Share
Scroll to Top