

1261 Martin Street SEAtlanta, GA 30315
Due to the health concerns created by Coronavirus we are offering personal 1-1 online video walkthough tours where possible.
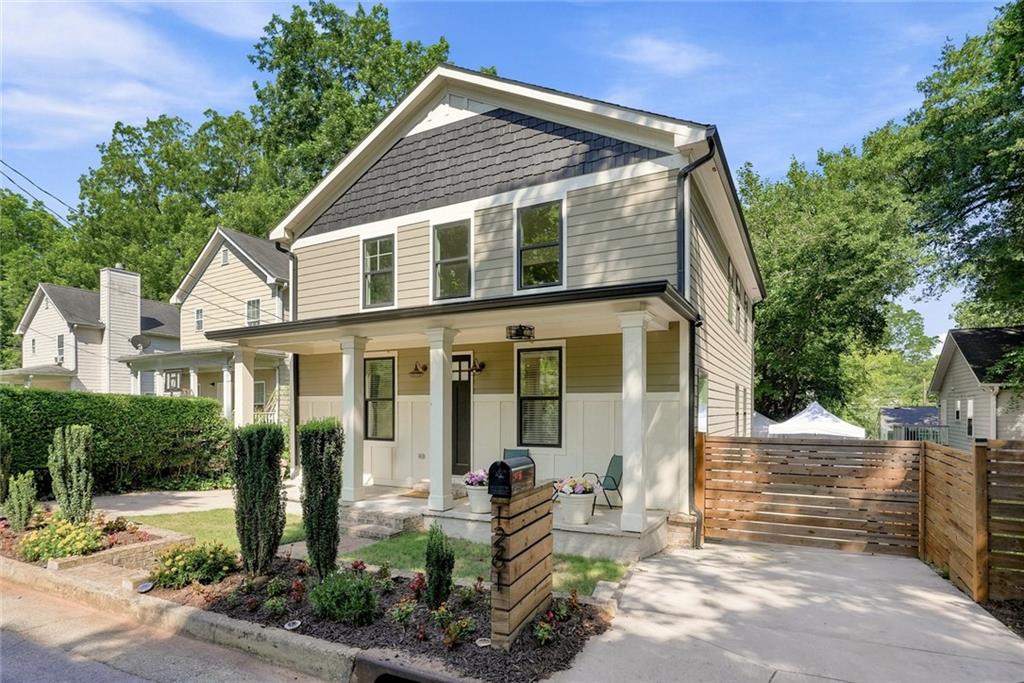
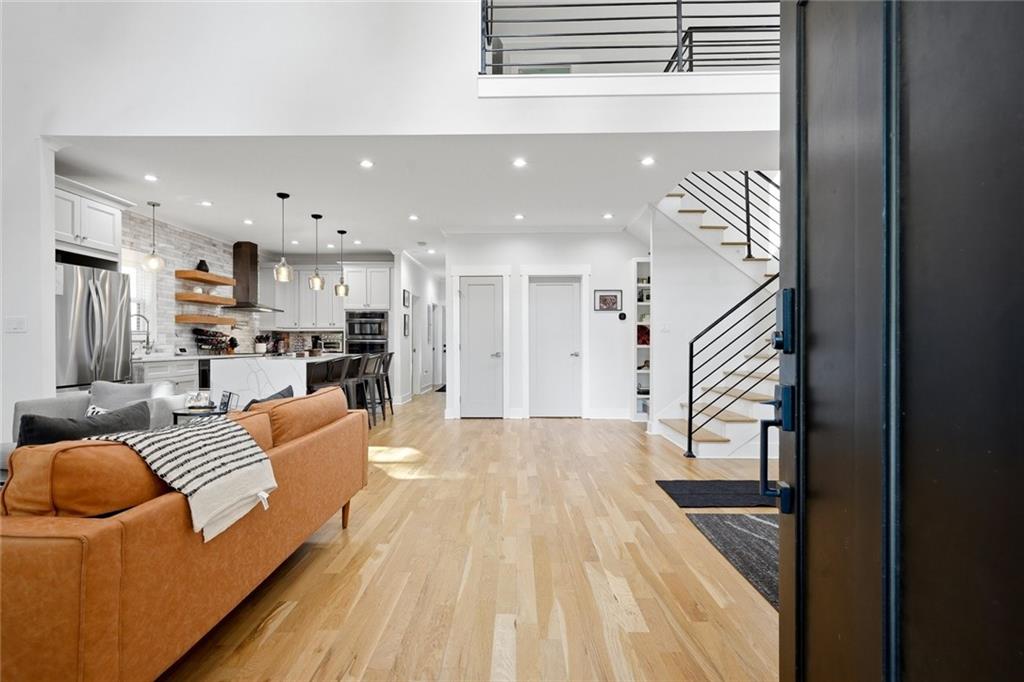
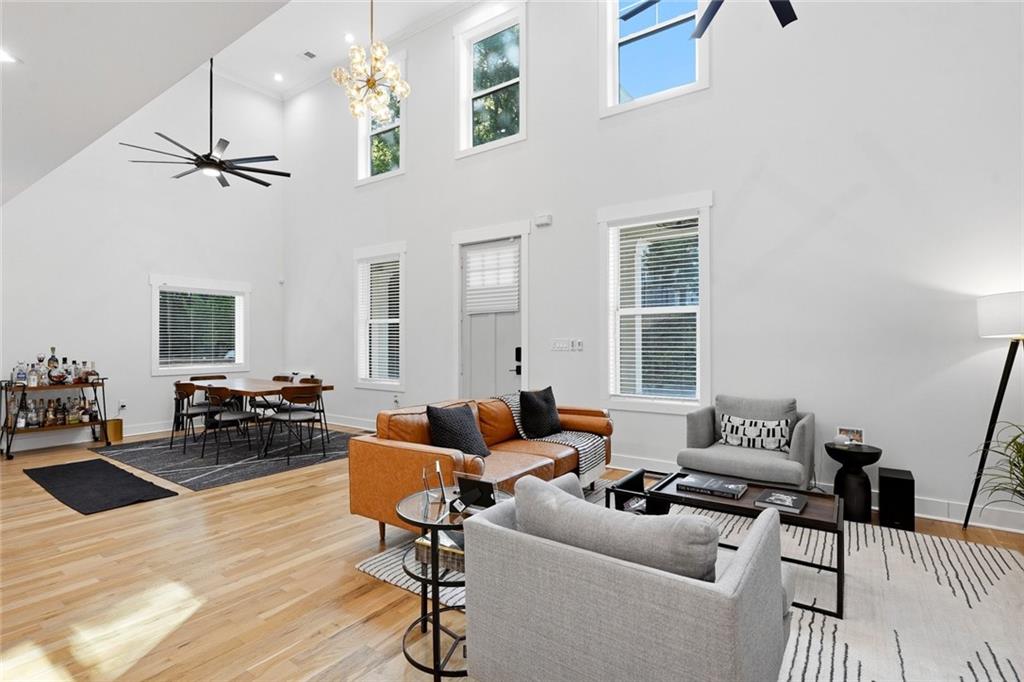
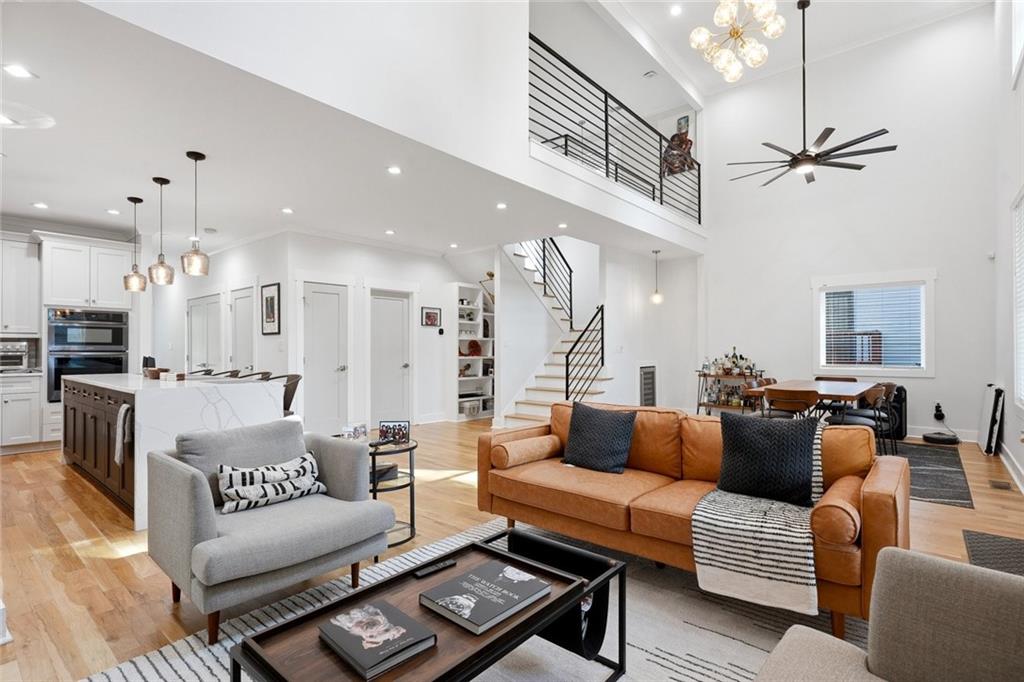
Stunning 4BR/3.5BA Modern Home Near the Atlanta BeltLine Experience the perfect blend of charm, convenience, and modern luxury in this beautifully designed 4-bedroom, 3.5-bath home located just off the Atlanta BeltLine. Nestled in a historic neighborhood with a welcoming small-town feel, this home offers the best of city living in a peaceful community. Enjoy your morning coffee or evening unwind on the spacious, furnished front porch, or entertain guests on the impressive multi-level rear deck complete with patio furniture. The fully fenced backyard provides a private outdoor retreat perfect for relaxing or gathering with family and friends. Inside, you'll find an open-concept floor plan featuring soaring two-story ceilings in the living and dining areas, creating a bright and inviting atmosphere. The spacious modern kitchen is the heart of the home and features a large island with seating for four, making it ideal for cooking, dining, and entertaining. The main level includes a comfortable guest bedroom with a full bath, a generous laundry room, and a convenient half bath. Upstairs, a stylish staircase with modern railings leads to a versatile loft that serves perfectly as a home office, reading nook, or flex space. The second floor also features a spacious bedroom with a private en-suite bathroom and walk-in closet, along with two additional bedrooms connected by a Jack-and-Jill bathroom, offering both privacy and convenience. Ideally located for corporate professionals, traveling healthcare workers, graduate students, and families, this home provides easy access to Hartsfield-Jackson Atlanta International Airport, Grady Hospital, Emory University Hospital Midtown, Microsoft, downtown Atlanta, and many of the city's top employers, universities, dining, and entertainment destinations. Whether you're relocating, staying for an extended assignment, or simply looking for a stylish and comfortable place to call home, this exceptional property offers the perfect combination of space, comfort, and location.
| 3 months ago | Status changed to Active | |
| 3 months ago | Listing updated with changes from the MLS | |
| 3 months ago | Listing first seen on site |
Listings identified with the FMLS IDX logo come from FMLS and are held by brokerage firms other than the owner of this website and the listing brokerage is identified in any listing details. Information is deemed reliable but is not guaranteed. If you believe any FMLS listing contains material that infringes your copyrighted work, please click here to review our DMCA policy and learn how to submit a takedown request.

© 2017-2026 First Multiple Listing Service, Inc.
Did you know? You can invite friends and family to your search. They can join your search, rate and discuss listings with you.