Save
Ask
Tour
Hide
Share
$425,000
89 Days On Site

47 Apple Barrell Way
Taylorsville, GA 30178

For Sale|Single Family Residence|Active
4
Beds
2
Total Baths
2
Full Baths
2,034
SqFt
$209
/SqFt
2002
Built
Subdivision:
Applewood Farms
County:
Bartow
Listing Courtesy Of: Jenny Smith of Keller Williams Realty Northwest, LLC. Broker: 770-607-7400 Prefer Ph#:jenny@jsateam.com

Due to the health concerns created by Coronavirus we are offering personal 1-1 online video walkthough tours where possible.
Call Now: 404-205-8800
Is this the listing for you? We can help make it yours.
404-205-8800
47 Apple Barrell Way47 Apple Barrell Way47 Apple Barrell Way47 Apple Barrell Way
Save
Ask
Tour
Hide
Share

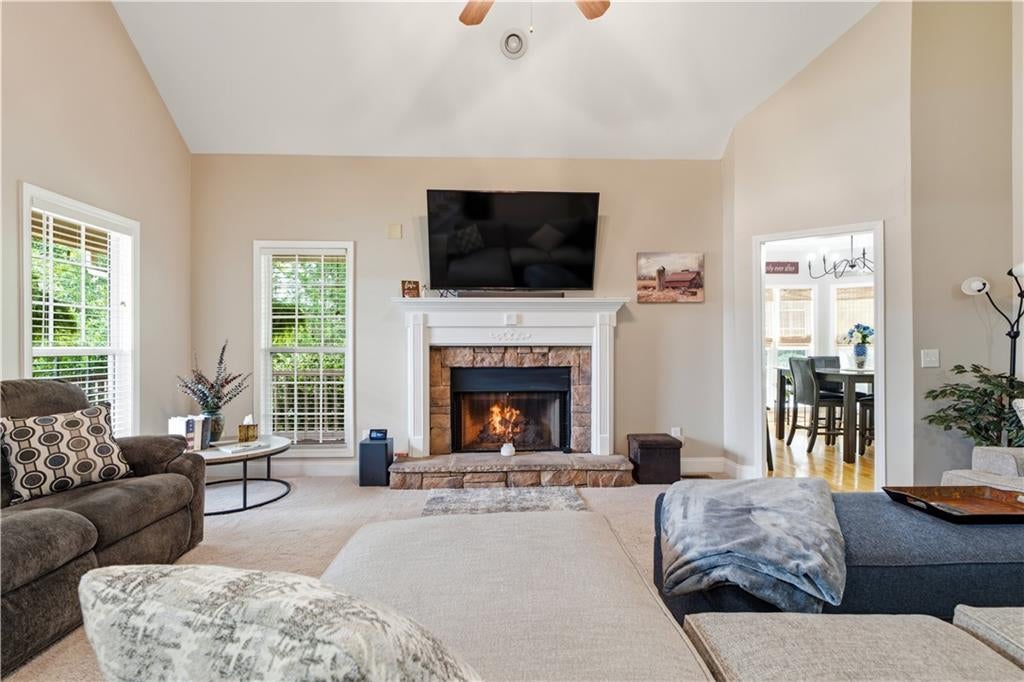
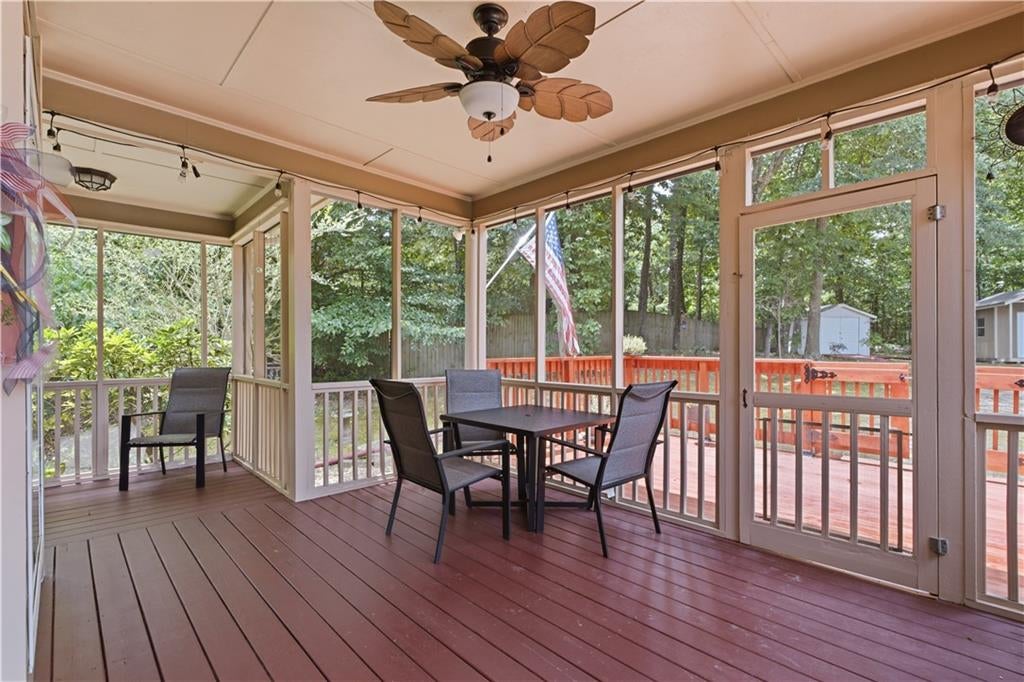
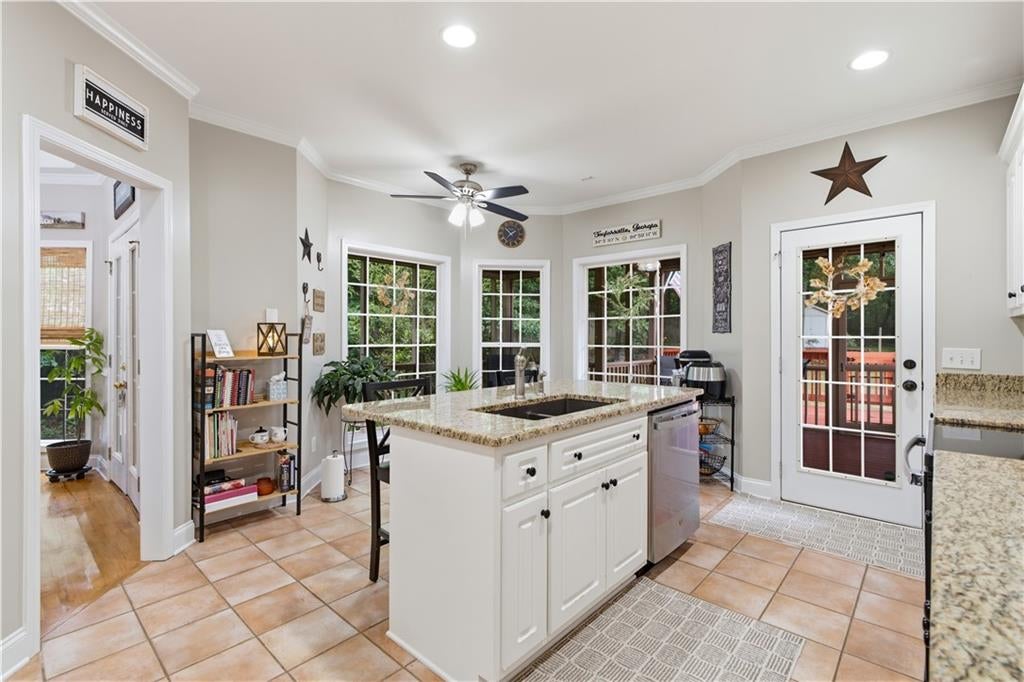
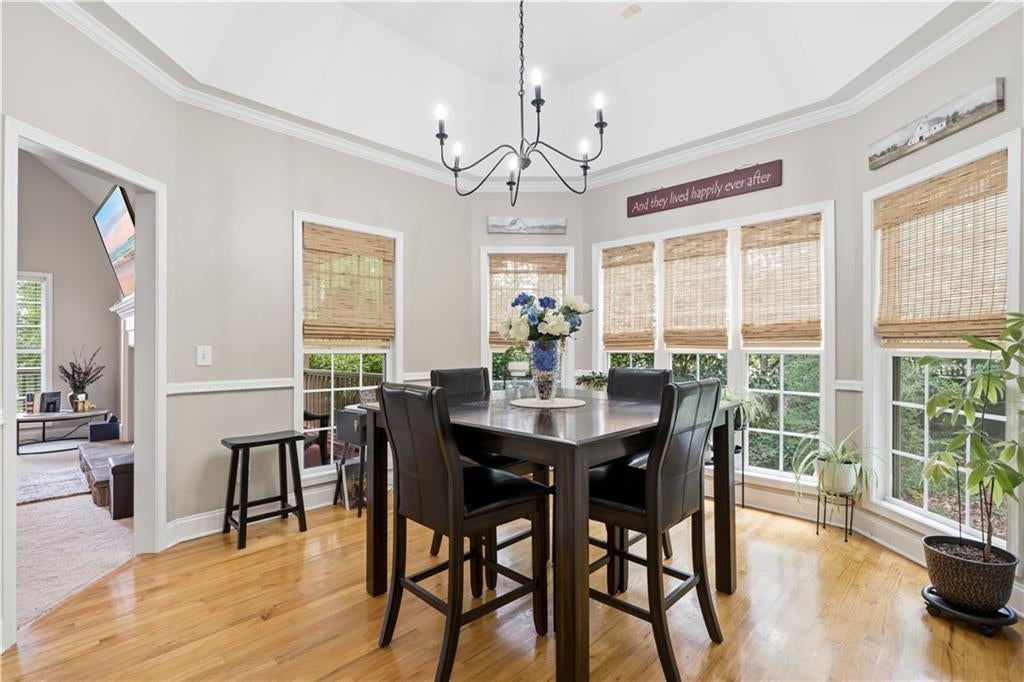
Exciting news! Seller is willing to pay up to 10k in closing costs. A charming Taylorsville home on a quiet street, where the covered front porch runs the width of the house and wraps around to a screened side porch, nearly 20 by 22 feet of shaded, bug-free space for morning coffee or supper after the heat breaks. It's the room everyone ends up in! Out back, a freshly stained deck steps down to a level yard bordered by mature hardwoods. A playground and two outbuildings convey, so mowers, tools, and seasonal gear already have somewhere to go. There's a wide concrete driveway with room for a camper or a boat. Inside, light crosses the vaulted living room from windows on two sides, and a stone fireplace with a painted mantel anchors the space. The dining room sits under a tray ceiling with a bay of windows on three sides: a sunroom at breakfast, a proper gathering spot at dinner. The kitchen is genuinely oversized, granite counters catching the afternoon light, with a center island, white cabinetry, a pantry cabinet, and a picture window framing the deck and treeline. Room here for a second cook or a homework station. The owner's suite is on the main level with a private bath and dedicated walk-in closet, alongside two more bedrooms, a full bath, and a laundry room roomy enough to fold in. Upstairs, a bedroom or bonus room fits a pool table with space to walk around it, plus two closets could be a teen suite, office, or media room. Community pool, pickleball, tennis, and playground. Move-in ready and a rare find! Call Jenny Smith & Associates to schedule your showing.

Save
Ask
Tour
Hide
Share
Listing Snapshot
Price 
$425,000
Days On Site 
89 Days
Bedrooms 
4
Inside Area (SqFt) 
2,034 sqft
Total Baths 
2
Full Baths 
2
Partial Baths 
N/A
Lot Size 
0.62 Acres
Year Built 
2002
MLS Number 
7807695
Status 
Active
Property Tax 
$3,291
HOA/Condo/Coop Fees 
$37.5 monthly
Sq Ft Source 
Public Records
Friends & Family
Recent Activity
3 months agoListing first seen on site
3 months agoListing updated with changes from the MLS
General Features
Acres 
0.62
Foundation 
Concrete Perimeter
Garage 
Yes
Garage Spaces 
2
Green Energy Efficient 
Thermostat
Land Lease 
No
Levels 
One and One Half
Parking 
Garage
Property Sub Type 
Single Family Residence
Security 
Smoke Detector(s)
Sewer 
Septic Tank
SqFt Total 
2034
Style 
Traditional
Utilities 
Cable AvailableElectricity AvailableNatural Gas AvailablePhone AvailableWater Available
Water Source 
Public
Interior Features
Appliances 
DishwasherElectric RangeMicrowave
Basement 
Crawl Space
Cooling 
Ceiling Fan(s)Central Air
Fireplace 
Yes
Fireplace Features 
Family Room
Fireplaces 
1
Flooring 
CarpetCeramic Tile
Heating 
CentralNatural Gas
Interior 
Eat-in KitchenCathedral Ceiling(s)Double VanityEntrance FoyerWalk-In Closet(s)Master Downstairs
Laundry Features 
Laundry RoomMain Level
Main Level Bedrooms 
3
Window Features 
Insulated Windows
Save
Ask
Tour
Hide
Share
Exterior Features
Construction Details 
Cement SidingStone
Exterior 
Private Yard
Fencing 
None
Lot Features 
Back Yard
Other Structures 
Shed(s)
Patio And Porch 
DeckFront PorchPatioRear PorchScreened
Pool Features 
None
Road Frontage 
County Road
Roof 
CompositionShingle
Spa Features 
None
View 
Other
Waterfront Features 
None
Waterview 
Other
Windows/Doors 
Insulated Windows
Community Features
Accessibility Features 
Therapeutic Whirlpool
Association Fee 
$450.0
Association Fee Frequency 
Annually
Community Features 
ClubhousePlaygroundPoolStreet LightsTennis Court(s)
Horse Property 
None
Roads 
AsphaltPaved
Schools
School District
Unknown
Elementary School
Taylorsville
Middle School
Woodland - Bartow
High School
Woodland - Bartow
Listing Courtesy Of: Jenny Smith of Keller Williams Realty Northwest, LLC. Broker: 770-607-7400 Prefer Ph#:jenny@jsateam.com

Listings identified with the FMLS IDX logo come from FMLS and are held by brokerage firms other than the owner of this website and the listing brokerage is identified in any listing details. Information is deemed reliable but is not guaranteed. If you believe any FMLS listing contains material that infringes your copyrighted work, please click here to review our DMCA policy and learn how to submit a takedown request.



© 2017-2026 First Multiple Listing Service, Inc.

Neighborhood & Commute
Source: Walkscore
Disclosure: Community information and market data powered by Constellation Data Labs. Information is deemed reliable but not guaranteed.
Save
Ask
Tour
Hide
Share
Scroll to Top