Save
Ask
Tour
Hide
Share
$319,500
90 Days On Site

243 New Hermitage Road NE
Rome, GA 30161

For Sale|Single Family Residence|Active
3
Beds
2
Total Baths
2
Full Baths
1,588
SqFt
$201
/SqFt
1972
Built
Subdivision:
None
County:
Floyd
Listing Courtesy Of: Christie Welch Carroll of Prestige Home Brokers Broker: 678-747-9930 Prefer Ph#:admin@prestigehomebrokers.com

Due to the health concerns created by Coronavirus we are offering personal 1-1 online video walkthough tours where possible.
Call Now: 404-205-8800
Is this the listing for you? We can help make it yours.
404-205-8800
243 New Hermitage Road NE243 New Hermitage Road NE243 New Hermitage Road NE243 New Hermitage Road NE
Save
Ask
Tour
Hide
Share

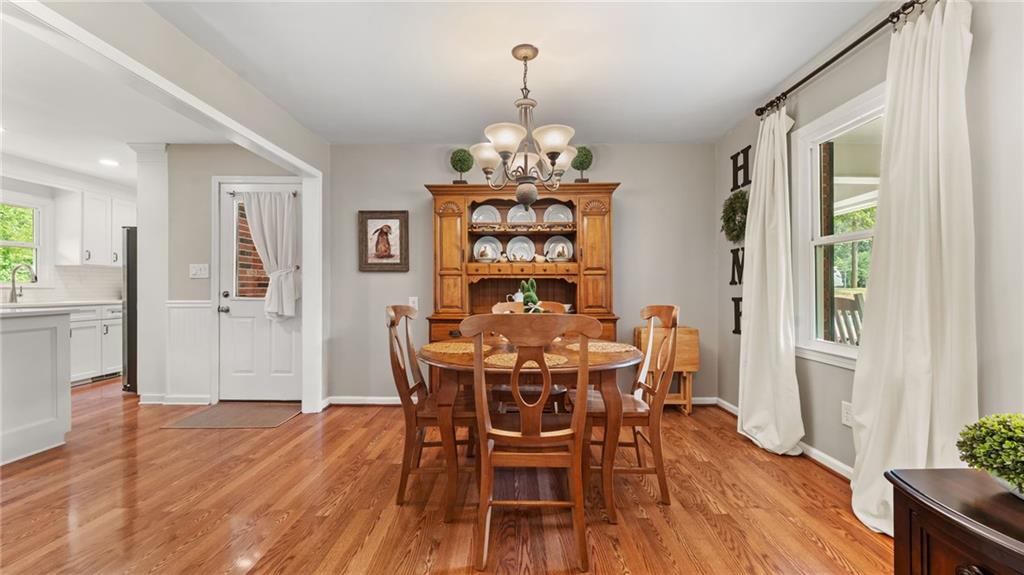
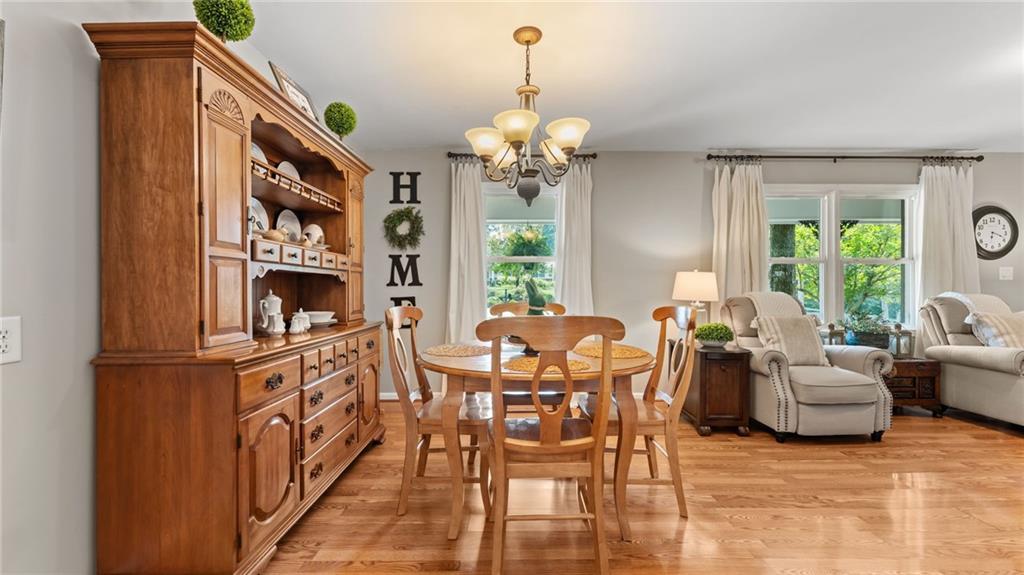
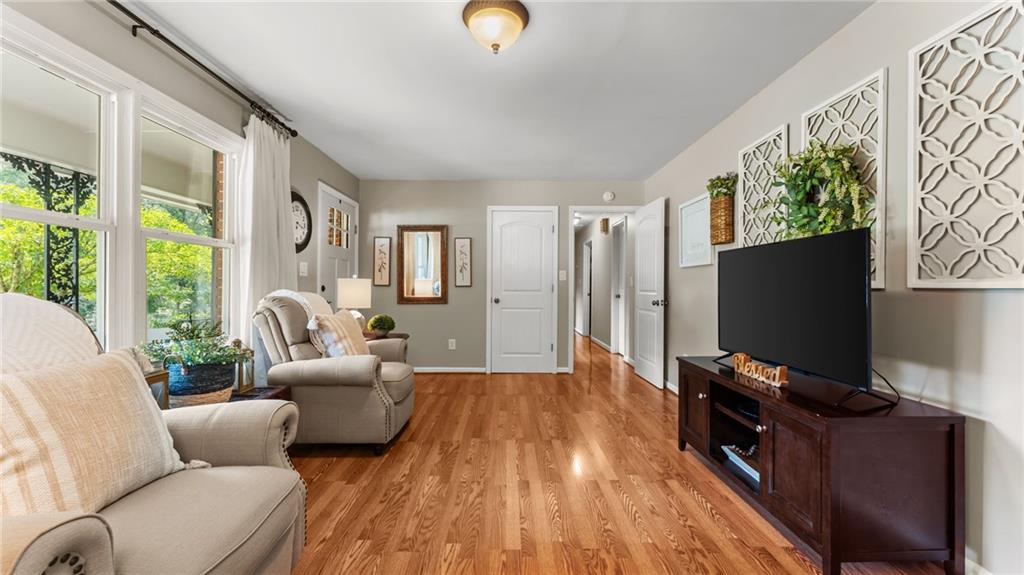
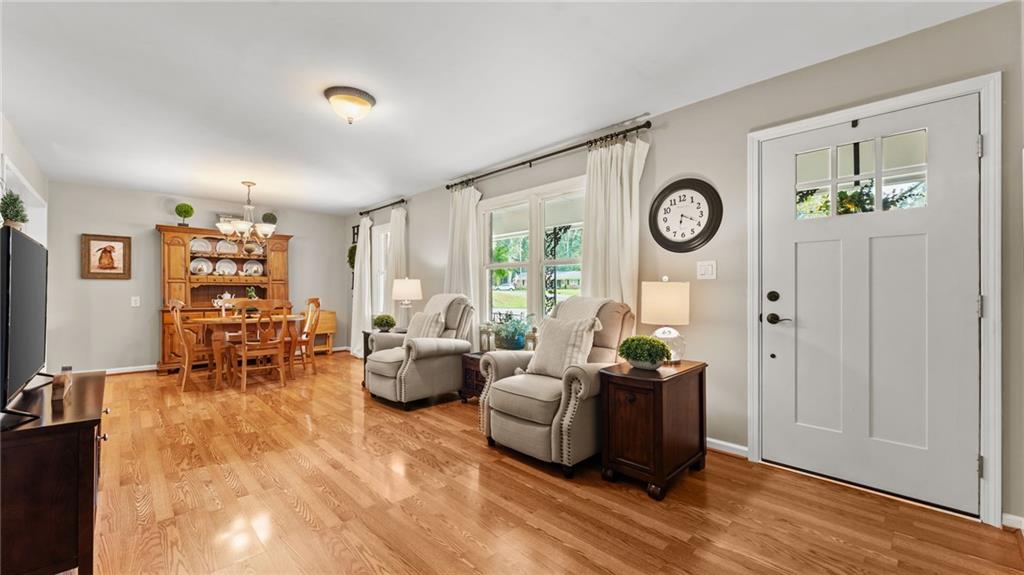
Welcome to this beautifully updated home in the Model School District, sitting on just under two acres. This home is conveniently located just 15 minutes from both Adairsville and Downtown Rome. The remodeled kitchen features quartz countertops, new soft-close cabinetry, a tiled backsplash, stainless steel appliances, a vent hood, and a breakfast bar that opens to the living area. Pergo flooring extends throughout the main living spaces, while the bedrooms offer the comfort of carpet. Both bathrooms have been updated with ceramic tile finishes. The guest bathroom includes a granite-topped vanity and a tiled tub surround. Additional interior upgrades include updated doors and windows, smooth ceilings accented with crown molding, and finishes that create a clean, modern feel throughout. Step outside to enjoy the new rear deck overlooking a spacious, fenced backyard with plenty of room to relax or play. An outbuilding with electricity provides excellent space for lawn equipment, storage, hobbies, or a workshop. A large concrete patio also offers flexibility for outdoor entertaining, basketball, or RV parking. The epoxy-coated carport includes a convenient storage closet with a utility sink. Other updates include newer field lines, new vapor barrier, clear WDO letter, and an architectural shingled roof installed approximately 7 years ago. If you're looking for a home with quality updates, exceptional outdoor space, and added privacy, this one is ready to impress. USDA-eligible area!

Save
Ask
Tour
Hide
Share
Listing Snapshot
Price 
$319,500
Days On Site 
90 Days
Bedrooms 
3
Inside Area (SqFt) 
1,588 sqft
Total Baths 
2
Full Baths 
2
Partial Baths 
N/A
Lot Size 
1.98 Acres
Year Built 
1972
MLS Number 
7807526
Status 
Active
Property Tax 
$1,594
HOA/Condo/Coop Fees 
N/A
Sq Ft Source 
Public Records
Friends & Family
Recent Activity
4 weeks agoStatus changed to Active
4 weeks agoListing updated with changes from the MLS
2 months agoPrice changed to $319,500
3 months agoListing first seen on site
General Features
Acres 
1.98
Carport 
2
Foundation 
Block
Land Lease 
No
Levels 
One
Parking 
AttachedCarport
Property Sub Type 
Single Family Residence
Security 
Carbon Monoxide Detector(s)Smoke Detector(s)
Sewer 
Septic Tank
SqFt Above 
1588
SqFt Total 
1588
Style 
Ranch
Utilities 
Cable AvailableElectricity AvailableNatural Gas AvailableWater Available
Water Source 
Public
Interior Features
Appliances 
DishwasherDryerElectric RangeMicrowaveRefrigeratorWasher
Basement 
Crawl Space
Cooling 
Ceiling Fan(s)Central AirElectric
Fireplace 
Yes
Fireplace Features 
Factory BuiltGas StarterLiving Room
Fireplaces 
1
Flooring 
CarpetLaminateTile
Heating 
CentralForced AirNatural Gas
Interior 
Breakfast BarCrown MoldingHigh Speed InternetMaster Downstairs
Laundry Features 
Gas Dryer HookupLaundry RoomMain Level
Main Level Bedrooms 
3
Window Features 
Double Pane Windows
Save
Ask
Tour
Hide
Share
Exterior Features
Construction Details 
Brick
Exterior 
Private YardRain GuttersStorage
Fencing 
Back YardChain Link
Lot Features 
Back YardClearedFront YardPrivateWooded
Other Structures 
OutbuildingShed(s)
Patio And Porch 
DeckFront PorchPatio
Pool Features 
None
Road Frontage 
County Road
Roof 
Composition
Spa Features 
None
View 
NeighborhoodRuralTrees/Woods
Waterfront Features 
None
Waterview 
NeighborhoodRuralTrees/Woods
Windows/Doors 
Double Pane Windows
Community Features
Association Fee Frequency 
Annually
Additional Association Fee Frequency 
Annually
Horse Property 
None
Financing Terms Available 
CashConventionalFHAUSDA LoanVA Loan
Roads 
Asphalt
Schools
School District
Unknown
Elementary School
Model
Middle School
Model
High School
Model
Listing Courtesy Of: Christie Welch Carroll of Prestige Home Brokers Broker: 678-747-9930 Prefer Ph#:admin@prestigehomebrokers.com

Listings identified with the FMLS IDX logo come from FMLS and are held by brokerage firms other than the owner of this website and the listing brokerage is identified in any listing details. Information is deemed reliable but is not guaranteed. If you believe any FMLS listing contains material that infringes your copyrighted work, please click here to review our DMCA policy and learn how to submit a takedown request.



© 2017-2026 First Multiple Listing Service, Inc.

Neighborhood & Commute
Source: Walkscore
Disclosure: Community information and market data powered by Constellation Data Labs. Information is deemed reliable but not guaranteed.
Save
Ask
Tour
Hide
Share
Scroll to Top