Save
Ask
Tour
Hide
Share
$349,900
92 Days On Site

59 Padgett Path
Dallas, GA 30132

For Sale|Single Family Residence|Active
4
Beds
3
Total Baths
3
Full Baths
2,521
SqFt
$139
/SqFt
1990
Built
Subdivision:
None
County:
Paulding
Listing Courtesy Of: Jeff Hobby of Promenade Realty, Inc. Broker: 404-259-1138 Prefer Ph#:jeffhobby@promenaderealty.com

Due to the health concerns created by Coronavirus we are offering personal 1-1 online video walkthough tours where possible.
Call Now: 404-205-8800
Is this the listing for you? We can help make it yours.
404-205-8800
59 Padgett Path59 Padgett Path59 Padgett Path59 Padgett Path
Save
Ask
Tour
Hide
Share

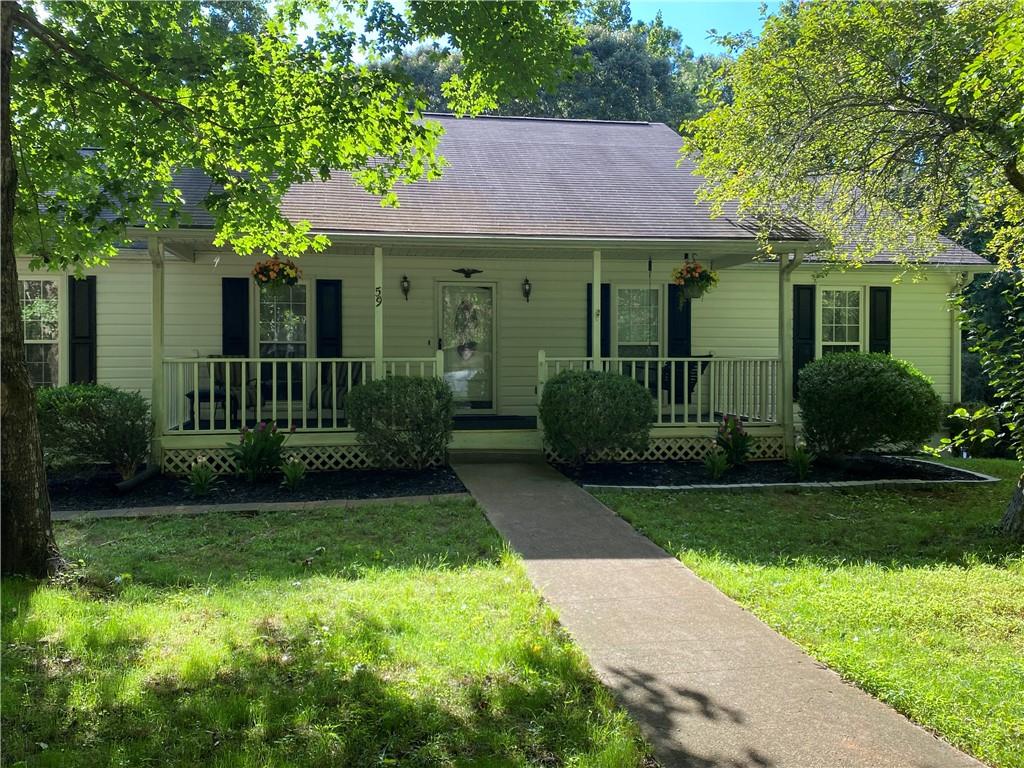
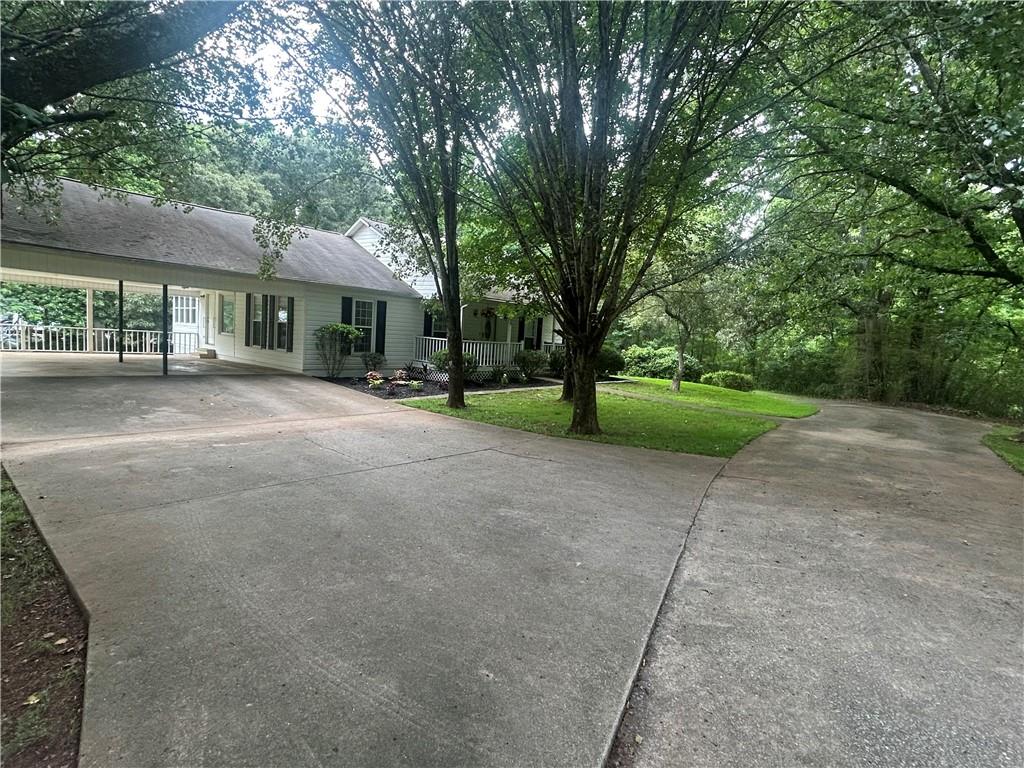
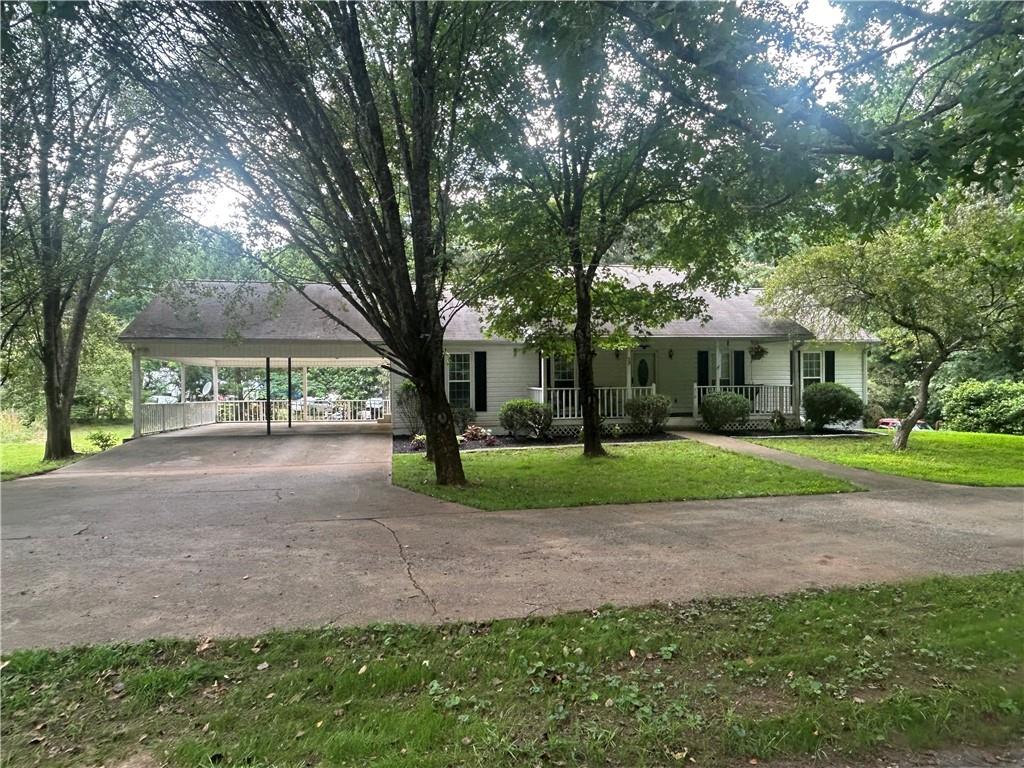
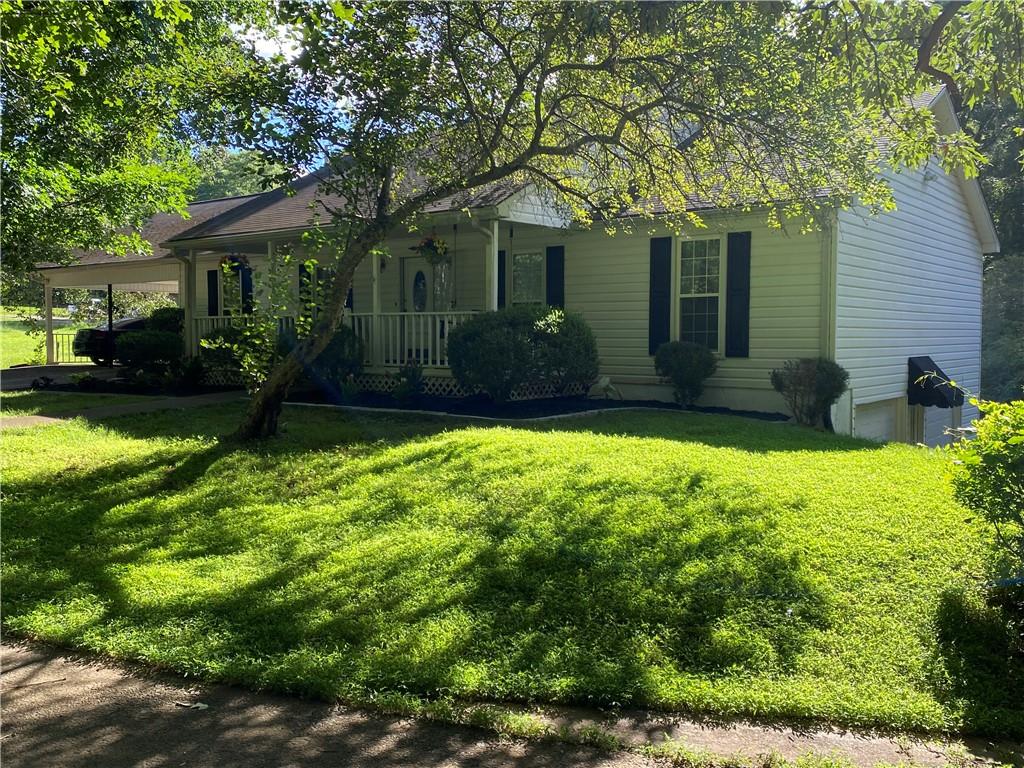
Serene tree-shaded ranch on a quiet private drive with 2,521 sq ft Total Living Space on Large Private Lot! Welcome home to this Beautiful Ranch w/basement near Seven Hills tucked among mature, shaded trees for ultimate privacy and natural cooling. This home offers peaceful living with convenient access to shopping, dining, and everyday needs. Key Features: 1,821 sq. ft plus 700 sq. ft. Finished Daylight Basement 4 bedrooms and 3 full baths (Total usable ~2,521 sq ft) Walkout basement perfect for guests, home office, or family room with bedroom and full bath Spacious 2-car garage + 2-car carport Large wrap around driveway with charming barbecue patio area Bright, comfortable layout with recent updates throughout. Enjoy the best of both worlds: A serene, tree-shaded private setting with easy walkability to stores and restaurants. Ideal for families or anyone seeking space and tranquility without sacrificing location. Don't Miss Out! This move-in-ready home won't last long - Call for an appointment today and make it yours!

Save
Ask
Tour
Hide
Share
Listing Snapshot
Price 
$349,900
Days On Site 
92 Days
Bedrooms 
4
Inside Area (SqFt) 
2,521 sqft
Total Baths 
3
Full Baths 
3
Partial Baths 
N/A
Lot Size 
0.68 Acres
Year Built 
1990
MLS Number 
7807409
Status 
Active
Property Tax 
$3,172
HOA/Condo/Coop Fees 
N/A
Sq Ft Source 
Owner
Friends & Family
Recent Activity
2 weeks agoPrice changed to $349,900
2 weeks agoListing updated with changes from the MLS
3 months agoListing first seen on site
General Features
Acres 
0.68
Foundation 
BlockConcrete PerimeterSlab
Garage 
Yes
Green Energy Efficient 
AppliancesConstructionHVAC
Land Lease 
No
Levels 
One
Parking 
CoveredDrivewayGarage Door OpenerKitchen Level
Property Sub Type 
Single Family Residence
Security 
Secured Garage/Parking
Sewer 
Septic Tank
SqFt Above 
1821
SqFt Below 
700
SqFt Total 
2521
Style 
RanchTraditional
Utilities 
Cable AvailableElectricity AvailablePhone AvailableUnderground UtilitiesWater Available
Water Source 
Public
Interior Features
Appliances 
DishwasherElectric CooktopElectric OvenElectric Water HeaterENERGY STAR Qualified Water Heater
Basement 
DaylightFinishedFullWalk-Out Access
Cooling 
Ceiling Fan(s)Central AirElectricENERGY STAR Qualified Equipment
Electric 
220 Volts
Fireplace Features 
None
Flooring 
CarpetHardwoodWood
Heating 
CentralElectricENERGY STAR Qualified EquipmentForced Air
Interior 
PantryKitchen IslandBookcasesDouble VanityEntrance FoyerRecessed LightingTray Ceiling(s)Master Downstairs
Laundry Features 
In HallMain Level
Main Level Bedrooms 
3
Window Features 
Bay Window(s)Double Pane WindowsWindow Treatments
Save
Ask
Tour
Hide
Share
Exterior Features
Construction Details 
BlockFrameVinyl Siding
Exterior 
Awning(s)Gas GrillPrivate EntrancePrivate YardStorage
Fencing 
Back Yard
Frontage 
0
Lot Features 
Back YardClearedFront YardLandscapedLevel
Other Structures 
Storage
Patio And Porch 
CoveredFront Porch
Pool Features 
None
Road Frontage 
EasementPrivate Road
Roof 
Shingle
Spa Features 
None
View 
Trees/Woods
Waterfront Features 
None
Waterview 
Trees/Woods
Windows/Doors 
Bay Window(s)Double Pane WindowsWindow Treatments
Community Features
Accessibility Features 
Accessible EntranceTherapeutic WhirlpoolAccessible Approach with RampAccessible DoorsAccessible Hallway(s)Accessible KitchenAccessible Washer/Dryer
Community Features 
ClubhouseFishingFitness CenterRestaurant
Horse Property 
None
Roads 
Asphalt
Schools
School District
Unknown
Elementary School
Floyd L. Shelton
Middle School
Crossroads
High School
North Paulding
Listing Courtesy Of: Jeff Hobby of Promenade Realty, Inc. Broker: 404-259-1138 Prefer Ph#:jeffhobby@promenaderealty.com

Listings identified with the FMLS IDX logo come from FMLS and are held by brokerage firms other than the owner of this website and the listing brokerage is identified in any listing details. Information is deemed reliable but is not guaranteed. If you believe any FMLS listing contains material that infringes your copyrighted work, please click here to review our DMCA policy and learn how to submit a takedown request.



© 2017-2026 First Multiple Listing Service, Inc.

Neighborhood & Commute
Source: Walkscore
Disclosure: Community information and market data powered by Constellation Data Labs. Information is deemed reliable but not guaranteed.
Save
Ask
Tour
Hide
Share
Scroll to Top