Save
Ask
Tour
Hide
Share
$449,000
53 Days On Site

512 Mcgill Place NE
Atlanta, GA 30312

For Sale|Townhouse|Active
4
Beds
4
Total Baths
3
Full Baths
1
Partial Bath
2,053
SqFt
$219
/SqFt
1987
Built
Subdivision:
MCGILL PLACE
County:
Fulton
Listing Courtesy Of: Andrew Johnson of Century 21 Results Broker: 770-889-6090 Prefer Ph#:ajohnson@youneedresults.com

Due to the health concerns created by Coronavirus we are offering personal 1-1 online video walkthough tours where possible.
Call Now: 404-205-8800
Is this the listing for you? We can help make it yours.
404-205-8800
512 Mcgill Place NE512 Mcgill Place NE512 Mcgill Place NE512 Mcgill Place NE
Save
Ask
Tour
Hide
Share

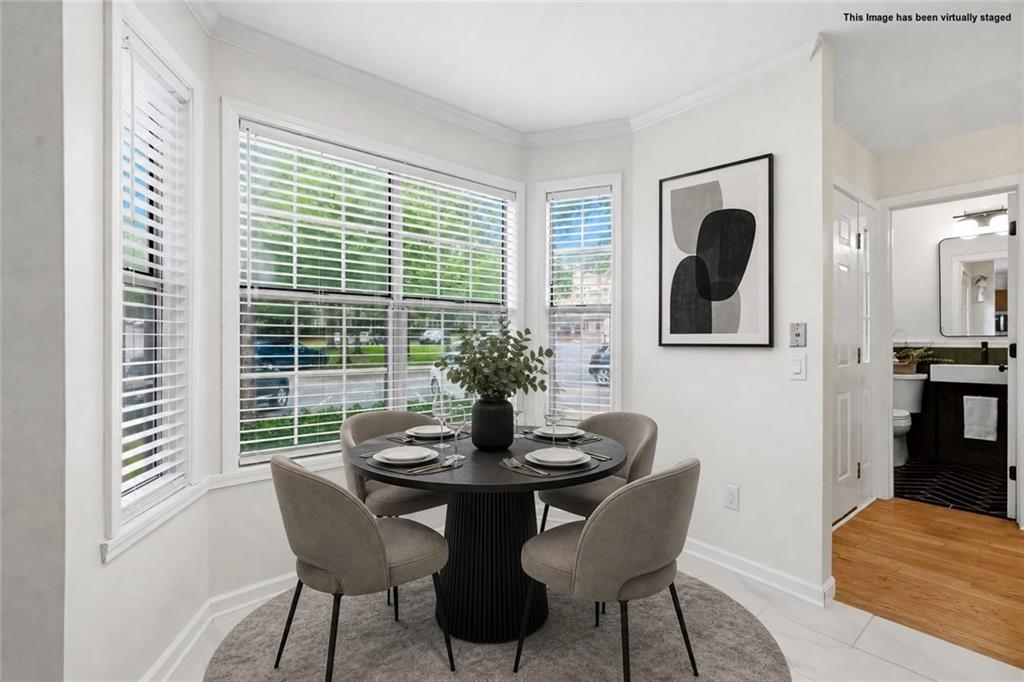
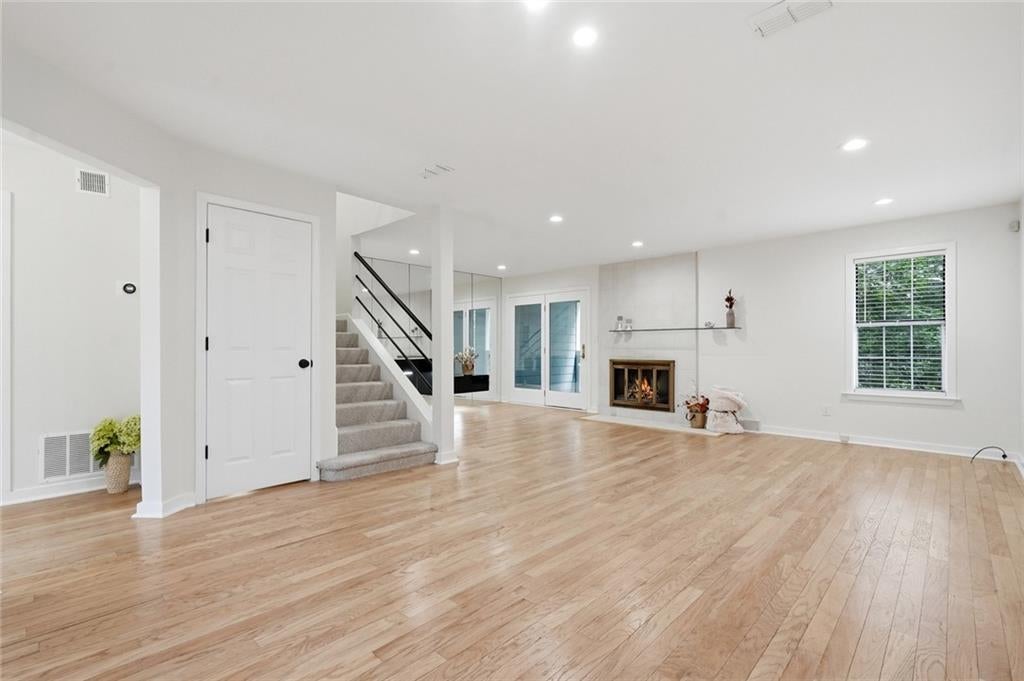
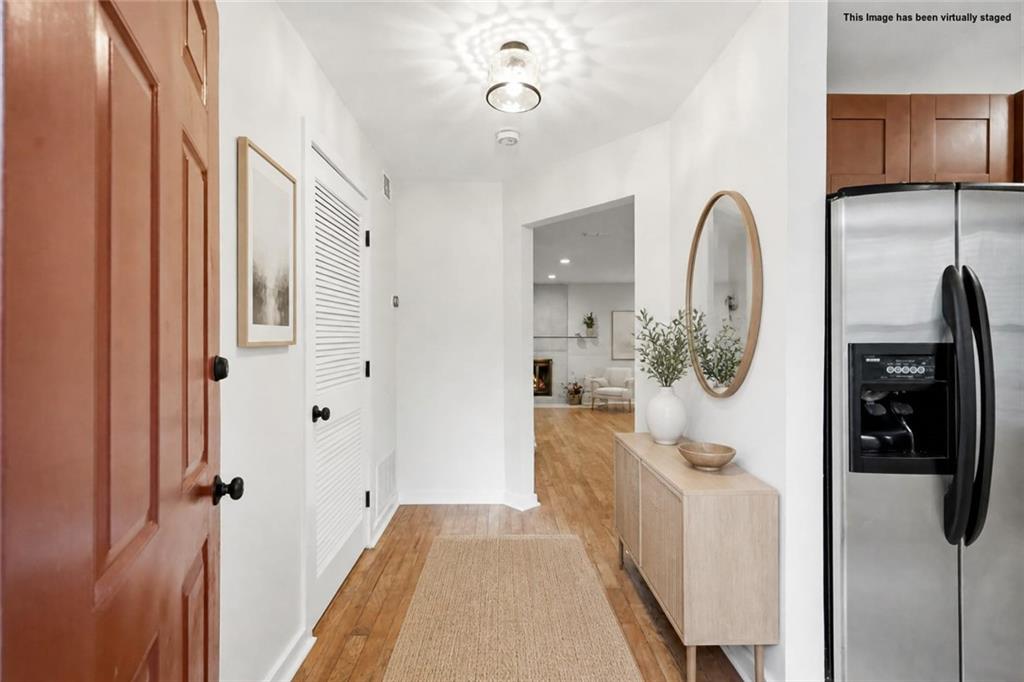
* UNIQUE OPPORTUNITY FOR A SECOND CHANCE * BACK ON THE MARKET AT NO FAULT OF THE SELLER. Rare Find — Renovated 4BR/3.5BA Townhome in O4W under 500K!!!! Move-in ready and beautifully renovated, this unique 4-bedroom, 3.5-bath, townhome in the heart of Atlanta is a true standout — homes with this bed/bath count in McGill Place almost never hit the market, and rarely like this! Step inside to freshly refinished hardwood floors flowing across the main level, fully renovated bathrooms with modern fixtures and finishes throughout make it a luxurious and relaxing escape, with a private grass backyard view. The finished basement adds a flexible fourth bedroom, that can easily become an in-law suite or income producing element with a full luxurious bath, and its own private outdoor area — also perfect for a guest suite, home office, or media room. Upstairs, the primary suite enjoys a balcony of its own, giving you two private outdoor retreats in one home. Cozy next to one of the fireplaces or step out in the balcony and make yourself comfortable! Located in a sought-after gated community with resort-style amenities !!!! charging — this walkable, intown location puts the Atlanta BeltLine, Ponce City Market, and Freedom Park just minutes away, with easy interstate access to I-75/85, so you can be anywhere inside the perimeter within 20 minutes or less! Renovated. Move-in Ready. Rare. Don't miss this one.

Save
Ask
Tour
Hide
Share
Listing Snapshot
Price 
$449,000
Days On Site 
53 Days
Bedrooms 
4
Inside Area (SqFt) 
2,053 sqft
Total Baths 
4
Full Baths 
3
Partial Baths 
1
Lot Size 
0.3 Acres
Year Built 
1987
MLS® Number 
7806955
Status 
Active
Property Tax 
$4,354
HOA/Condo/Coop Fees 
$450 monthly
Sq Ft Source 
Owner
Friends & Family
Recent Activity
3 weeks agoStatus changed to Active
3 weeks agoListing updated with changes from the MLS®
2 months agoListing first seen on site
General Features
Acres 
0.3
Foundation 
None
Green Energy Efficient 
Thermostat
Home Warranty 
Yes
Land Lease 
No
Levels 
Multi/Split
Parking 
AssignedKitchen LevelParking Lot
Parking Spaces 
2
Property Sub Type 
Townhouse
Security 
Smoke Detector(s)Carbon Monoxide Detector(s)Fire AlarmSecurity Gate
Sewer 
Public Sewer
SqFt Above 
1536
SqFt Below 
517
SqFt Total 
2053
Style 
ContemporaryTownhouseTraditional
Utilities 
Cable AvailableElectricity AvailablePhone AvailableSewer AvailableWater Available
Water Source 
Public
Interior Features
Appliances 
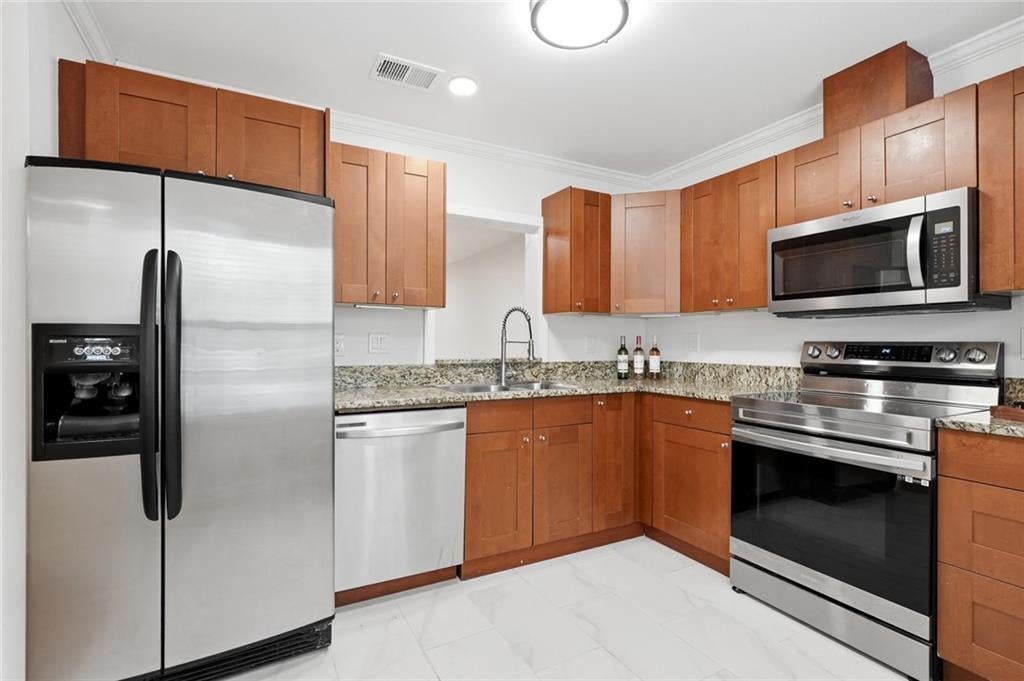
DishwasherDisposalElectric CooktopElectric OvenMicrowaveRefrigerator
Basement 
Exterior EntryFinishedFullInterior Entry
Cooling 
Ceiling Fan(s)Central AirElectricZoned
Electric 
220 Volts
Fireplace 
Yes
Fireplace Features 
BasementFamily RoomGas LogGas StarterLiving RoomMasonry
Fireplaces 
2
Flooring 
CarpetCeramic TileHardwoodLaminate
Heating 
ElectricForced Air
Interior 
In-Law FloorplanEntrance FoyerHigh Speed InternetWalk-In Closet(s)
Laundry Features 
In HallLaundry RoomMain Level
Save
Ask
Tour
Hide
Share
Exterior Features
Construction Details 
Cement SidingShingle Siding
Exterior 
BalconyPrivate EntranceRain Gutters
Fencing 
None
Lot Features 
Back YardLandscapedPrivate
Other Structures 
None
Patio And Porch 
DeckFront PorchPatioRear Porch
Pool Features 
None
Road Frontage 
City Street
Roof 
Shingle
Spa Features 
Community
View 
CityTrees/Woods
Waterfront Features 
None
Waterview 
CityTrees/Woods
Community Features
Accessibility Features 
Accessible EntranceAccessible Kitchen
Association Fee 
$450.0
Association Fee Frequency 
Monthly
Community Features 
ClubhouseFitness CenterGatedPoolRestaurant
Horse Property 
None
Financing Terms Available 
CashConventionalFHAVA Loan
Roads 
Paved
Schools
School District
Unknown
Elementary School
John Hope-Charles Walter Hill
Middle School
David T Howard
High School
Midtown
Listing Courtesy Of: Andrew Johnson of Century 21 Results Broker: 770-889-6090 Prefer Ph#:ajohnson@youneedresults.com

Listings identified with the FMLS IDX logo come from FMLS and are held by brokerage firms other than the owner of this website and the listing brokerage is identified in any listing details. Information is deemed reliable but is not guaranteed. If you believe any FMLS listing contains material that infringes your copyrighted work, please click here to review our DMCA policy and learn how to submit a takedown request.



© 2017-2026 First Multiple Listing Service, Inc.

Neighborhood & Commute
Source: Walkscore
Disclosure: Community information and market data powered by Constellation Data Labs. Information is deemed reliable but not guaranteed.
Save
Ask
Tour
Hide
Share
Scroll to Top