Save
Ask
Tour
Hide
Share
$393,000
97 Days On Site

3201 Juniper Drive NW
Kennesaw, GA 30144

For Sale|Single Family Residence|Active
3
Beds
3
Total Baths
2
Full Baths
1
Partial Bath
1,964
SqFt
$200
/SqFt
2003
Built
Subdivision:
Creekside
County:
Cobb
Listing Courtesy Of: Kieristin Rainey of HomeRiver Group Broker: 469-395-6264 Prefer Ph#:krainey@homeriver.com

Due to the health concerns created by Coronavirus we are offering personal 1-1 online video walkthough tours where possible.
Call Now: 404-205-8800
Is this the listing for you? We can help make it yours.
404-205-8800
3201 Juniper Drive NW3201 Juniper Drive NW3201 Juniper Drive NW3201 Juniper Drive NW
Save
Ask
Tour
Hide
Share

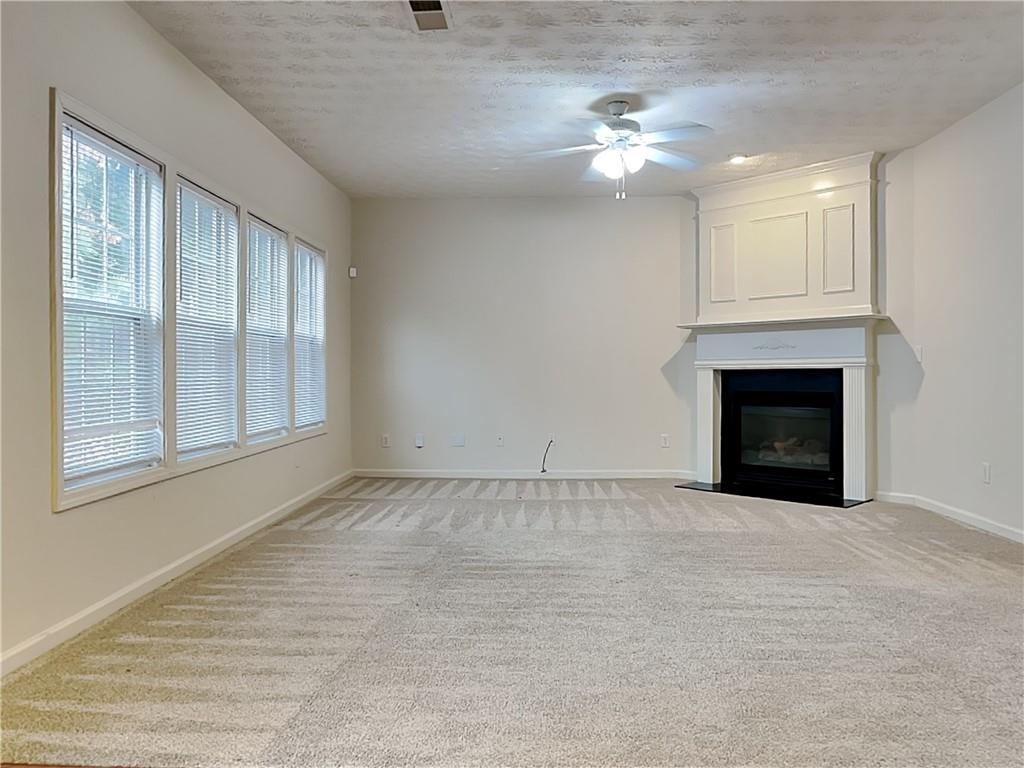
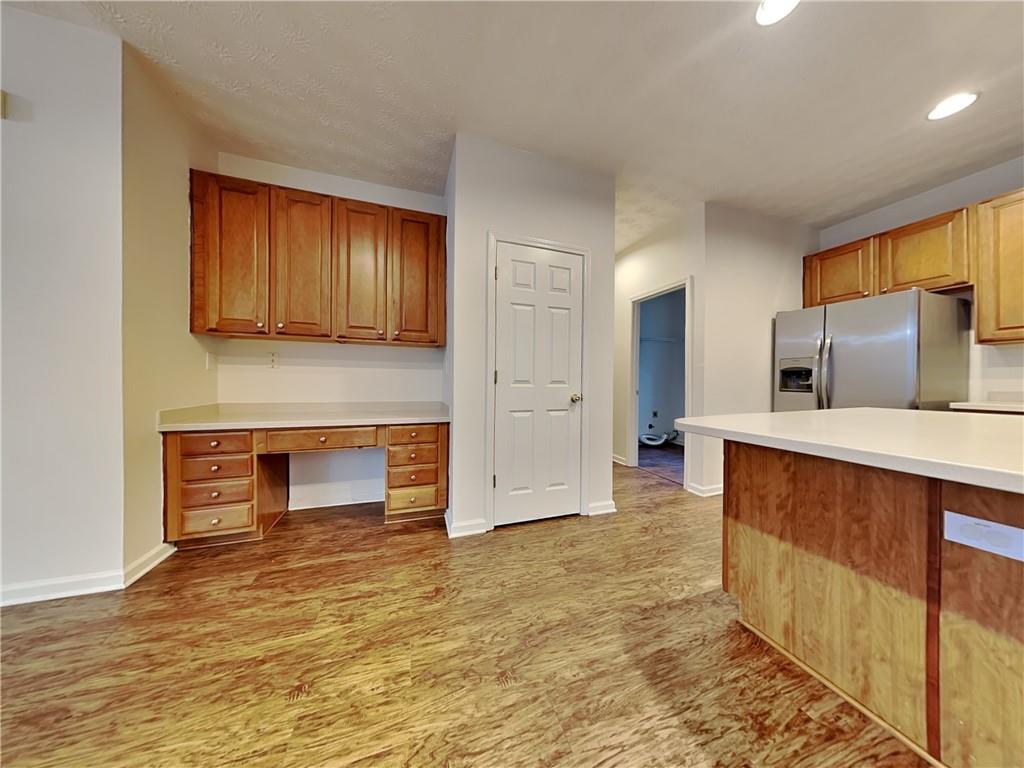
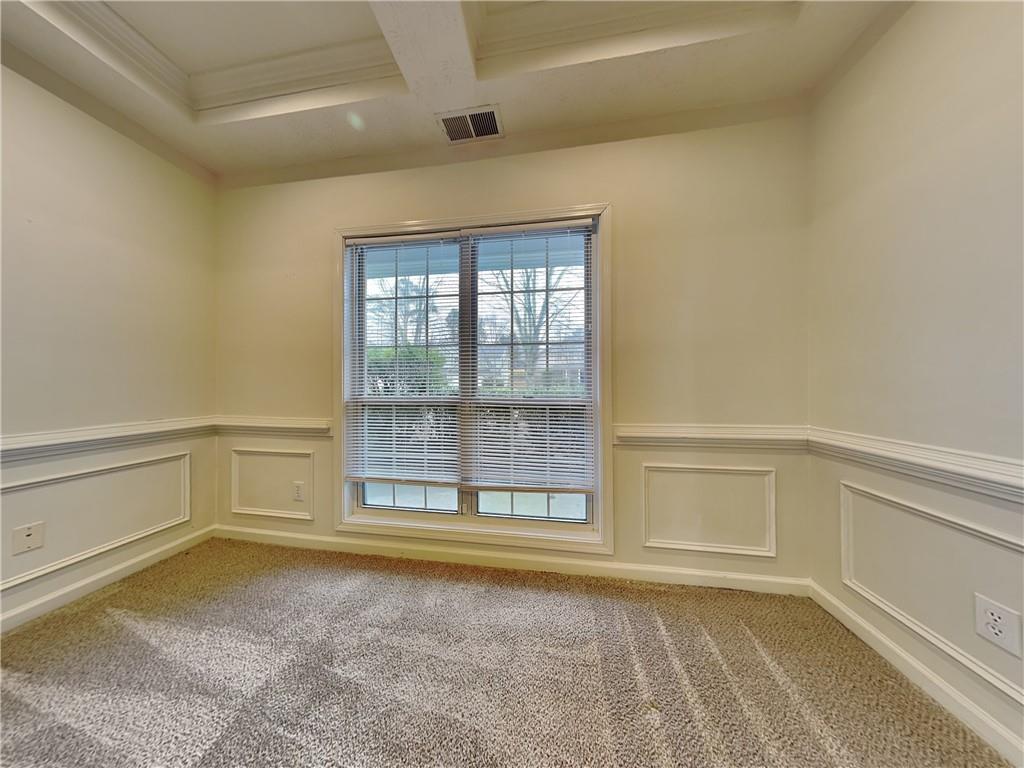
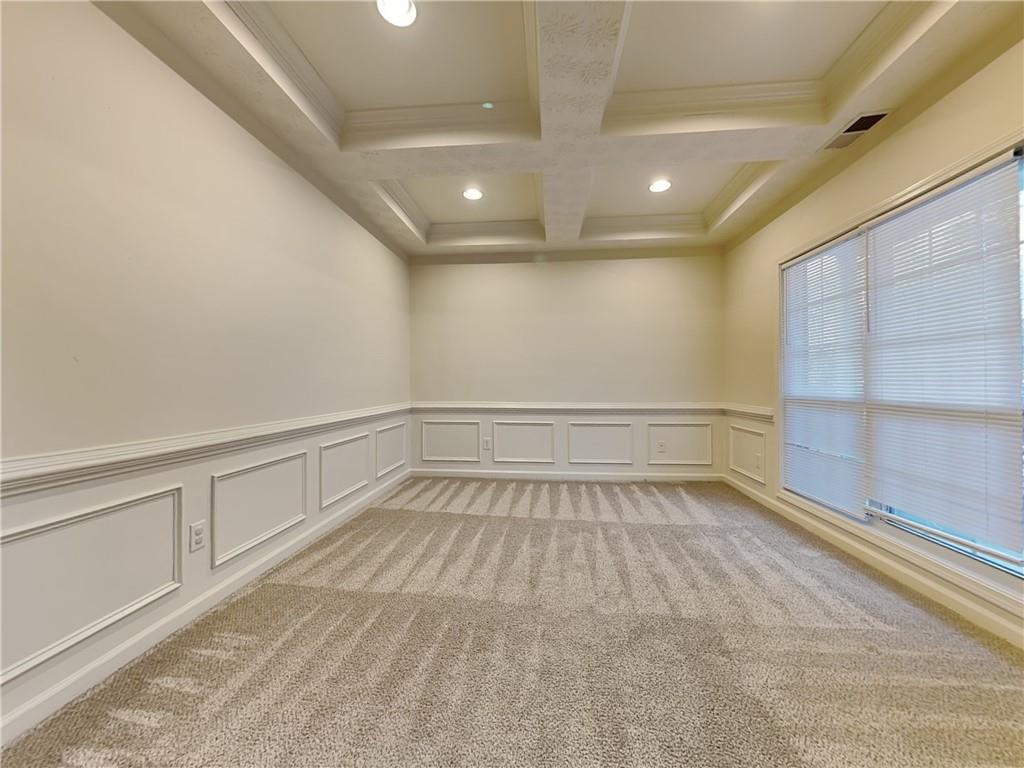
Nestled within the amenity-rich Creekside Community, this beautiful home offers a comfortable and convenient lifestyle. Imagine yourself in this spacious 3-bedroom, 2-bathroom residence boasting 1964 square feet of living space and a convenient 2-car garage. The heart of the home is the expansive kitchen, featuring a practical island, built-in microwave, a handy built-in desk, and a dishwasher, making meal prep and organization a breeze. Retreat to the primary bathroom, a true oasis with a double vanity, a relaxing garden tub, and a separate stand-up shower. Beyond the walls, the Creekside Community beckons with fantastic amenities, including a refreshing saltwater pool, well-maintained tennis courts, a welcoming clubhouse, and a fun playground. The location is truly exceptional, placing you in the sought-after Cobb County and just moments away from the public libraries, diverse restaurants, and a wide array of retailers in both Acworth and Kennesaw. You'll be amazed by the proximity to local attractions, with Acworth Beach less than four miles away and the highly regarded North Cobb High School just under a mile from your doorstep. Enjoy unbeatable access to North Cobb High, the new library, the expansive Swift Cantrell Park, the Acworth Sports Complex, the scenic Lake Acworth, and everyday conveniences like Kroger, Walmart, Lowes, Home Depot, and Planet Fitness, along with a delightful selection of dining options. This is more than a house; it's a gateway to a vibrant and accessible lifestyle.

Save
Ask
Tour
Hide
Share
Listing Snapshot
Price 
$393,000
Days On Site 
97 Days
Bedrooms 
3
Inside Area (SqFt) 
1,964 sqft
Total Baths 
3
Full Baths 
2
Partial Baths 
1
Lot Size 
0.18 Acres
Year Built 
2003
MLS Number 
7806898
Status 
Active
Property Tax 
$4,432
HOA/Condo/Coop Fees 
$100.33 monthly
Sq Ft Source 
Public Records
Friends & Family
Recent Activity
2 months agoPrice changed to $393,000
2 months agoListing updated with changes from the MLS
3 months agoStatus changed to Active
3 months agoListing first seen on site
General Features
Acres 
0.18
Foundation 
Brick/MortarCombination
Garage 
Yes
Garage Spaces 
2
Land Lease 
No
Levels 
Two
Parking 
DrivewayGarageGarage Door Opener
Parking Spaces 
2
Property Sub Type 
Single Family Residence
Sewer 
Public Sewer
SqFt Total 
1964
Style 
Cottage
Utilities 
None
Water Source 
Public
Interior Features
Appliances 
DishwasherDisposalElectric OvenElectric Range
Basement 
None
Cooling 
Central Air
Fireplace 
Yes
Fireplace Features 
Electric
Fireplaces 
1
Flooring 
CarpetTileVinylWood
Heating 
Central
Interior 
Breakfast BarEat-in KitchenKitchen IslandDouble Vanity
Laundry Features 
Main Level
Window Features 
Double Pane WindowsShutters
Save
Ask
Tour
Hide
Share
Exterior Features
Construction Details 
Brick
Exterior 
Private Yard
Fencing 
None
Frontage 
0
Lot Features 
Back Yard
Other Structures 
None
Patio And Porch 
None
Pool Features 
None
Road Frontage 
City Street
Roof 
Shingle
Spa Features 
None
View 
Neighborhood
Waterfront Features 
None
Waterview 
Neighborhood
Windows/Doors 
Double Pane WindowsShutters
Community Features
Association Fee 
$602.0
Association Fee Frequency 
Annually
Additional Association Fee 
$602.0
Additional Association Fee Frequency 
Annually
Community Features 
ClubhousePool
Horse Property 
None
Roads 
AsphaltConcrete
Schools
School District
Unknown
Elementary School
Lewis - Cobb
Middle School
Awtrey
High School
North Cobb
Listing Courtesy Of: Kieristin Rainey of HomeRiver Group Broker: 469-395-6264 Prefer Ph#:krainey@homeriver.com

Listings identified with the FMLS IDX logo come from FMLS and are held by brokerage firms other than the owner of this website and the listing brokerage is identified in any listing details. Information is deemed reliable but is not guaranteed. If you believe any FMLS listing contains material that infringes your copyrighted work, please click here to review our DMCA policy and learn how to submit a takedown request.



© 2017-2026 First Multiple Listing Service, Inc.

Neighborhood & Commute
Source: Walkscore
Disclosure: Community information and market data powered by Constellation Data Labs. Information is deemed reliable but not guaranteed.
Save
Ask
Tour
Hide
Share
Scroll to Top