Save
Ask
Tour
Hide
Share
$785,255
54 Days On Site

1136 Ponce De Leon Ave Avenue NE #2
Atlanta, GA 30306

For Sale|Townhouse|Active
3
Beds
4
Total Baths
2
Full Baths
2
Partial Baths
1,720
SqFt
$457
/SqFt
2007
Built
Subdivision:
PLEXUS
County:
Fulton
Listing Courtesy Of: Melanie B White of Harry Norman Realtors Broker: 770-394-2131 Prefer Ph#:melanie.white@harrynorman.com

Due to the health concerns created by Coronavirus we are offering personal 1-1 online video walkthough tours where possible.
Call Now: 404-205-8800
Is this the listing for you? We can help make it yours.
404-205-8800
1136 Ponce De Leon Ave Avenue NE #21136 Ponce De Leon Ave Avenue NE #21136 Ponce De Leon Ave Avenue NE #21136 Ponce De Leon Ave Avenue NE #2
Save
Ask
Tour
Hide
Share

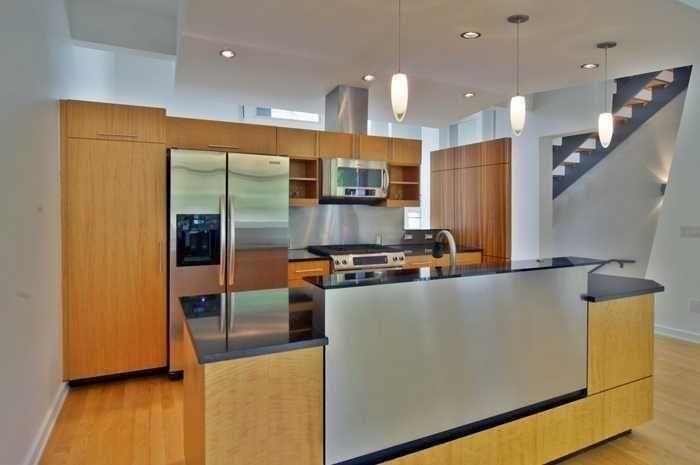
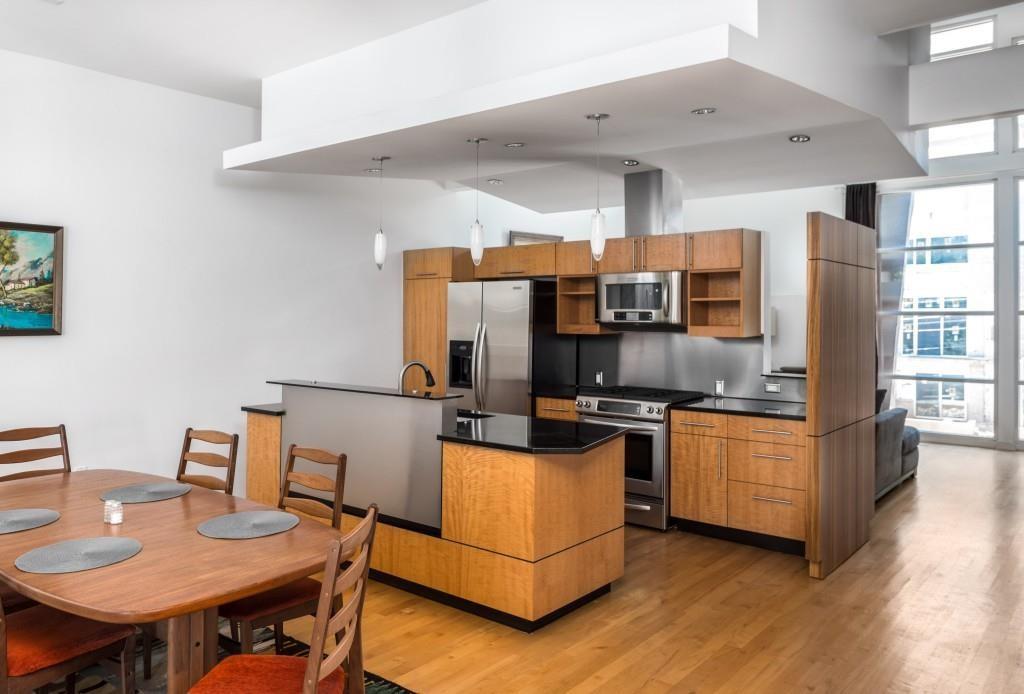
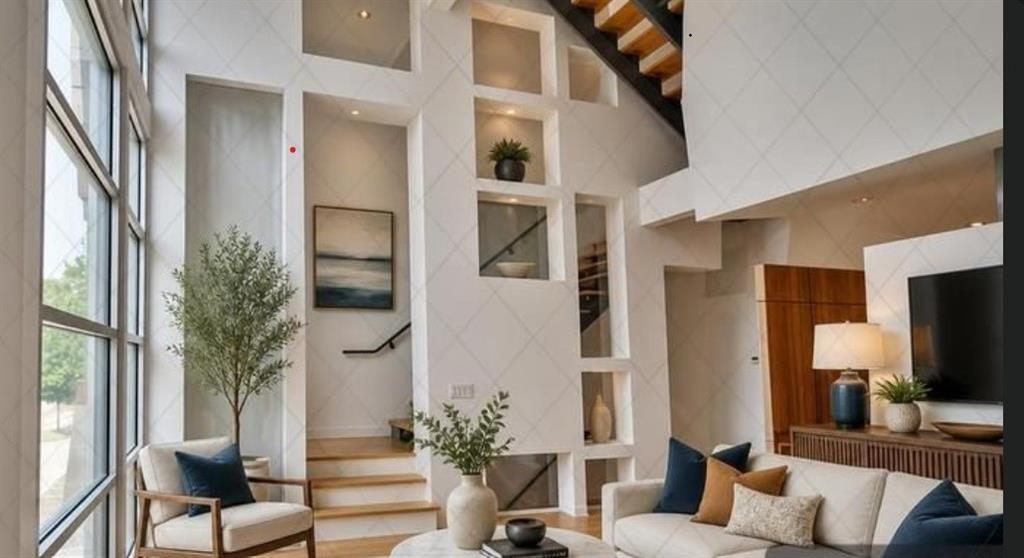
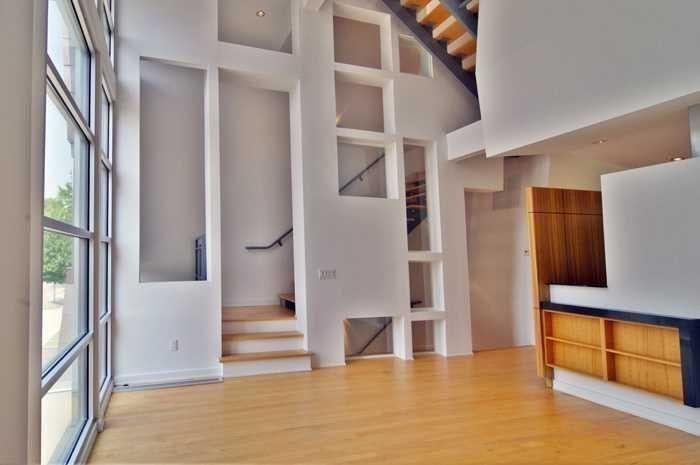
CALLING ALL URBAN LIFESTYLE BUYERS AND SAVVY INVESTORS Imagine waking up in the heart of one of Atlanta's most desirable neighborhoods, grabbing your morning coffee just around the corner, strolling to dinner with friends, catching a show, or spending the evening on your private rooftop deck as the city lights come alive. This isn't just a home—it's a lifestyle. Welcome to this one-of-a-kind modern loft-style townhome in the highly sought-after Poncey-Highland/Virginia-Highland area, where award-winning architecture meets luxury living. Designed with dramatic soaring ceilings, walls of natural light, rich maple hardwood floors, sleek glass railings, and designer tile finishes, every space was created to impress while remaining warm and inviting. Best of all, you'll enjoy the ultimate walkable lifestyle. Restaurants, cafés, shopping, parks, entertainment, and the BeltLine are all just moments away, making it easy to leave the car behind and embrace everything intown Atlanta has to offer. Whether you're searching for your dream urban home or your next exceptional investment, this extraordinary townhome delivers luxury, location, flexibility, and value—all in one unforgettable package. The pictures are from when it was new and a few are virtually staged.

Save
Ask
Tour
Hide
Share
Listing Snapshot
Price 
$785,255
Days On Site 
54 Days
Bedrooms 
3
Inside Area (SqFt) 
1,720 sqft
Total Baths 
4
Full Baths 
2
Partial Baths 
2
Lot Size 
0.038 Acres
Year Built 
2007
MLS® Number 
7806693
Status 
Active
Property Tax 
$8,975
HOA/Condo/Coop Fees 
N/A
Sq Ft Source 
Owner
Friends & Family
Recent Activity
a month agoPrice changed to $785,255
a month agoListing updated with changes from the MLS®
2 months agoListing first seen on site
General Features
Acres 
0.038
Foundation 
Concrete PerimeterBlock
Garage 
Yes
Garage Spaces 
2
Green Energy Efficient 
InsulationThermostat
Land Lease 
No
Levels 
Three Or More
Parking 
Garage Door OpenerGarageGarage Faces FrontDriveway
Parking Spaces 
2
Property Sub Type 
Townhouse
Security 
Smoke Detector(s)Fire Alarm
Sewer 
Public Sewer
SqFt Above 
1720
SqFt Total 
1674
Style 
TownhouseContemporary
Utilities 
Cable AvailableElectricity AvailableNatural Gas AvailableSewer AvailableWater Available
Water Source 
Public
Interior Features
Appliances 
DishwasherDisposalRefrigeratorRange Hood
Basement 
Partial
Cooling 
Central Air
Electric 
220 Volts
Fireplace Features 
None
Flooring 
Hardwood
Heating 
Forced Air
Interior 
Eat-in KitchenBeamed CeilingsCoffered Ceiling(s)Double Vanity
Laundry Features 
In Kitchen
Window Features 
Insulated Windows
Save
Ask
Tour
Hide
Share
Exterior Features
Construction Details 
Cement SidingConcrete
Exterior 
BalconyOther
Fencing 
None
Lot Features 
Level
Other Structures 
None
Patio And Porch 
PatioRear Porch
Pool Features 
None
Road Frontage 
City Street
Roof 
Other
Spa Features 
None
View 
City
Waterfront Features 
None
Waterview 
City
Windows/Doors 
Insulated Windows
Community Features
Community Features 
ParkSidewalksStreet Lights
Horse Property 
None
Financing Terms Available 
1031 ExchangeCashConventional
Roads 
Asphalt
Schools
School District
Unknown
Elementary School
Springdale Park
Middle School
David T Howard
High School
Midtown
Listing Courtesy Of: Melanie B White of Harry Norman Realtors Broker: 770-394-2131 Prefer Ph#:melanie.white@harrynorman.com

Listings identified with the FMLS IDX logo come from FMLS and are held by brokerage firms other than the owner of this website and the listing brokerage is identified in any listing details. Information is deemed reliable but is not guaranteed. If you believe any FMLS listing contains material that infringes your copyrighted work, please click here to review our DMCA policy and learn how to submit a takedown request.



© 2017-2026 First Multiple Listing Service, Inc.

Neighborhood & Commute
Source: Walkscore
Disclosure: Community information and market data powered by Constellation Data Labs. Information is deemed reliable but not guaranteed.
Save
Ask
Tour
Hide
Share
Scroll to Top