

2674 SARDIS DriveBuford, GA 30519
Due to the health concerns created by Coronavirus we are offering personal 1-1 online video walkthough tours where possible.
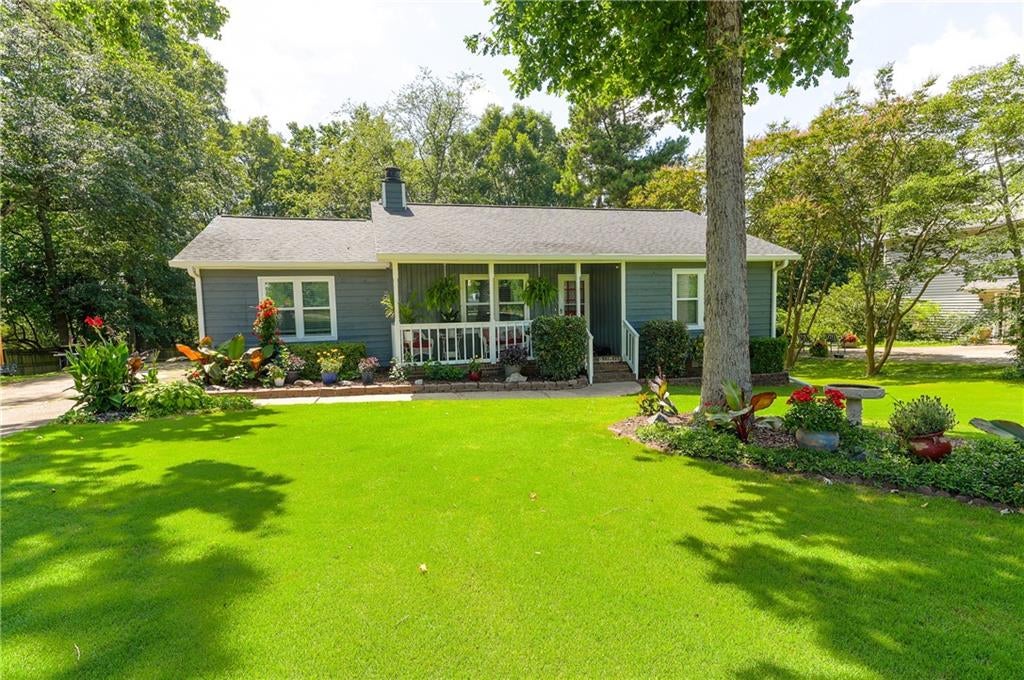
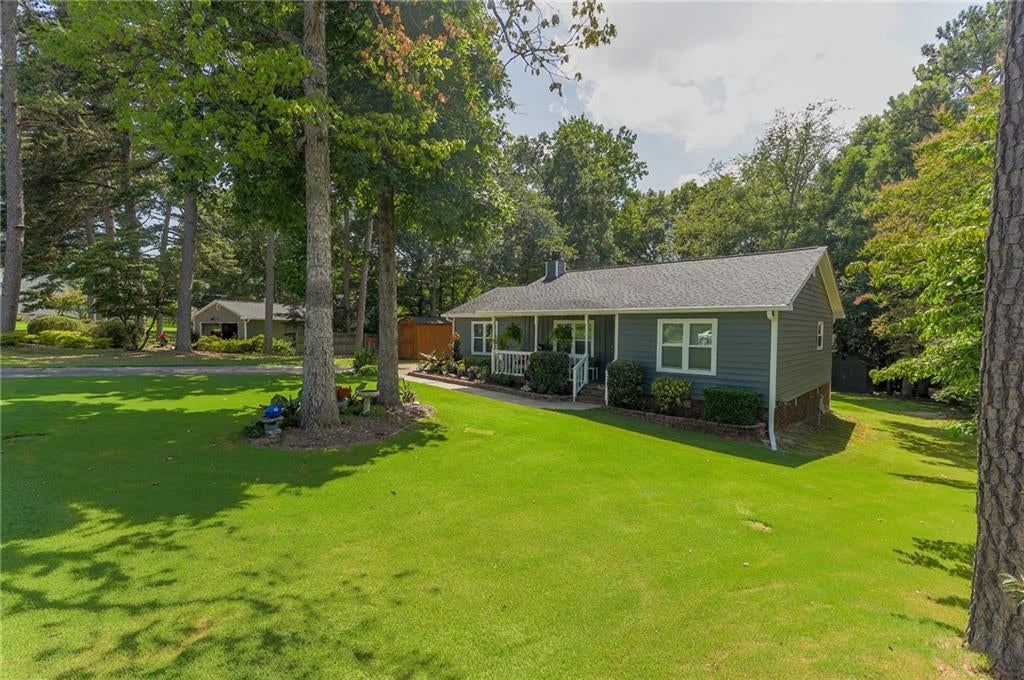
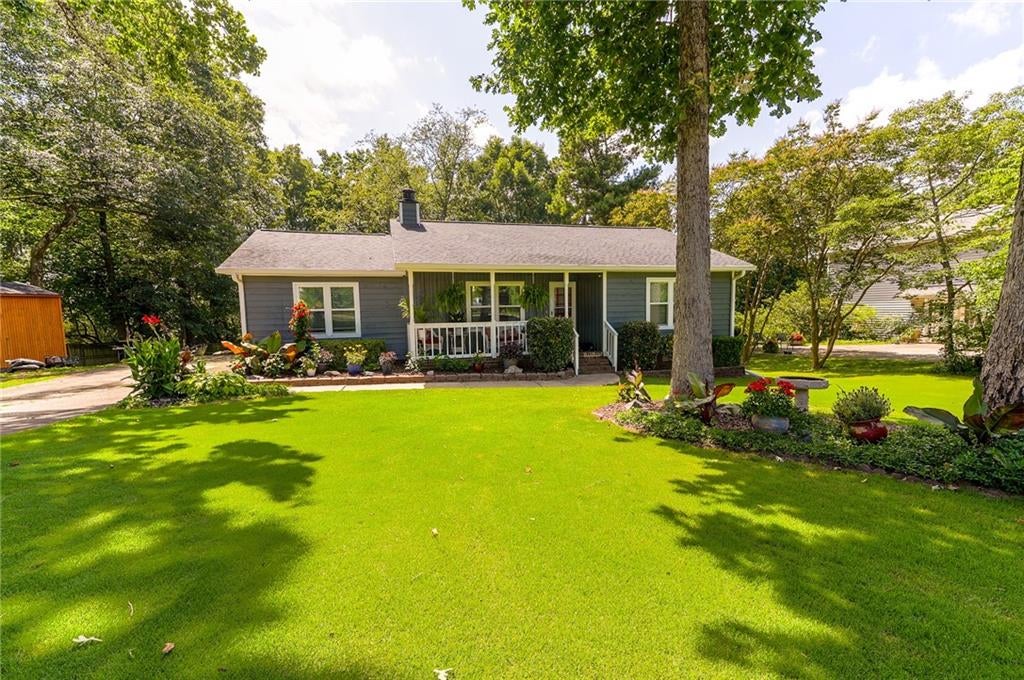
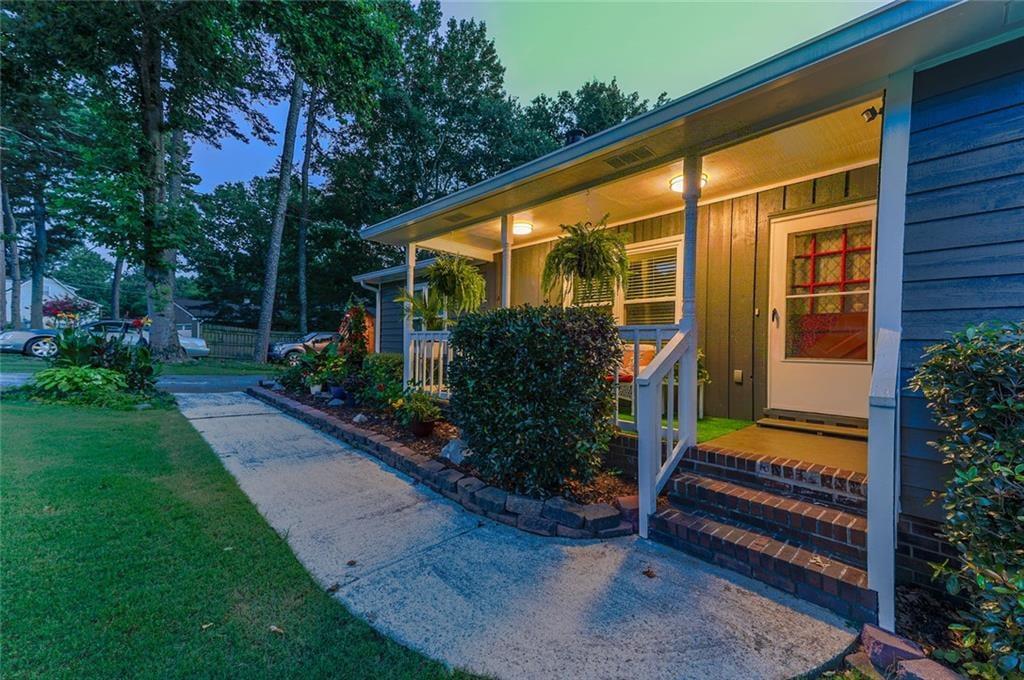
Enjoy Sunsets on Sardis consisting of bright pink and purple hues every morning and every evening from your back porch! Located in Buford, specifically the recently incorporated City of Mulberry, welcome to Country Living with sophistication in this renovated Mid-Century Ranch with Pristine Landscaping, including a flat-level 100% Bermuda Sodded Lot with High-end premium interior finishes throughout! Listen to Football Games from the front porch as you enjoy your sunset view that is within walking distance to the A.I. curriculum-based & award-winning Seckinger High School! Recently renovated from the inside/out, this open ranch will not disappoint, as this home is in excellent condition and contains excellent craftsmanship! Tucked away in a non-HOA community with excellent pride of ownership! Rocking Chair Open Frame Porch, Screened Front Door, Cozy wood-burning fireplace is perfect for any season or any occasion! BRAND NEW UPDATES INCLUDE: Two Renovated Bathrooms and New Kitchen Renovation, New Vinyl Double Hung Windows & Doors Throughout, New Solid Oak Hardwood Floors throughout, New Exterior Trim, New Exterior Paint, New Gutters, Newer Roof (Ridge Vent), Newly Stained Deck, New Kitchen: Custom White Cabinetry w/ Soft Close Hinges, Granite Countertops, Gas Stainless Steel Appliances and eat-in breakfast nook! Oversized Master Suite w/ Sitting Area and large oversized Master En-Suite with Dual Vanity on separate side of the home; this split bedroom plan also has its own laundry room, recessed lighting & skim-coated ceilings! Within Walking Distance: Seckinger High School, Chick-fil-A, Starbucks, PUBLIX, Chili's, Taco Bell, Wal-Mart, AT&T, Duncan, Popeyes, Mexican-Italian & Chinese Restaurants, Super Wal-Mart, Gwinnett County Park and Ride Access Point, Brand New Mixed-Use Development adjacent with high-end retail and only 30 SECONDS to Major Interstate TransportationI-85. Less than 10 minutes from Mall of Georgia Attractions, Hamilton Mill Country Club, and literally every single food/shopping option anyone could desire! Loads of Outdoor fun at Chateau Elan Winery, Reunion Country Club, Hamilton Mill Country Club, Mall of Georgia, & Gwinnett Greenway Walking Trails. Two brand new state-of-the-art mixed-use developments that will offer a plethora of higher-end dining, miles and miles of scenic walking trails & minutes from Lake Lanier! This one does not disappoint! To book a private showing, text/call/email agent or use the keyword phrase below. For all the pics + price text the keyword "ZachMaxey" to the number "59559"
| a week ago | Price changed to $359,900 | |
| a week ago | Listing updated with changes from the MLS | |
| 3 months ago | Listing first seen on site |
Listings identified with the FMLS IDX logo come from FMLS and are held by brokerage firms other than the owner of this website and the listing brokerage is identified in any listing details. Information is deemed reliable but is not guaranteed. If you believe any FMLS listing contains material that infringes your copyrighted work, please click here to review our DMCA policy and learn how to submit a takedown request.

© 2017-2026 First Multiple Listing Service, Inc.
Did you know? You can invite friends and family to your search. They can join your search, rate and discuss listings with you.