

505 Village CircleStockbridge, GA 30281
Due to the health concerns created by Coronavirus we are offering personal 1-1 online video walkthough tours where possible.
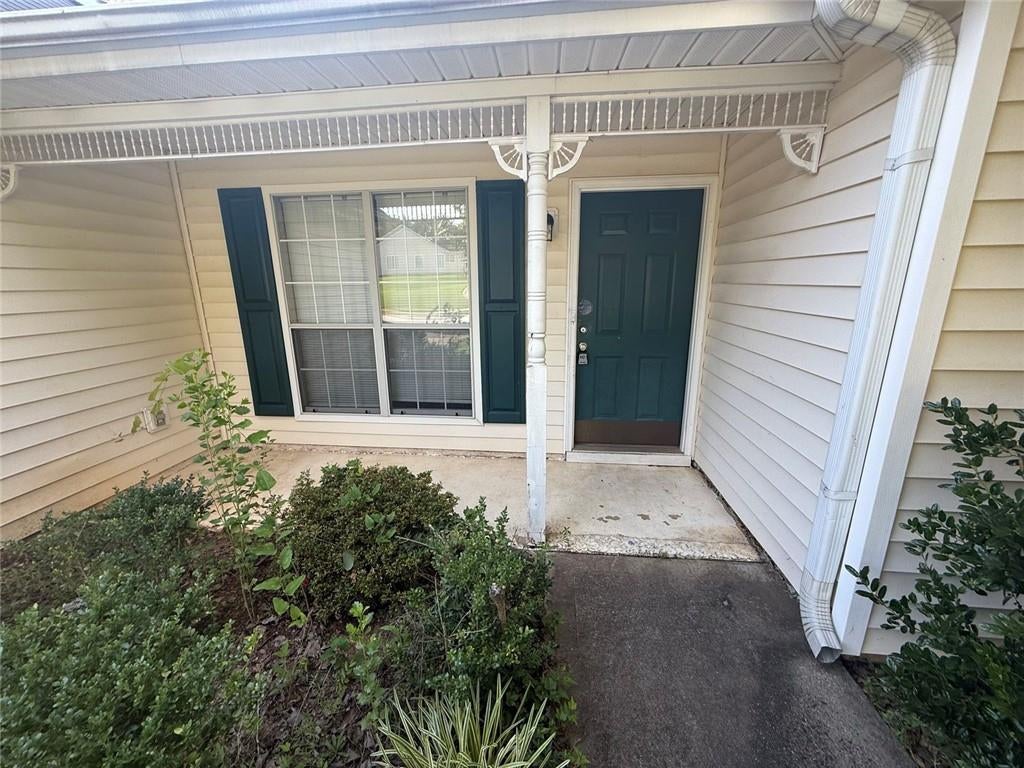
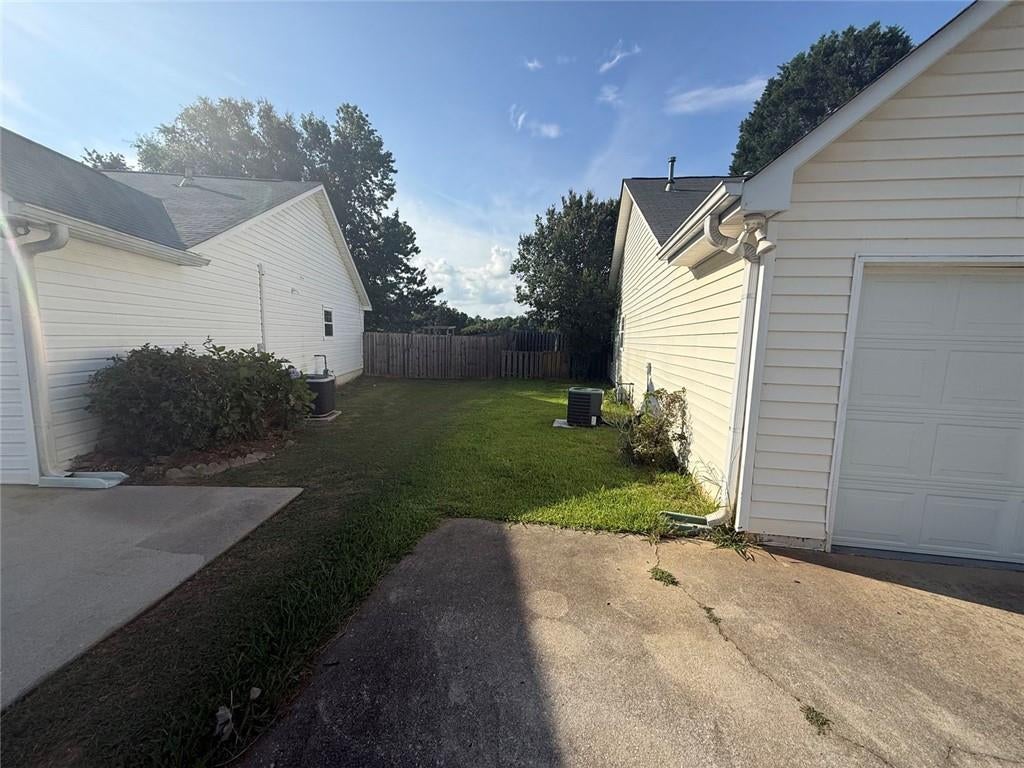
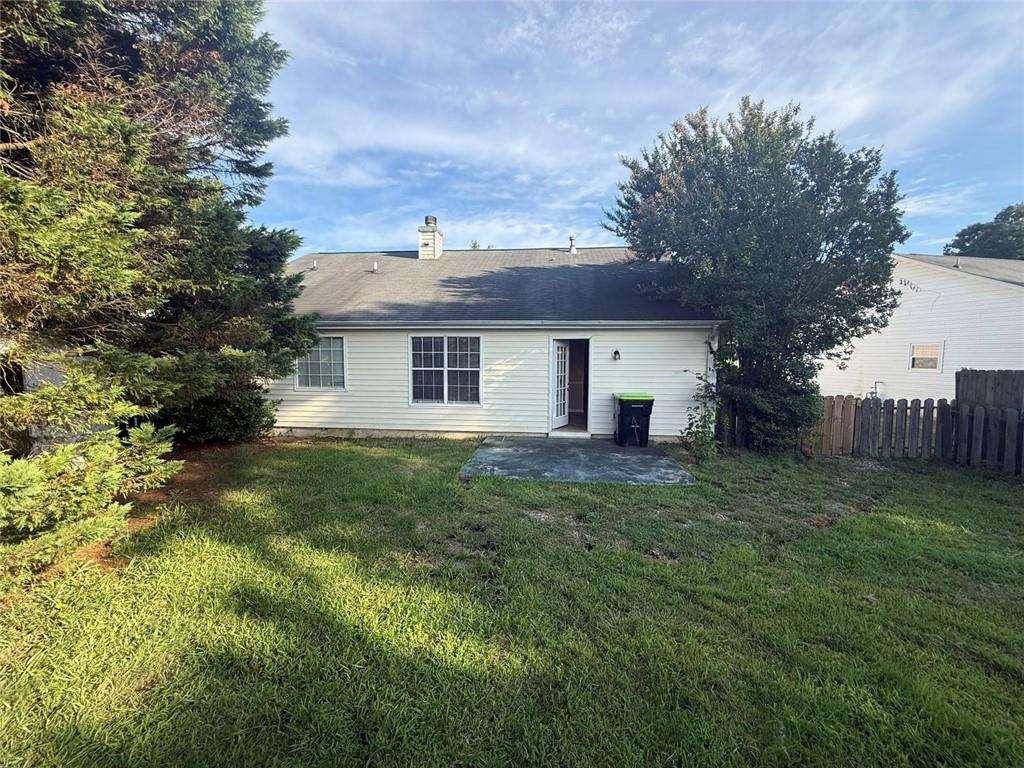
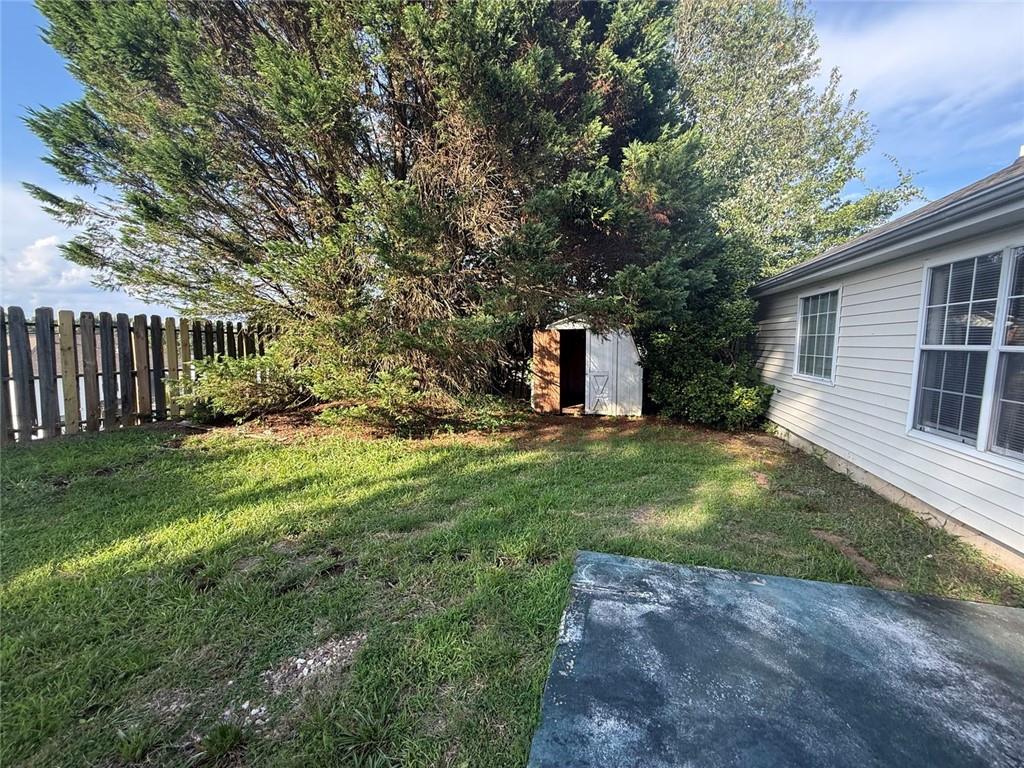
ONE-LEVEL LIVING | MOVE-IN READY | NEW APPLIANCES | MINUTES TO I-75 ?? Don't miss this beautifully updated 3-bedroom, 2-bath ranch home in Stockbridge, PRICE REDUCED TO $275,000! Offering 1,336 square feet of comfortable living space, this move-in-ready home combines modern updates with everyday convenience. Step inside to find luxury vinyl flooring throughout—no carpet! The inviting living room features a cozy fireplace, while the updated kitchen showcases granite countertops and brand-new appliances, including a stove, dishwasher, and refrigerator. The spacious primary suite offers a relaxing retreat with a separate soaking tub and shower. Home Highlights: • One-level ranch floor plan • 3 bedrooms | 2 bathrooms • Granite countertops • Brand-new stove, dishwasher & refrigerator • Luxury vinyl flooring throughout – no carpet • Cozy fireplace • Spacious primary bath with separate tub & shower • Covered front porch • Fully fenced backyard • Storage shed for extra storage • Minutes from I-75, shopping, dining, and everyday conveniences Whether you're a first-time homebuyer, looking to downsize, or simply searching for a low-maintenance home with modern updates, this property checks all the boxes. Priced at $275,000 and sold as-is. Schedule your private showing today and see everything this charming Stockbridge home has to offer!
| a month ago | Price changed to $259,900 | |
| a month ago | Listing updated with changes from the MLS® | |
| 2 months ago | Status changed to Active | |
| 2 months ago | Listing first seen on site |
Listings identified with the FMLS IDX logo come from FMLS and are held by brokerage firms other than the owner of this website and the listing brokerage is identified in any listing details. Information is deemed reliable but is not guaranteed. If you believe any FMLS listing contains material that infringes your copyrighted work, please click here to review our DMCA policy and learn how to submit a takedown request.

© 2017-2026 First Multiple Listing Service, Inc.
Did you know? You can invite friends and family to your search. They can join your search, rate and discuss listings with you.