Save
Ask
Tour
Hide
Share
$415,000
77 Days On Site

4977 Berkeley Oak Drive
Peachtree Corners, GA 30092

For Sale|Townhouse|Active
3
Beds
3
Total Baths
2
Full Baths
1
Partial Bath
1,985
SqFt
$209
/SqFt
2006
Built
Subdivision:
Berkeley Terrace
County:
Gwinnett
Listing Courtesy Of: The Suits Team of Keller Williams Realty Peachtree Rd. Broker: 404-419-3500 Prefer Ph#:info@suitsteam.com

Due to the health concerns created by Coronavirus we are offering personal 1-1 online video walkthough tours where possible.
Call Now: 404-205-8800
Is this the listing for you? We can help make it yours.
404-205-8800
4977 Berkeley Oak Drive4977 Berkeley Oak Drive4977 Berkeley Oak Drive4977 Berkeley Oak Drive
Save
Ask
Tour
Hide
Share

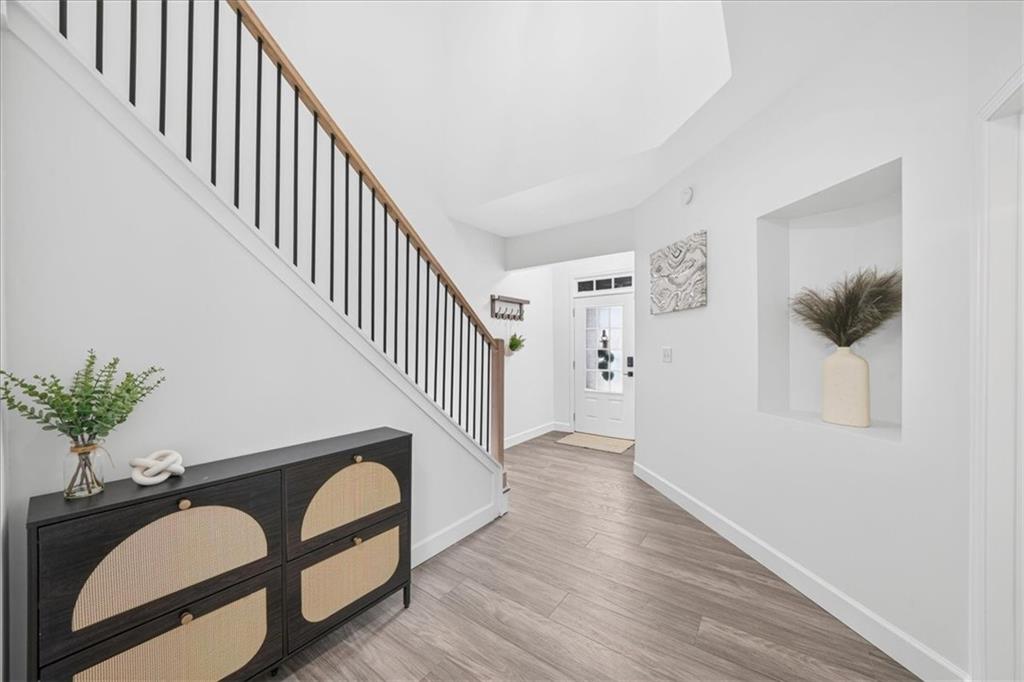
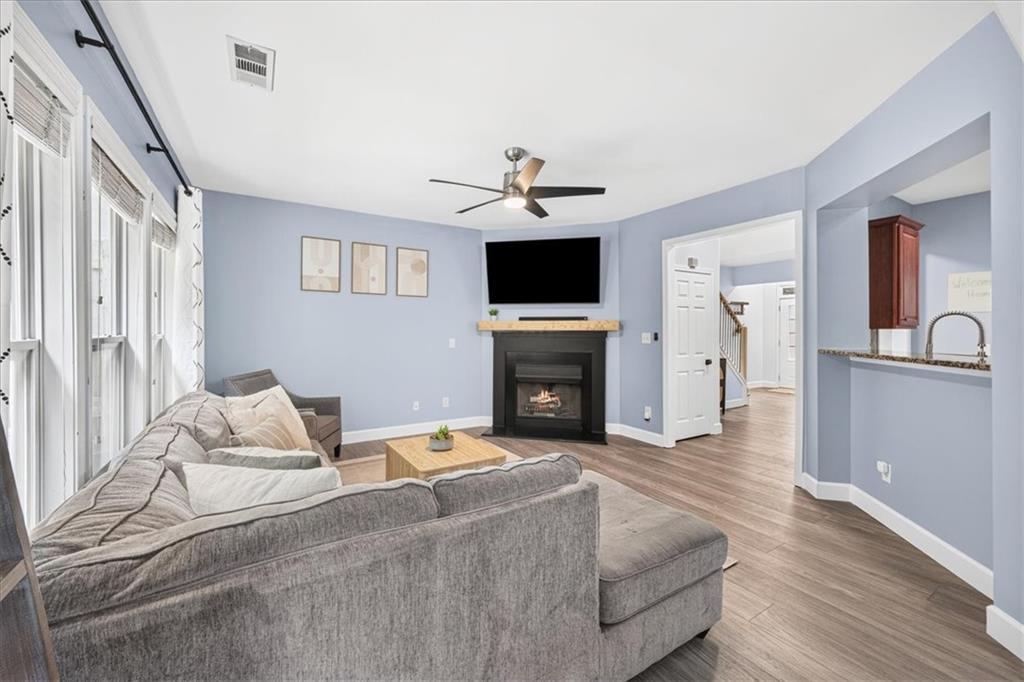
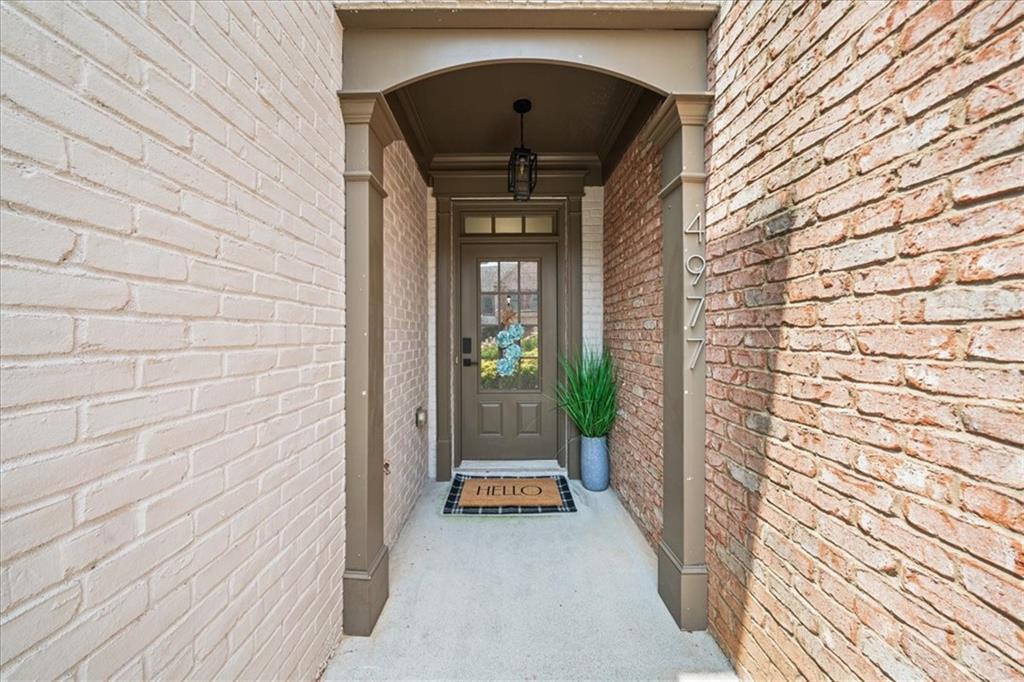
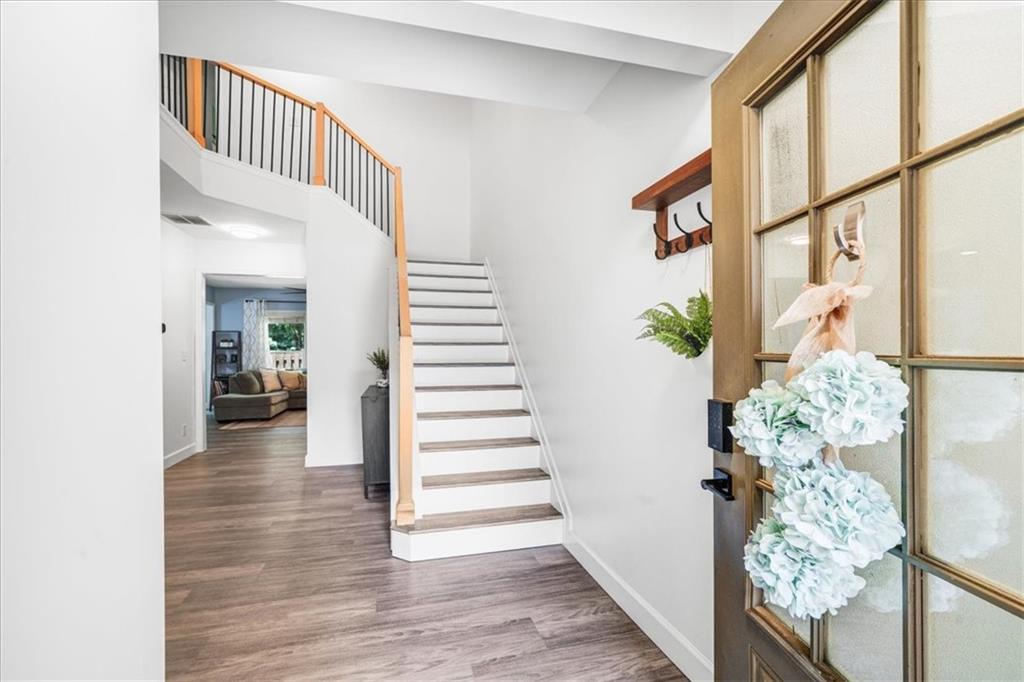
Welcome home to this beautifully updated brick-front townhome in a gated Peachtree Corners community where custom finishes and thoughtful upgrades set it apart from the rest. This home lives more like a single-family residence with spacious living areas, flexible spaces, and designer touches throughout. Step inside the impressive two-story foyer and immediately notice the new luxury vinyl plank flooring, upgraded staircase, designer lighting, and soaring 9-foot ceilings that create a bright, inviting atmosphere. The kitchen overlooks the entire first floor and features granite countertops, abundant cabinetry, and a custom built-in pantry for exceptional storage. The dining area opens to the private patio through sliding glass doors, while the family room is filled with natural light from a wall of windows and anchored by a cozy fireplace with a custom mantle. Even the laundry room has been thoughtfully designed with stylish café doors, wallpaper, and custom butcher block shelving, making everyday tasks a little more enjoyable. Upstairs, you'll find two spacious secondary bedrooms that share an updated hall bathroom, along with a versatile bonus space featuring a striking accent wall that is perfect for a home office, media room, playroom, or flex space. The oversized primary suite is a true retreat with a sliding barn door leading to the renovated bath, complete with a double vanity, updated mirrors, lighting and fixtures, designer wallpaper in the water closet, and a generous walk-in closet. Located just off Peachtree Industrial Boulevard near Medlock Bridge Road, this gated community offers unbeatable convenience to Wesleyan School, The Forum, Town Center, premier shopping, dining, parks, and major commuter routes. With a two-car garage, stylish upgrades throughout, and an exceptional location, this is the townhome you've been waiting for.

Save
Ask
Tour
Hide
Share
Listing Snapshot
Price 
$415,000
Days On Site 
77 Days
Bedrooms 
3
Inside Area (SqFt) 
1,985 sqft
Total Baths 
3
Full Baths 
2
Partial Baths 
1
Lot Size 
0.01 Acres
Year Built 
2006
MLS Number 
7805259
Status 
Active
Property Tax 
$5,449
HOA/Condo/Coop Fees 
$225 monthly
Sq Ft Source 
Public Records
Friends & Family
Recent Activity
3 weeks agoPrice changed to $415,000
3 weeks agoListing updated with changes from the MLS
2 months agoStatus changed to Active
3 months agoListing first seen on site
General Features
Acres 
0.01
Attached Garage 
Yes
Foundation 
Slab
Garage 
Yes
Garage Spaces 
2
Land Lease 
No
Levels 
Two
Parking 
AttachedGarageGarage Door OpenerGarage Faces FrontKitchen LevelDriveway
Property Sub Type 
Townhouse
Security 
Security GateSmoke Detector(s)
Sewer 
Public Sewer
SqFt Total 
1985
Style 
TownhouseTraditional
Utilities 
Cable AvailableElectricity AvailableNatural Gas AvailablePhone AvailableSewer AvailableUnderground UtilitiesWater Available
Water Source 
Public
Interior Features
Appliances 
DishwasherDisposalDryerGas RangeGas Water HeaterMicrowaveRefrigeratorWasher
Basement 
None
Cooling 
Ceiling Fan(s)Central AirElectric
Electric 
220 Volts
Fireplace 
Yes
Fireplace Features 
Factory BuiltGas LogGas StarterGreat Room
Fireplaces 
1
Flooring 
CarpetTile
Heating 
CentralForced AirNatural Gas
Interior 
PantryCathedral Ceiling(s)Double VanityHigh Speed InternetLow Flow Plumbing FixturesWalk-In Closet(s)
Laundry Features 
Laundry RoomMain Level
Window Features 
Double Pane WindowsInsulated Windows
Save
Ask
Tour
Hide
Share
Exterior Features
Construction Details 
Cement Siding
Exterior 
Private EntrancePrivate Yard
Fencing 
None
Lot Features 
LandscapedLevelPrivateWooded
Other Structures 
None
Patio And Porch 
Front PorchPatio
Pool Features 
None
Road Frontage 
Other
Roof 
CompositionShingle
Spa Features 
None
View 
Other
Waterfront Features 
None
Waterview 
Other
Windows/Doors 
Double Pane WindowsInsulated Windows
Community Features
Association Fee 
$225.0
Association Fee Frequency 
Monthly
Community Features 
GatedSidewalksStreet Lights
Horse Property 
None
Roads 
Asphalt
Schools
School District
Unknown
Elementary School
Berkeley Lake
Middle School
Duluth
High School
Duluth
Listing Courtesy Of: The Suits Team of Keller Williams Realty Peachtree Rd. Broker: 404-419-3500 Prefer Ph#:info@suitsteam.com

Listings identified with the FMLS IDX logo come from FMLS and are held by brokerage firms other than the owner of this website and the listing brokerage is identified in any listing details. Information is deemed reliable but is not guaranteed. If you believe any FMLS listing contains material that infringes your copyrighted work, please click here to review our DMCA policy and learn how to submit a takedown request.



© 2017-2026 First Multiple Listing Service, Inc.

Neighborhood & Commute
Source: Walkscore
Disclosure: Community information and market data powered by Constellation Data Labs. Information is deemed reliable but not guaranteed.
Save
Ask
Tour
Hide
Share
Scroll to Top