

3031 Cadbury TrailSnellville, GA 30039
Due to the health concerns created by Coronavirus we are offering personal 1-1 online video walkthough tours where possible.
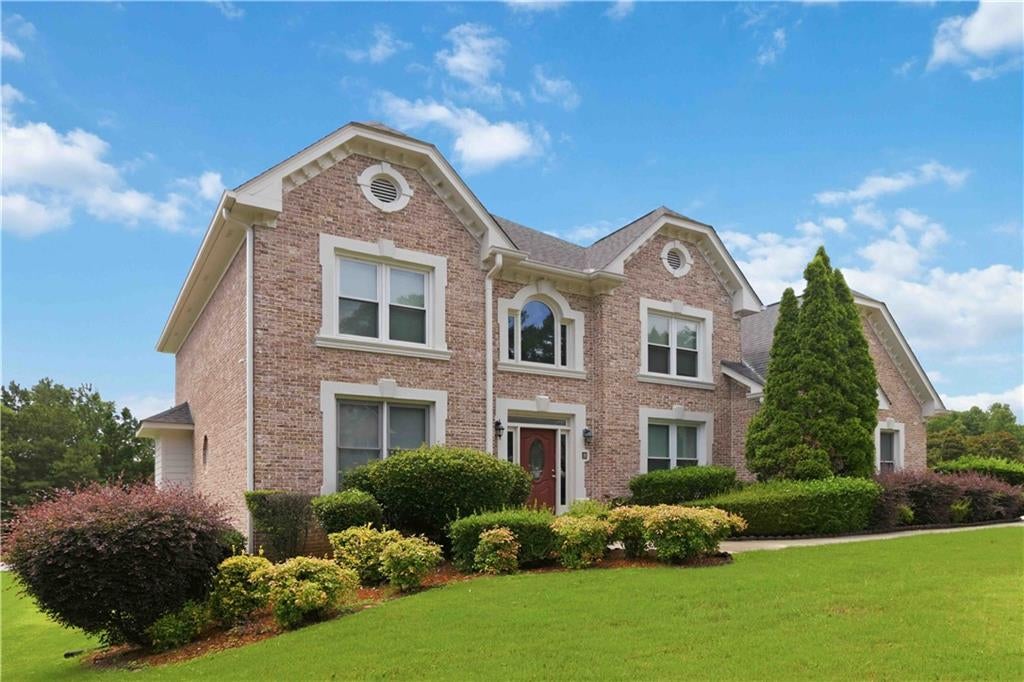
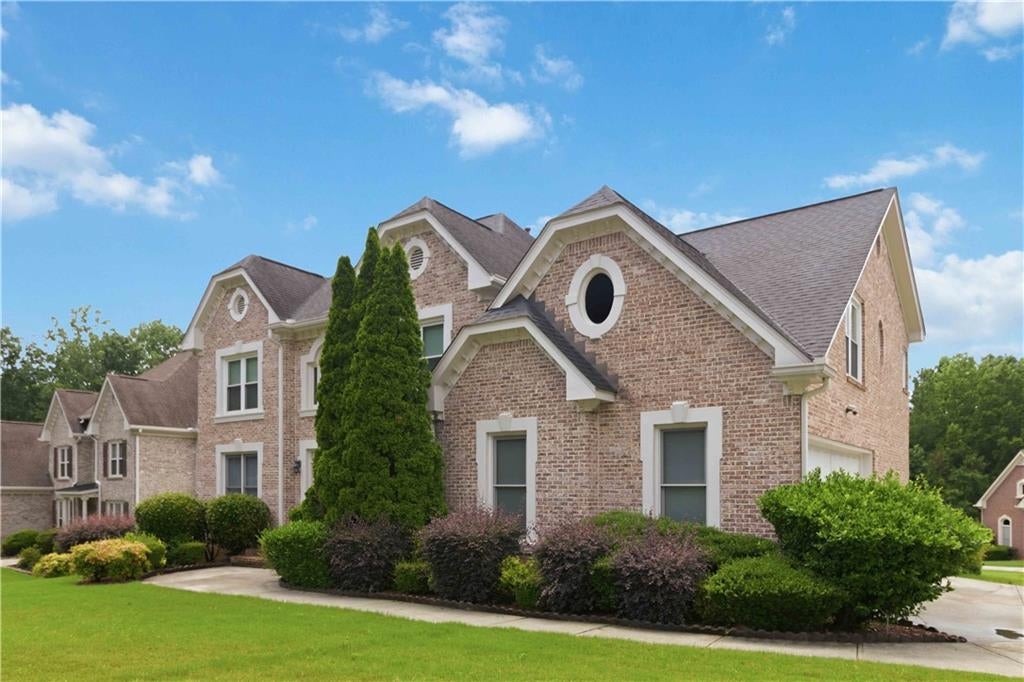
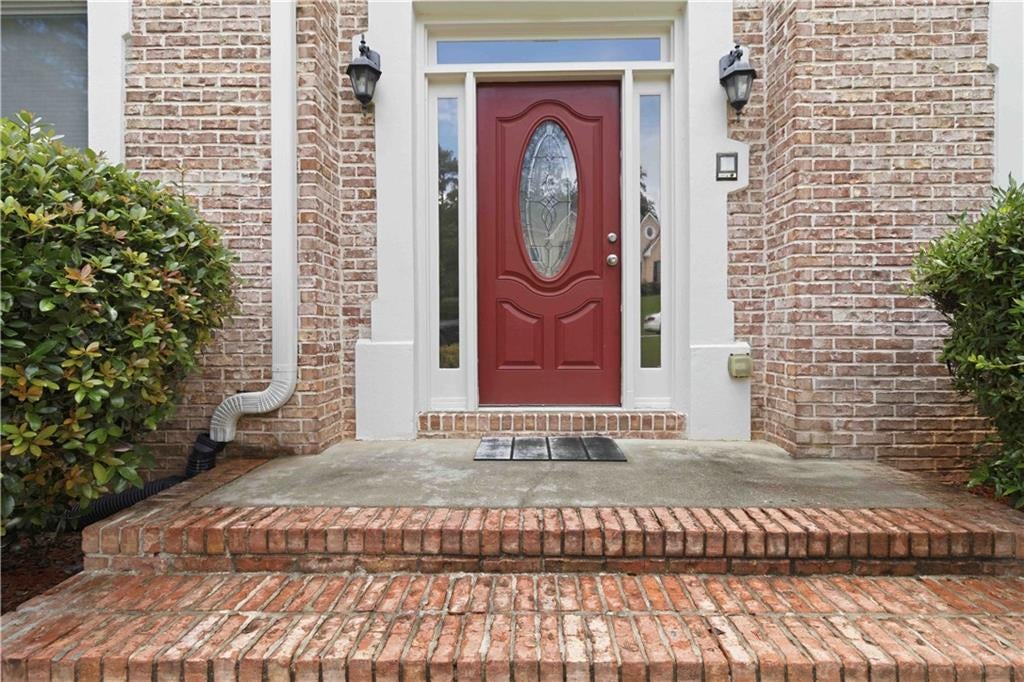
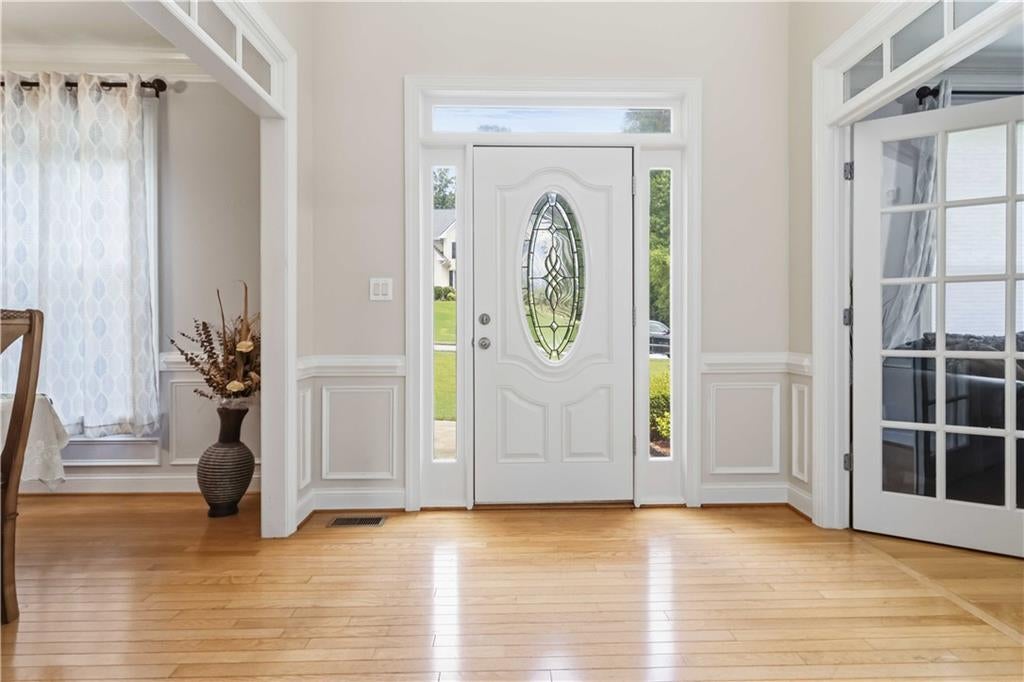
Welcome to 3031 Cadbury Trail — a three-story, three-sided brick corner lot home in Snellville Georgia that offers more space, more flexibility, and more character than anything else in this price range currently on the market. The home includes 5 bedrooms and 4 full bathrooms. The main level sets the tone immediately. Hardwood floors run throughout, anchoring a layout designed for real family life. A formal dining room sits adjacent to the kitchen, and a separate eat-in kitchen keeps everyday meals casual. The kitchen includes granite countertops, stainless-steel appliances, gas cooktop, and wall oven. Across from the formal dining room is a flexible space that can be used as a home office or formal living room. The home also has a family room that opens naturally from the kitchen — warm, connected, with a fireplace for the evenings when everyone gathers. Step out from the family room onto a large patio/deck that overlooks a generous backyard that's ready for whatever you have in mind. The backyard is level with a well-manicured lawn. The main level also boasts a bedroom with a full bathroom and private entrance — functions beautifully as an in-law suite, teen retreat, or guest quarters. One of this home's most distinctive features is the dual staircase design that features two separate sets of staircases that leads to the second floor. Upstairs, the oversized master suite offers a walk-in closet and a recently renovated master bathroom shower. Three additional bedrooms round out the upper level — all generously sized with hardwood floors throughout. The upper level also includes a jack and jill style bathroom that is shared among the secondary bedrooms. The basement is where this home really opens up. Mostly finished with high ceilings, it is ready to become whatever your family needs: a gym, a home theater, a man cave, or a hobby space. It includes a built in bar area and an unfinished section for storage. Step outside from the basement onto a concrete patio and into the generous level backyard. Every window in the home has been replaced, and the seller is offering a 2-10 Home Warranty for the first year. A full security camera system is also included and the home also includes an intercom system. Location-wise, it checks the boxes. Quick access to Hwy 78 and Ronald Reagan parkway keeps your commute manageable. The area is also easily accessible to shopping, dining and Stone Mountain Park — one of the area's most beloved landmarks — is just minutes away. This home is a must see!!!!
| 3 months ago | Status changed to Active | |
| 3 months ago | Listing updated with changes from the MLS | |
| 3 months ago | Listing first seen on site |
Listings identified with the FMLS IDX logo come from FMLS and are held by brokerage firms other than the owner of this website and the listing brokerage is identified in any listing details. Information is deemed reliable but is not guaranteed. If you believe any FMLS listing contains material that infringes your copyrighted work, please click here to review our DMCA policy and learn how to submit a takedown request.

© 2017-2026 First Multiple Listing Service, Inc.
Did you know? You can invite friends and family to your search. They can join your search, rate and discuss listings with you.