Save
Ask
Tour
Hide
Share
$425,000
69 Days On Site

3747 Valley Bluff Lane
Snellville, GA 30039

For Sale|Single Family Residence|Active
4
Beds
3
Total Baths
2
Full Baths
1
Partial Bath
4,218
SqFt
$101
/SqFt
2007
Built
Subdivision:
WOODGATE HILLS
County:
Gwinnett
Listing Courtesy Of: Alex Velasco of BHGRE Metro Brokers Broker: 404-843-2500 Prefer Ph#:Alex.Velasco@metrobrokers.com

Due to the health concerns created by Coronavirus we are offering personal 1-1 online video walkthough tours where possible.
Call Now: 404-205-8800
Is this the listing for you? We can help make it yours.
404-205-8800
3747 Valley Bluff Lane3747 Valley Bluff Lane3747 Valley Bluff Lane3747 Valley Bluff Lane
Save
Ask
Tour
Hide
Share

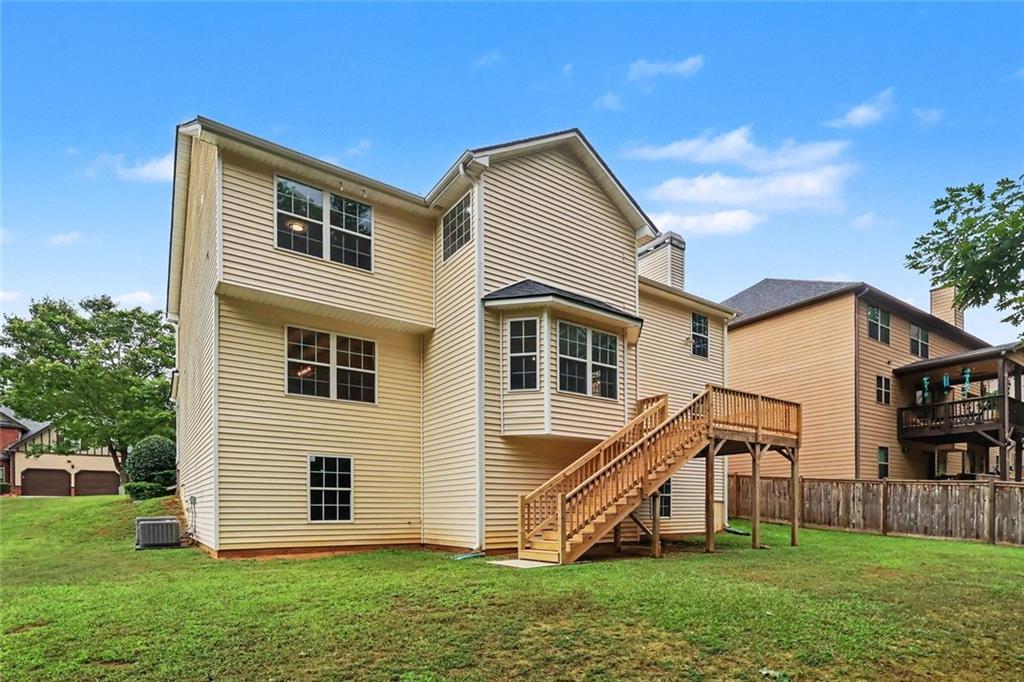
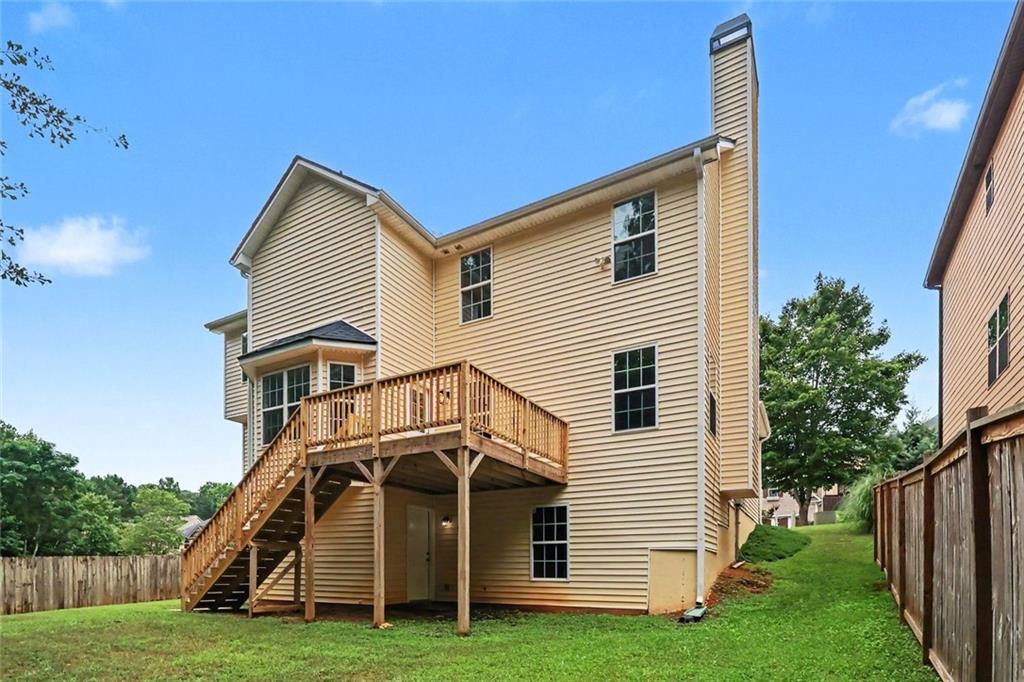
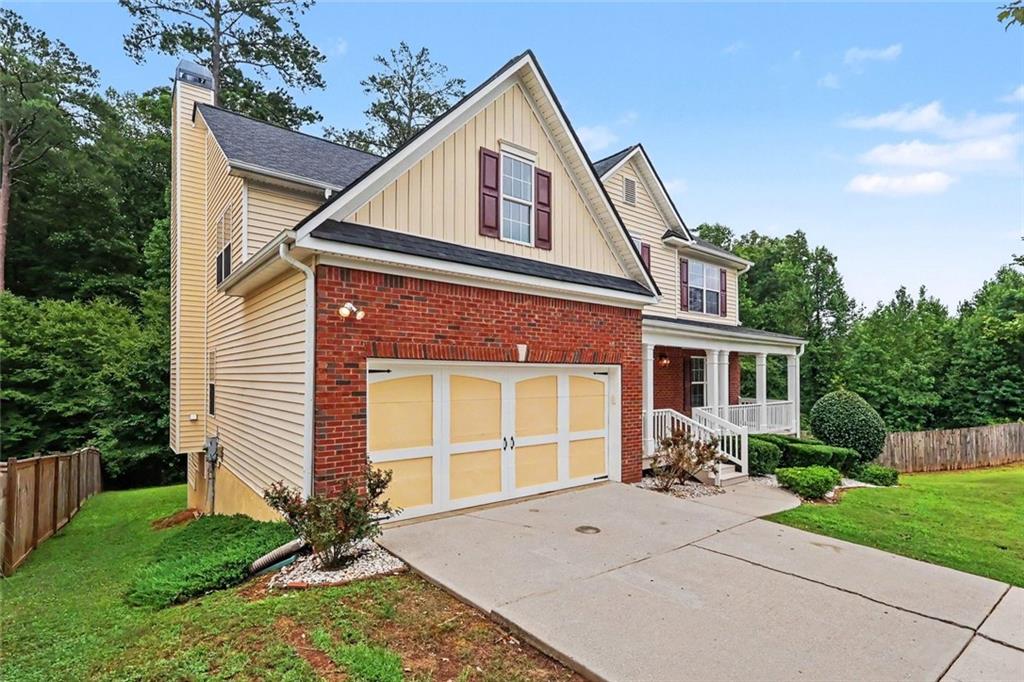
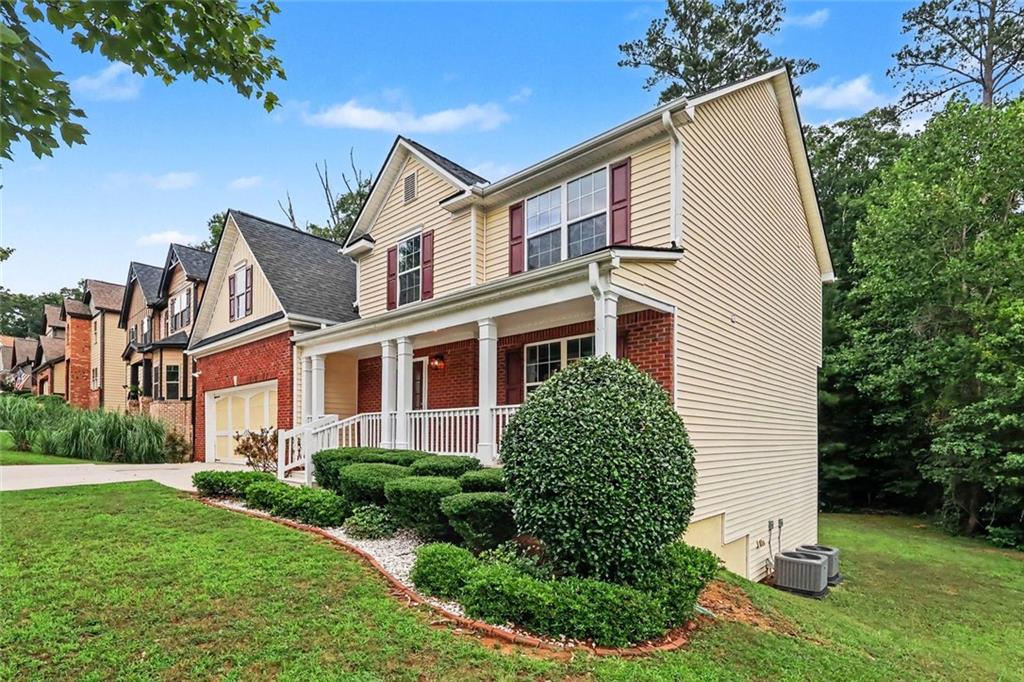
Beautifully refreshed and move-in ready, this spacious three-story home combines timeless curb appeal with modern updates and room to grow with an unfinished basement. A welcoming covered front porch leads into a bright, open floor plan featuring fresh neutral paint, luxury vinyl plank flooring throughout the main level, updated lighting, and expansive family room anchored by a cozy fireplace. The well-appointed kitchen offers white cabinetry, granite countertops, a tile backsplash, brand new S/S appliances, and a sunny breakfast area overlooking the private backyard. A separate dining room provides the perfect setting for entertaining and family gatherings. The oversized primary suite features a dual granite vanity, a soaking tub, separate shower, and generous walk-in closet. Spacious secondary bedrooms are complemented by beautifully updated bathrooms with granite countertops, moder light fixtures and brand-new carpet. The enormous unfinished daylight basement with exterior access provides endless possibilities for future expansion-ideal for a media room, home gym, recreation space, in law suite, or additional bedrooms while adding significant equity potential. Outdoor living is just as impressive with a brand-new oversized deck overlooking the private backyard and peaceful wooded views. With a two-car garage freshly painted, upstairs laundry room, updated finishes throughout, and an exceptional combination of finished living space plus future expansion opportunities, this home offer incredible value and is ready for its next owner!!

Save
Ask
Tour
Hide
Share
Listing Snapshot
Price 
$425,000
Days On Site 
69 Days
Bedrooms 
4
Inside Area (SqFt) 
4,218 sqft
Total Baths 
3
Full Baths 
2
Partial Baths 
1
Lot Size 
0.138 Acres
Year Built 
2007
MLS® Number 
7804795
Status 
Active
Property Tax 
$5,631
HOA/Condo/Coop Fees 
$25 monthly
Sq Ft Source 
Appraiser
Friends & Family
Recent Activity
2 months agoStatus changed to Active
2 months agoPrice changed to $425,000
2 months agoListing updated with changes from the MLS®
2 months agoListing first seen on site
General Features
Acres 
0.138
Foundation 
Concrete PerimeterSlab
Garage 
Yes
Garage Spaces 
2
Land Lease 
No
Levels 
Three Or More
Parking 
Garage
Parking Spaces 
2
Property Condition 
New Construction
Property Sub Type 
Single Family Residence
Security 
Smoke Detector(s)
Sewer 
Public Sewer
Special Circumstances 
Real Estate Owned
SqFt Above 
2938
SqFt Below 
1280
SqFt Total 
2938
Style 
Craftsman
Utilities 
Natural Gas AvailableElectricity AvailableWater AvailableSewer Available
Water Source 
Public
Interior Features
Appliances 
DishwasherDisposalMicrowave
Basement 
DaylightUnfinishedExterior Entry
Cooling 
Central Air
Electric 
220 Volts
Fireplace 
Yes
Fireplace Features 
Family RoomFactory Built
Fireplaces 
1
Flooring 
CarpetVinyl
Heating 
Forced Air
Interior 
Breakfast BarEat-in KitchenPantryOtherWalk-In Closet(s)
Laundry Features 
None
Window Features 
Insulated WindowsDouble Pane Windows
Save
Ask
Tour
Hide
Share
Exterior Features
Construction Details 
Wood Siding
Exterior 
LightingPrivate Yard
Fencing 
Back Yard
Lot Features 
Level
Other Structures 
Garage(s)
Patio And Porch 
Deck
Pool Features 
None
Road Frontage 
Private Road
Roof 
Composition
Spa Features 
None
View 
Neighborhood
Waterfront Features 
None
Waterview 
Neighborhood
Windows/Doors 
Insulated WindowsDouble Pane Windows
Community Features
Association Fee 
$25.0
Association Fee Frequency 
Monthly
Community Features 
PoolSidewalks
Horse Property 
None
Financing Terms Available 
ConventionalFHA1031 ExchangeCashVA Loan
Roads 
Paved
Schools
School District
Unknown
Elementary School
Norton
Middle School
Snellville
High School
South Gwinnett
Listing Courtesy Of: Alex Velasco of BHGRE Metro Brokers Broker: 404-843-2500 Prefer Ph#:Alex.Velasco@metrobrokers.com

Listings identified with the FMLS IDX logo come from FMLS and are held by brokerage firms other than the owner of this website and the listing brokerage is identified in any listing details. Information is deemed reliable but is not guaranteed. If you believe any FMLS listing contains material that infringes your copyrighted work, please click here to review our DMCA policy and learn how to submit a takedown request.



© 2017-2026 First Multiple Listing Service, Inc.

Neighborhood & Commute
Source: Walkscore
Disclosure: Community information and market data powered by Constellation Data Labs. Information is deemed reliable but not guaranteed.
Save
Ask
Tour
Hide
Share
Scroll to Top