

2255 Crestview Drive NE 43Atlanta, GA 30319
Due to the health concerns created by Coronavirus we are offering personal 1-1 online video walkthough tours where possible.
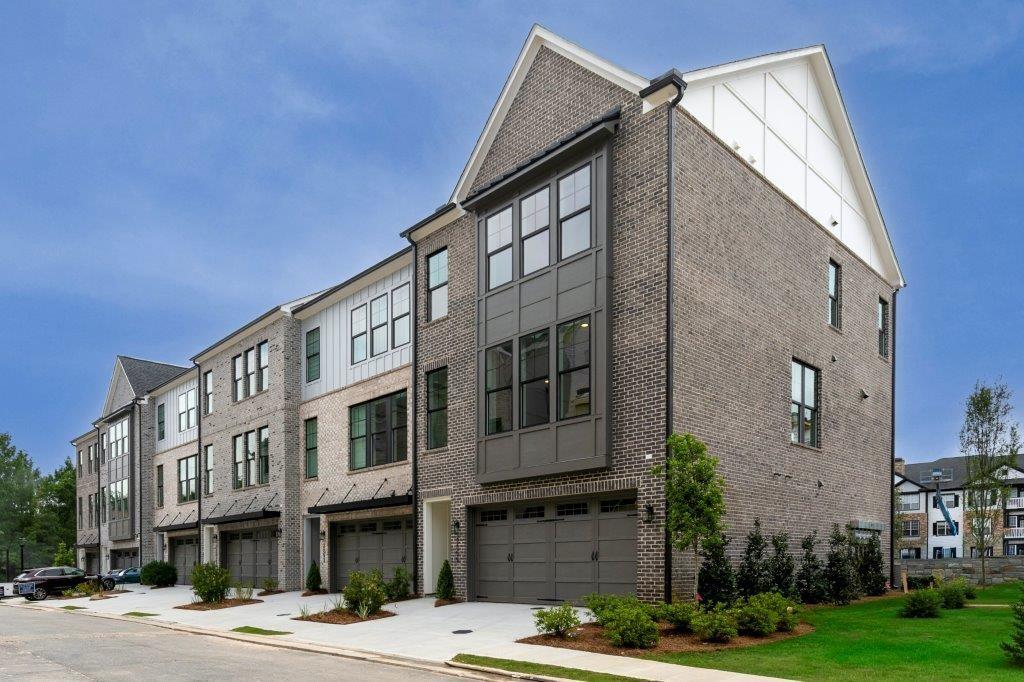
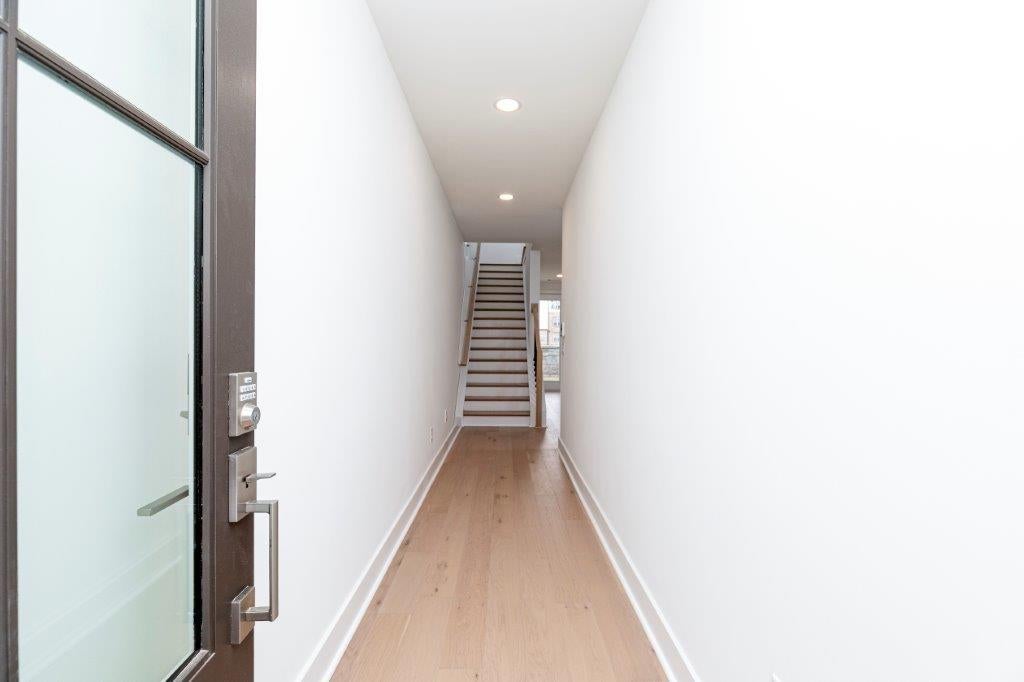
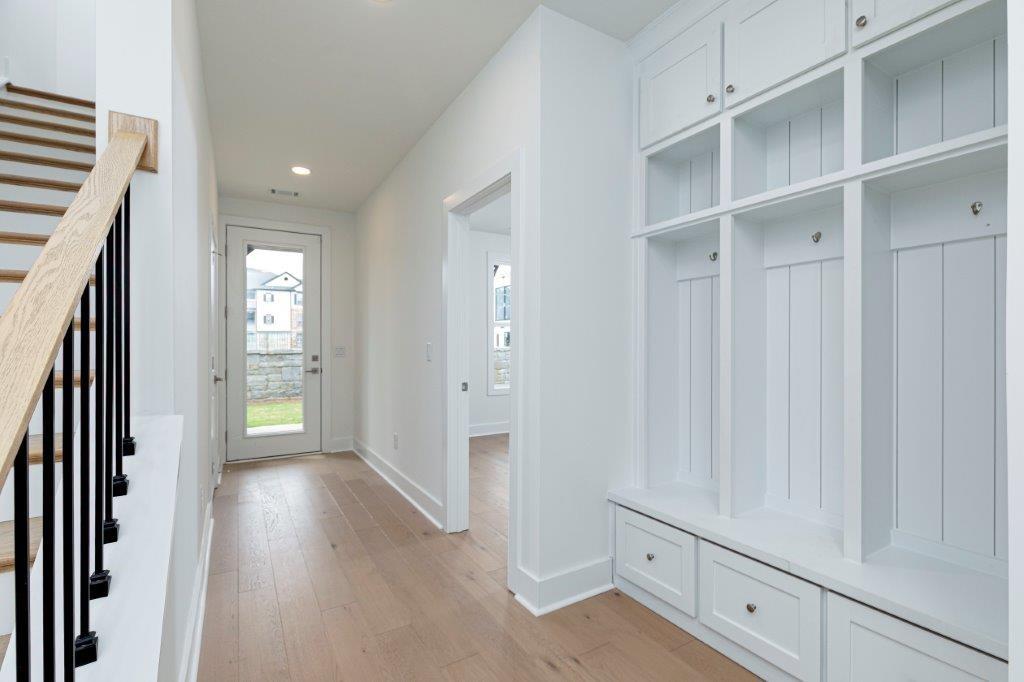
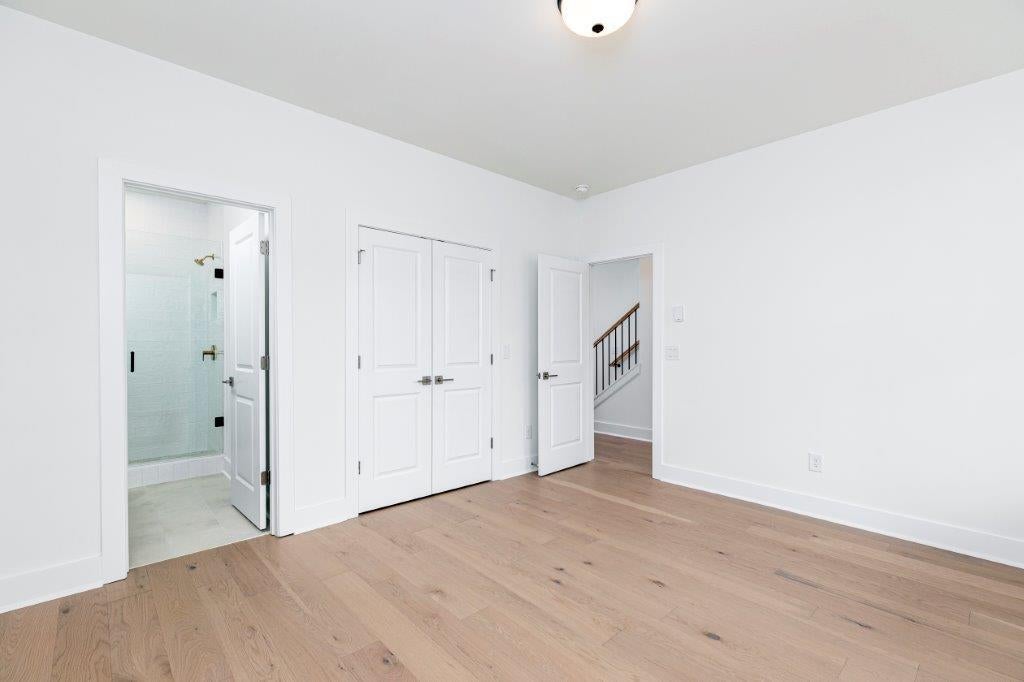
Experience luxury living in this stunning Toll Brothers end-unit townhome at Overlook at Lenox Park in the heart of Brookhaven. The popular Druid floor plan offers over 2,500 square feet of thoughtfully designed living space with 3 bedrooms, 3.5 bathrooms, abundant natural light, and upscale finishes throughout. The entry level features a private bedroom with a full bath, ideal for guests, a home office, or multigenerational living. The main level showcases an open-concept design with wide-plank hardwood flooring, a spacious great room with a modern linear fireplace and custom built-in shelving, an elegant dining area, and a covered deck perfect for indoor-outdoor entertaining. The gourmet kitchen is designed to impress with KitchenAid stainless steel appliances, quartz countertops, an oversized center island, designer cabinetry, and a stylish tile backsplash. Upstairs, the luxurious primary suite offers a spa-inspired bath with a frameless glass shower, dual vanities, a generous walk-in closet, and a spacious secondary bedroom with its own full bath. Smart home features, energy-efficient construction, and low-maintenance living provide comfort and convenience. Residents enjoy exceptional community amenities, including a swimming pool, beautifully landscaped grounds, and a premier Brookhaven location just minutes from Lenox Park, Phipps Plaza, Lenox Square, Buckhead shopping, dining, and major commuter routes. Buyer incentive available! Toll Brothers Mortgage is offering up to $30,000 in buyer incentives on this home when financing through Toll Brothers Mortgage. Subject to buyer qualification and program terms, conditions, and availability. Contact the listing agent for details.
| 2 months ago | Price changed to $849,000 | |
| 2 months ago | Listing updated with changes from the MLS® | |
| 3 months ago | Status changed to Active | |
| 3 months ago | Listing first seen on site |
Listings identified with the FMLS IDX logo come from FMLS and are held by brokerage firms other than the owner of this website and the listing brokerage is identified in any listing details. Information is deemed reliable but is not guaranteed. If you believe any FMLS listing contains material that infringes your copyrighted work, please click here to review our DMCA policy and learn how to submit a takedown request.

© 2017-2026 First Multiple Listing Service, Inc.
Did you know? You can invite friends and family to your search. They can join your search, rate and discuss listings with you.