Save
Ask
Tour
Hide
Share
$850,000
98 Days On Site

3040 Spalding Drive
Atlanta, GA 30350

For Sale|Single Family Residence|Active
4
Beds
5
Total Baths
4
Full Baths
1
Partial Bath
6,268
SqFt
$136
/SqFt
1984
Built
Subdivision:
HEATHER RDG
County:
Fulton
Listing Courtesy Of: NANCY SUSAN BILLICK of BHGRE Metro Brokers Broker: 404-843-2500 Prefer Ph#:nancy.billick@metrobrokers.com

Due to the health concerns created by Coronavirus we are offering personal 1-1 online video walkthough tours where possible.
Call Now: 404-205-8800
Is this the listing for you? We can help make it yours.
404-205-8800
3040 Spalding Drive3040 Spalding Drive3040 Spalding Drive3040 Spalding Drive
Save
Ask
Tour
Hide
Share

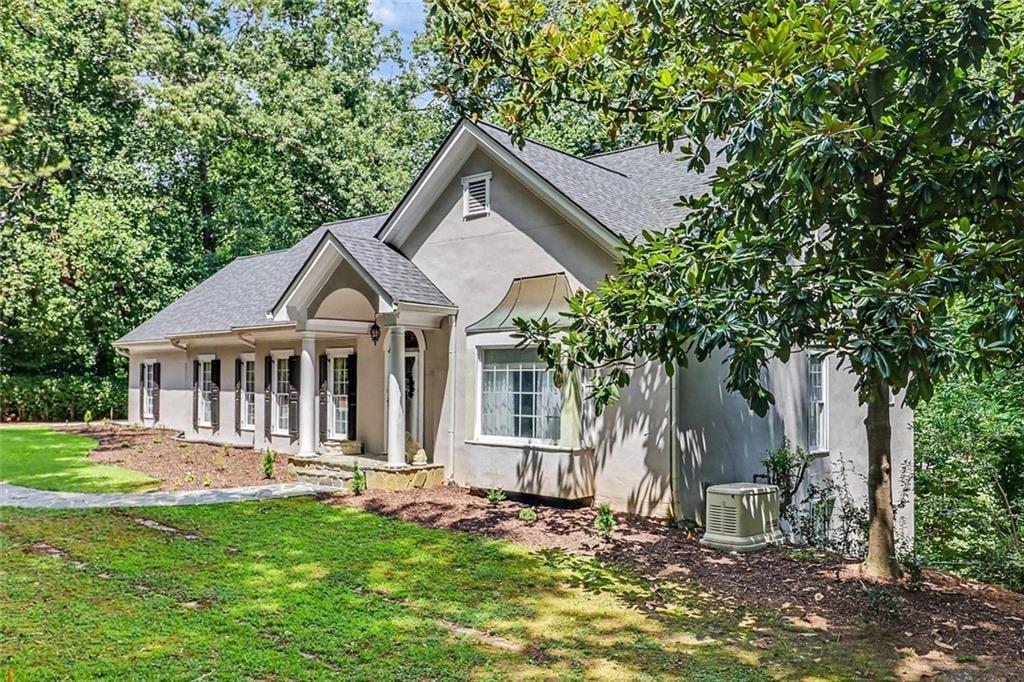
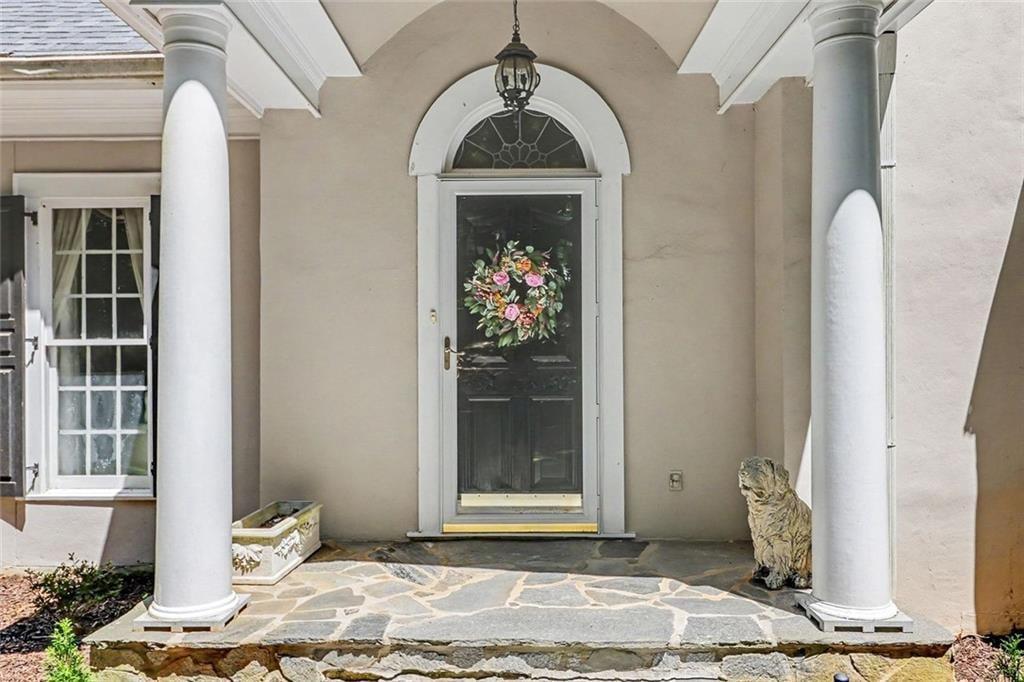
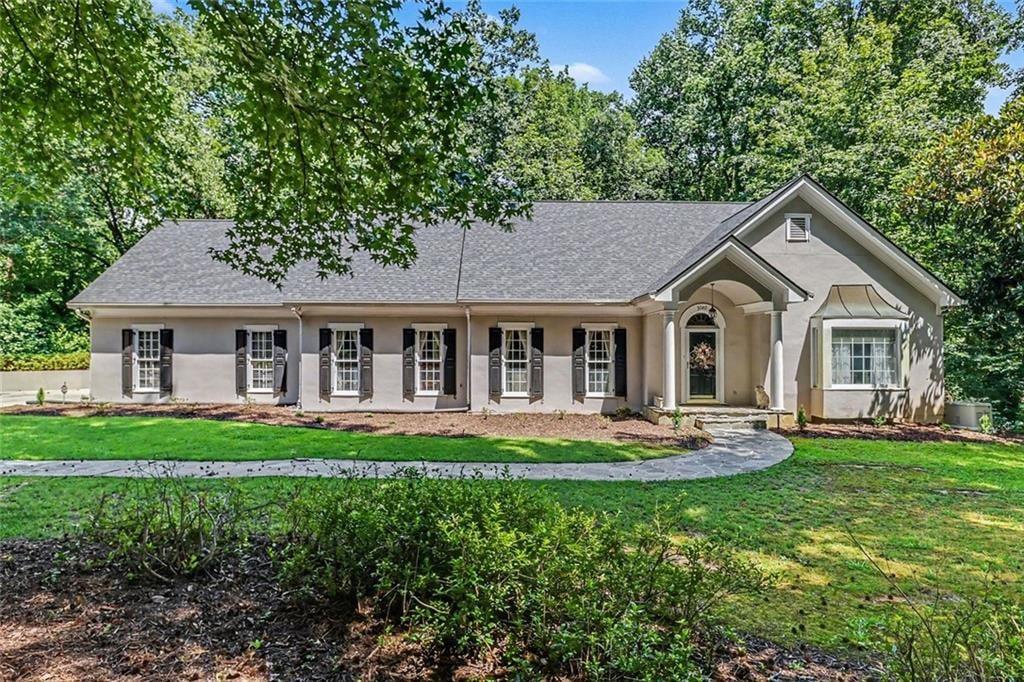
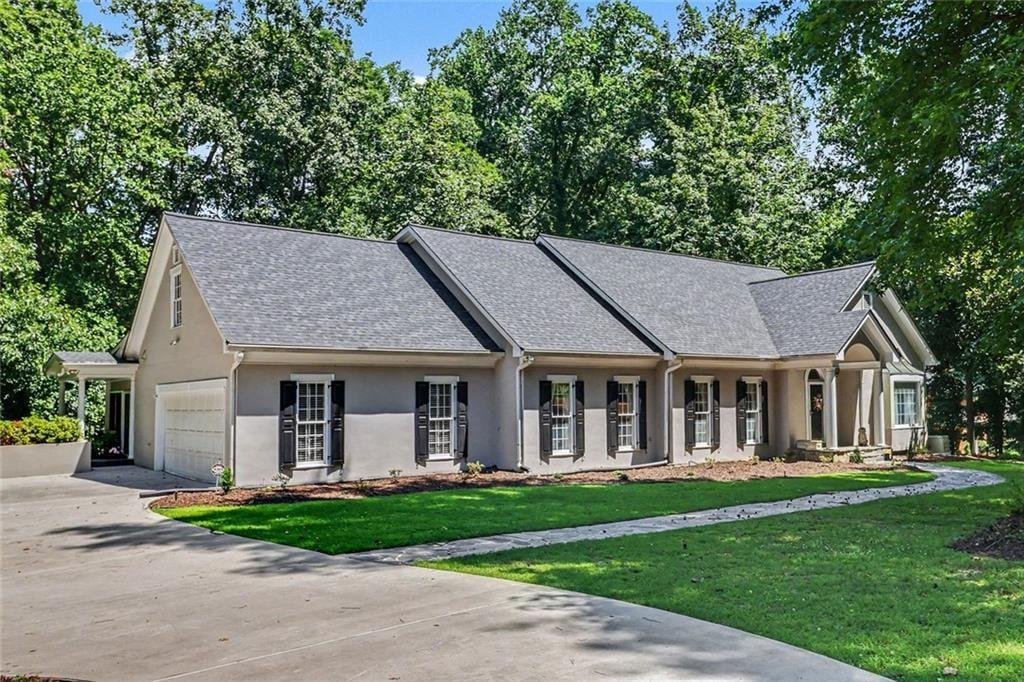
PRICE REDUCTION! Stunning Spalding Drive home featuring exceptional living and entertaining space. The spacious main-level owner's suite features a luxurious bath with separate his-and-hers vanities, a walk-in shower, a soaking tub, a water closet with a bidet, and generous closet space. The sunlit family room features expansive windows overlooking the beautiful natural surroundings, a vaulted ceiling, track lighting, and a large wood-burning fireplace. The gourmet kitchen is equipped with a large granite island, Sub-Zero refrigerator, Wolf range, and one of the three fireplaces, perfect for cozying up. Beautiful home on Spalding Drive, offering exceptional living and entertaining spaces. Sunroom on main floor, large wet bar with glass shelving to showcase your silver or crystal barware. Upstairs are two oversized bedrooms, each with its own private bath and sitting area. The finished terrace level includes a large office or recreational room, an additional bedroom with a fireplace, a full bath with sauna, an exercise area, and two enormous storage rooms. Recent updates include a new roof in 2025 and a whole-house generator, providing peace of mind for years to come. Schedule your private showing today and experience all that this stunning Spalding Drive home has to offer. An extensive estate sale featuring many beautiful furnishings and household items will be announced soon.

Save
Ask
Tour
Hide
Share
Listing Snapshot
Price 
$850,000
Days On Site 
98 Days
Bedrooms 
4
Inside Area (SqFt) 
6,268 sqft
Total Baths 
5
Full Baths 
4
Partial Baths 
1
Lot Size 
1.031 Acres
Year Built 
1984
MLS Number 
7804137
Status 
Active
Property Tax 
$5,838
HOA/Condo/Coop Fees 
N/A
Sq Ft Source 
Appraiser
Friends & Family
Recent Activity
4 days agoPrice changed to $850,000
4 days agoListing updated with changes from the MLS
3 months agoListing first seen on site
General Features
Acres 
1.031
Foundation 
Concrete Perimeter
Garage 
Yes
Garage Spaces 
2
Land Lease 
No
Levels 
Three Or More
Parking 
Garage
Parking Spaces 
2
Property Sub Type 
Single Family Residence
Security 
Secured Garage/Parking
Sewer 
Septic Tank
Special Circumstances 
Real Estate Owned
SqFt Above 
4439
SqFt Below 
1829
SqFt Total 
4634
Style 
Traditional
Utilities 
Cable AvailableElectricity AvailableNatural Gas AvailablePhone AvailableWater Available
Water Source 
Public
Interior Features
Appliances 
DishwasherDouble OvenDryerGas CooktopGas OvenGas Water HeaterMicrowaveRefrigeratorWasher
Basement 
Full
Cooling 
Central Air
Electric 
220 VoltsGenerator
Fireplace 
Yes
Fireplace Features 
BasementFamily RoomGas Starter
Fireplaces 
3
Flooring 
CarpetHardwoodLaminate
Heating 
Forced Air
Interior 
Breakfast BarEat-in KitchenPantryKitchen IslandCathedral Ceiling(s)Double VanityEntrance FoyerHigh Speed InternetHis and Hers ClosetsLow Flow Plumbing FixturesSaunaTrack LightingVaulted Ceiling(s)Wet BarCrown MoldingMaster Downstairs
Laundry Features 
Laundry RoomMain LevelSinkOther
Main Level Bedrooms 
1
Spa 
Yes
Window Features 
Skylight(s)Window Treatments
Save
Ask
Tour
Hide
Share
Exterior Features
Construction Details 
Stucco
Exterior 
None
Fencing 
Chain Link
Lot Features 
Front YardLandscapedLevel
Other Structures 
Garage(s)
Patio And Porch 
EnclosedGlass EnclosedSide PorchScreened
Pool Features 
None
Road Frontage 
City Street
Roof 
Composition
Spa 
Yes
Spa Features 
Private
View 
Trees/Woods
Waterfront Features 
None
Waterview 
Trees/Woods
Windows/Doors 
Skylight(s)Window Treatments
Community Features
Accessibility Features 
Accessible BedroomAccessible ClosetsAccessible DoorsAccessible Electrical and Environmental ControlsAccessible EntranceAccessible Full BathAccessible Hallway(s)Accessible Kitchen
Community Features 
None
Horse Property 
None
Financing Terms Available 
CashConventionalVA Loan1031 Exchange
Roads 
Asphalt
Schools
School District
Unknown
Elementary School
Dunwoody Springs
Middle School
Sandy Springs
High School
North Springs
Listing Courtesy Of: NANCY SUSAN BILLICK of BHGRE Metro Brokers Broker: 404-843-2500 Prefer Ph#:nancy.billick@metrobrokers.com

Listings identified with the FMLS IDX logo come from FMLS and are held by brokerage firms other than the owner of this website and the listing brokerage is identified in any listing details. Information is deemed reliable but is not guaranteed. If you believe any FMLS listing contains material that infringes your copyrighted work, please click here to review our DMCA policy and learn how to submit a takedown request.



© 2017-2026 First Multiple Listing Service, Inc.

Neighborhood & Commute
Source: Walkscore
Disclosure: Community information and market data powered by Constellation Data Labs. Information is deemed reliable but not guaranteed.
Save
Ask
Tour
Hide
Share
Scroll to Top