Save
Ask
Tour
Hide
Share
$425,000
120 Days On Site

3887 Old Savannah Court
Douglasville, GA 30135

For Sale|Single Family Residence|Active
4
Beds
3
Total Baths
2
Full Baths
1
Partial Bath
3,220
SqFt
$132
/SqFt
1998
Built
Subdivision:
Slater Mill Estates
County:
Douglas
Listing Courtesy Of: Jennifer Garrett of Garrett Property Group LLC Broker: 770-568-4365 Prefer Ph#:jen@garrettpropertygroup.com

Due to the health concerns created by Coronavirus we are offering personal 1-1 online video walkthough tours where possible.
Call Now: 404-205-8800
Is this the listing for you? We can help make it yours.
404-205-8800
3887 Old Savannah Court3887 Old Savannah Court3887 Old Savannah Court3887 Old Savannah Court
Save
Ask
Tour
Hide
Share

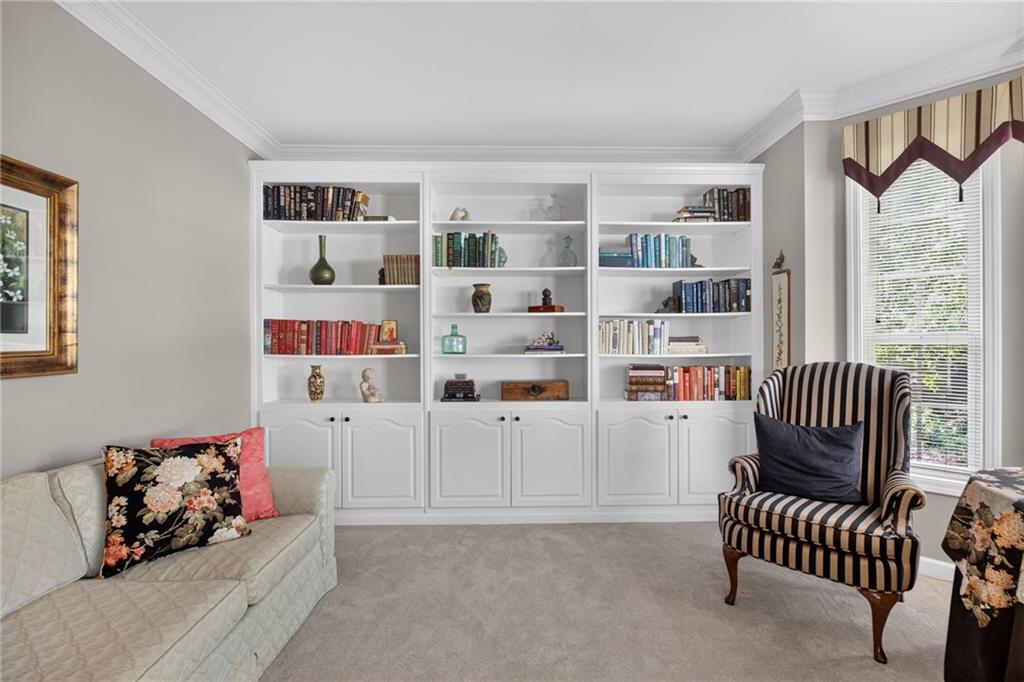
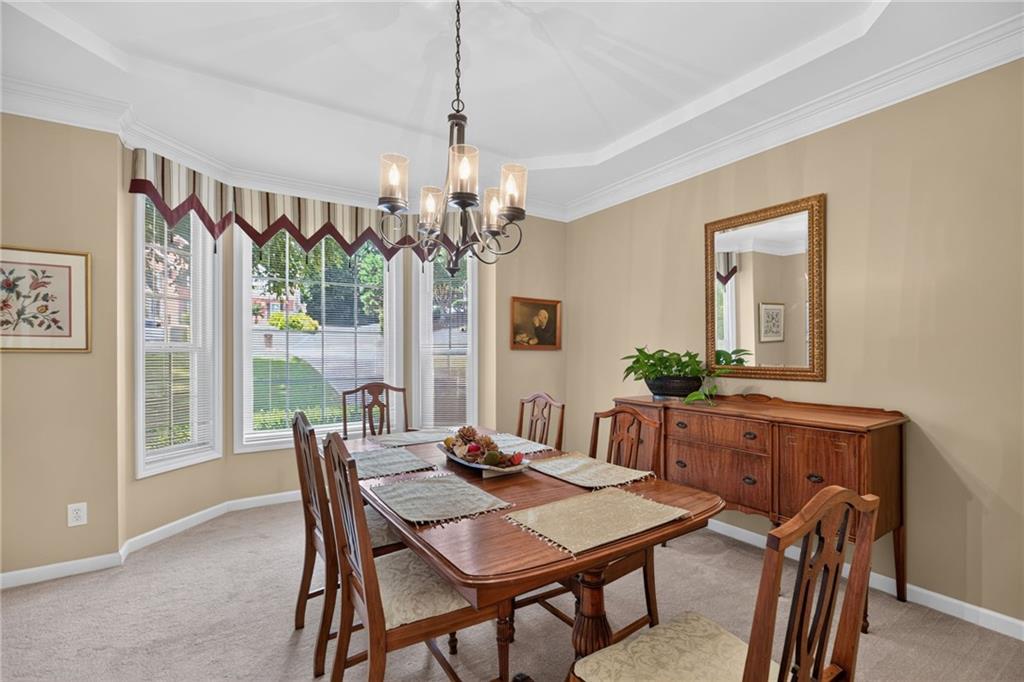
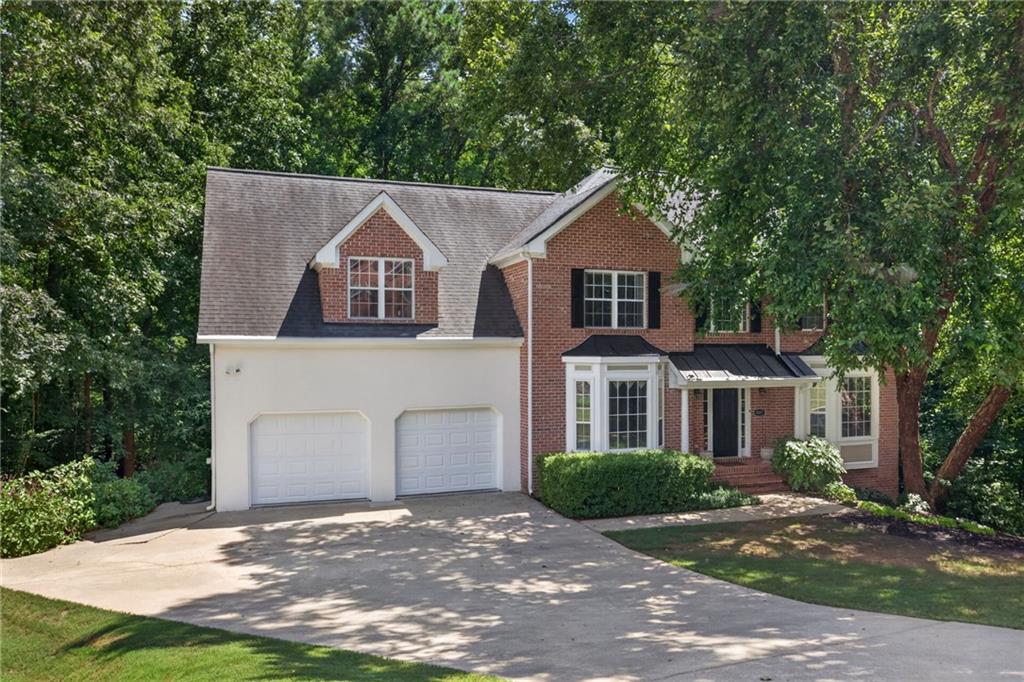
Offering an exceptional blend of space, comfort, and location, this 4-bedroom, 2.5-bathroom home sits on just over an acre at the end of a peaceful cul-de-sac. Gorgeous hardwood floors flow through a spacious family room featuring a cozy fireplace, seamlessly opening into a large kitchen designed for modern living. Enjoy a dedicated home office or study complete with custom built-ins, plus a formal dining room that can easily double as a flex space. Relax in the expansive primary suite boasting a dramatic double-trey ceiling and an adjacent sitting room, office, or nursery. ***Brand new HVAC system.*** A full basement—partially finished and already stubbed for an additional bathroom—offers endless possibilities for customization, storage, or future expansion. Enjoy the outdoors on a generous, oversized lot perfect for entertaining, exploring, or relaxing in privacy. Or, take advantage of the community’s active swim and tennis amenities. This home is perfectly positioned for an easy commute to Atlanta or the airport, while remaining just a short drive from the charm and conveniences of historic downtown Douglasville. Contract on this home by November 15 for a free one-year home warranty (a value up to $500) provided by the Listing Broker at closing!

Save
Ask
Tour
Hide
Share
Listing Snapshot
Price 
$425,000
Days On Site 
120 Days
Bedrooms 
4
Inside Area (SqFt) 
3,220 sqft
Total Baths 
3
Full Baths 
2
Partial Baths 
1
Lot Size 
1.05 Acres
Year Built 
1998
MLS Number 
7803802
Status 
Active
Property Tax 
$1,083
HOA/Condo/Coop Fees 
$36.67 monthly
Sq Ft Source 
Owner
Friends & Family
Recent Activity
4 weeks agoPrice changed to $425,000
4 weeks agoListing updated with changes from the MLS
4 months agoStatus changed to Active
4 months agoListing first seen on site
General Features
Acres 
1.05
Attached Garage 
Yes
Foundation 
Concrete Perimeter
Garage 
Yes
Garage Spaces 
2
Green Energy Efficient 
Windows
Land Lease 
No
Levels 
Two
Parking 
AttachedDrivewayGarageGarage Door OpenerKitchen Level
Parking Spaces 
4
Property Sub Type 
Single Family Residence
Security 
Smoke Detector(s)
Sewer 
Septic Tank
SqFt Above 
2850
SqFt Below 
370
SqFt Total 
3220
Style 
Traditional
Utilities 
Cable AvailableElectricity AvailableNatural Gas AvailablePhone AvailableUnderground UtilitiesWater Available
Water Source 
Public
Interior Features
Appliances 
DishwasherDryerElectric OvenElectric RangeGas Water HeaterRefrigeratorWasher
Basement 
Bath/StubbedDaylightExterior EntryFinishedFullInterior Entry
Cooling 
Ceiling Fan(s)Central Air
Fireplace 
Yes
Fireplace Features 
Family Room
Fireplaces 
1
Flooring 
CarpetCeramic TileHardwood
Heating 
CentralForced AirNatural Gas
Interior 
Breakfast BarEat-in KitchenPantryBookcasesEntrance FoyerHigh Speed InternetWalk-In Closet(s)
Laundry Features 
In Hall
Window Features 
Bay Window(s)Double Pane Windows
Save
Ask
Tour
Hide
Share
Exterior Features
Construction Details 
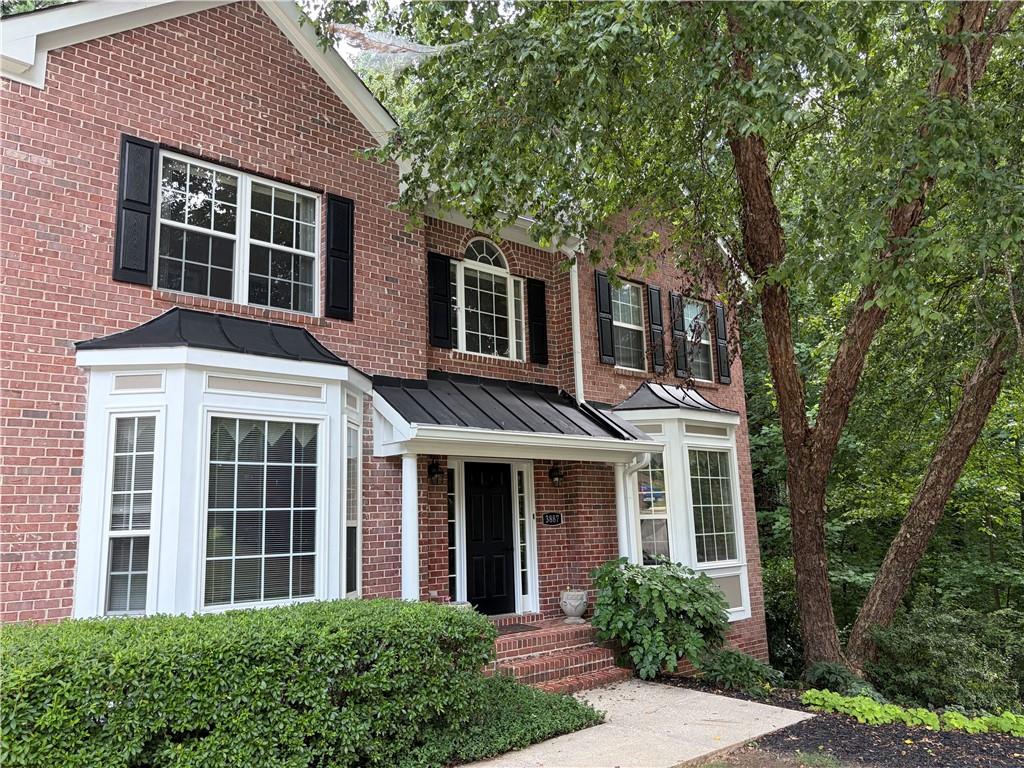
BrickStucco
Exterior 
Private Yard
Fencing 
None
Frontage 
0
Lot Features 
Back YardCul-De-SacFront YardPrivate
Other Structures 
None
Patio And Porch 
CoveredDeckRear PorchScreened
Pool Features 
None
Road Frontage 
County Road
Roof 
Composition
Spa Features 
None
View 
Trees/Woods
Waterfront Features 
None
Waterview 
Trees/Woods
Windows/Doors 
Bay Window(s)Double Pane Windows
Community Features
Accessibility Features 
Therapeutic Whirlpool
Association Fee 
$440.0
Association Fee Frequency 
Annually
Community Features 
PlaygroundPoolSidewalksStreet LightsTennis Court(s)
Horse Property 
None
Roads 
Paved
Schools
School District
Unknown
Elementary School
Mount Carmel - Douglas
Middle School
Chestnut Log
High School
New Manchester
Listing Courtesy Of: Jennifer Garrett of Garrett Property Group LLC Broker: 770-568-4365 Prefer Ph#:jen@garrettpropertygroup.com

Listings identified with the FMLS IDX logo come from FMLS and are held by brokerage firms other than the owner of this website and the listing brokerage is identified in any listing details. Information is deemed reliable but is not guaranteed. If you believe any FMLS listing contains material that infringes your copyrighted work, please click here to review our DMCA policy and learn how to submit a takedown request.



© 2017-2026 First Multiple Listing Service, Inc.

Neighborhood & Commute
Source: Walkscore
Disclosure: Community information and market data powered by Constellation Data Labs. Information is deemed reliable but not guaranteed.
Save
Ask
Tour
Hide
Share
Scroll to Top