

781 Cattle Barn RoadMonroe, GA 30656
Due to the health concerns created by Coronavirus we are offering personal 1-1 online video walkthough tours where possible.
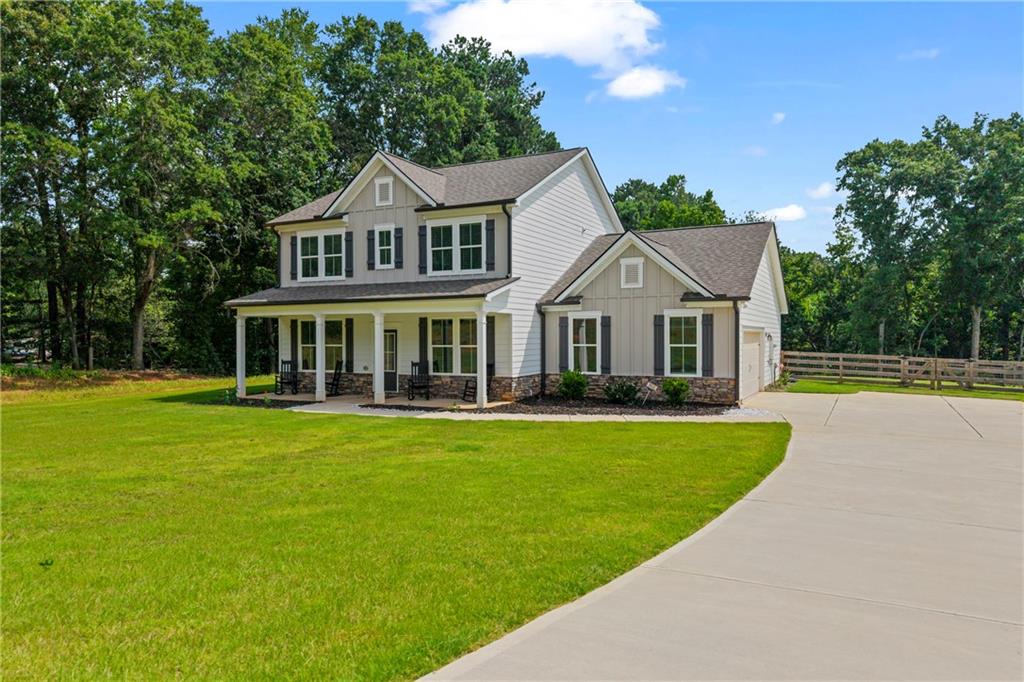
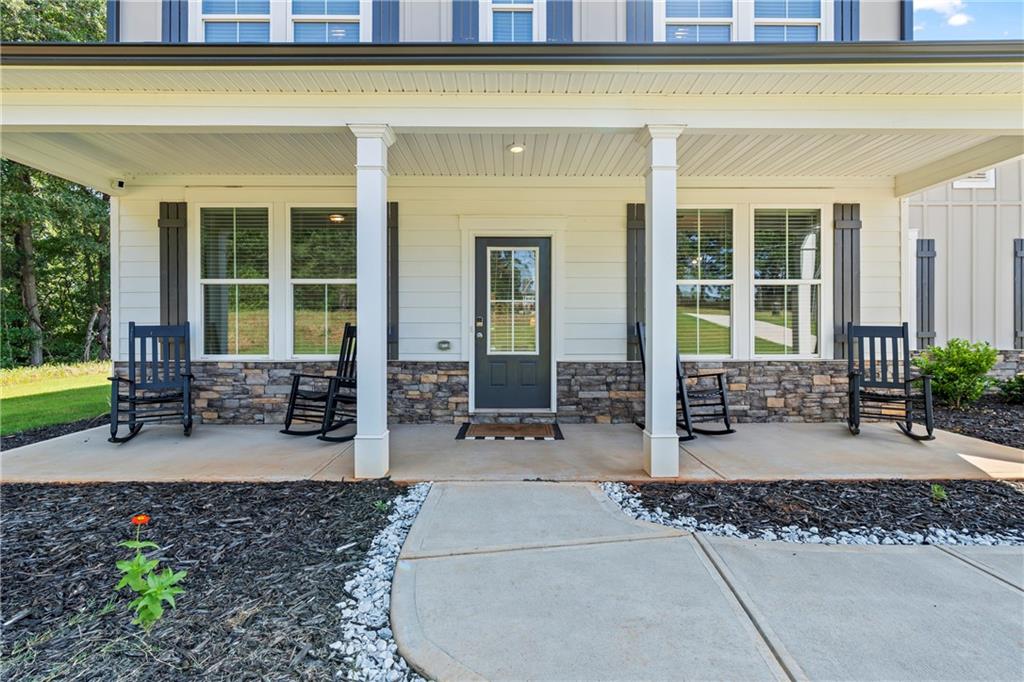
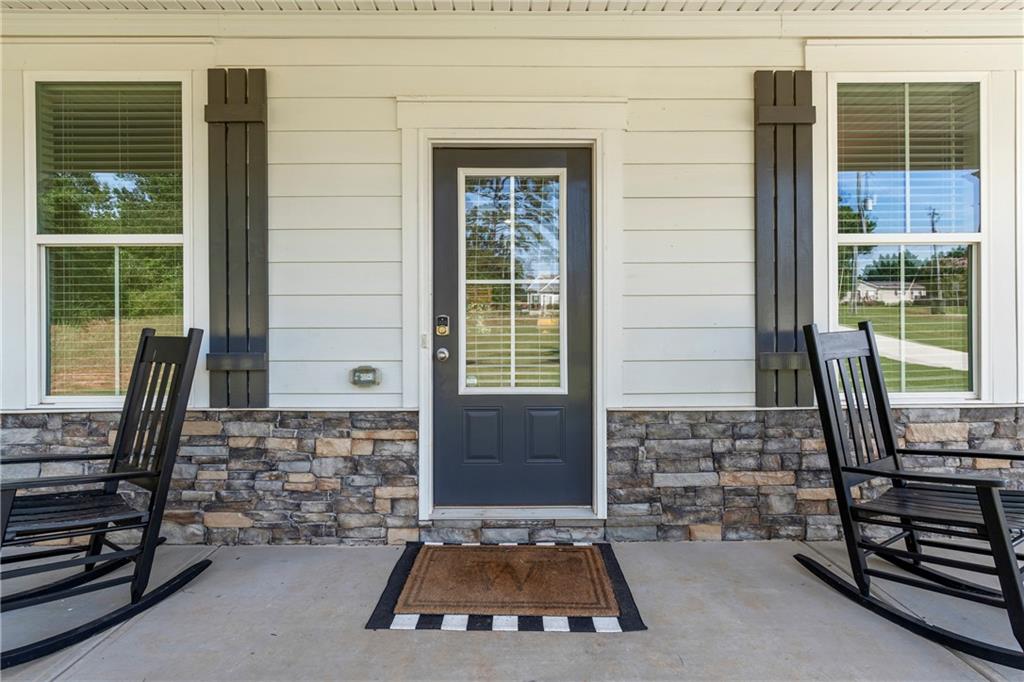
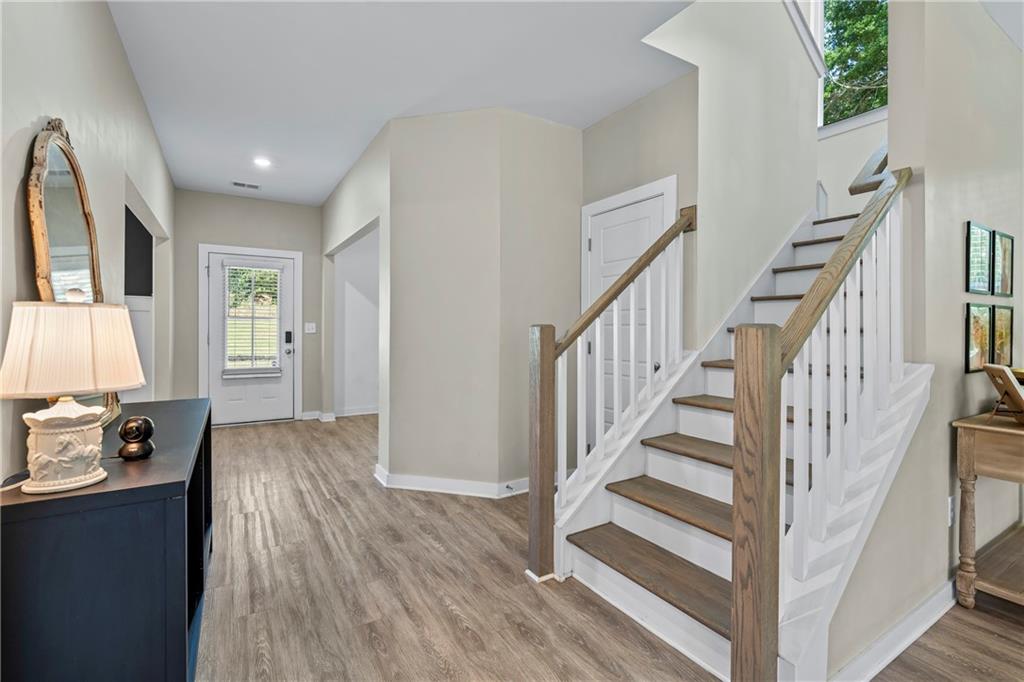
ZERO DOWN! 100% Financing Available! Like New! Only 2 Years Old! 2.31 Acres - No HOA! Experience the perfect blend of modern comfort and timeless farmhouse charm with this Beautiful Home. Situated on a private 2.31-acre estate-sized, pool-friendly lot with NO HOA, this thoughtfully designed home offers exceptional living spaces both inside and out. A welcoming covered front porch featuring stately columns, stone accents, and expansive windows creates stunning curb appeal. Inside, the impressive foyer showcases wide-plank luxury vinyl plank flooring and opens to a versatile flex room and an elegant formal dining room complete with a beautiful trim package and designer lighting. The spacious family room is filled with natural light and features soaring 9-foot ceilings along with a striking stacked stone fireplace. Flowing seamlessly into the chef-inspired kitchen, you'll find an oversized granite island, a spacious walk-in pantry, and a bright breakfast area-perfect for casual dining and entertaining. Easy access to the covered rear patio creates an ideal indoor-outdoor living experience for family gatherings and weekend cookouts. Conveniently located off the garage is a functional mud room area complete with a built-in mud bench, a full bathroom, and a generously sized guest suite, offering privacy and flexibility for guests or multigenerational living. Upstairs, stained oak stairs lead to two spacious secondary bedrooms, a centrally located laundry room, and a full bath featuring granite countertops. The luxurious primary suite showcases elegant double tray ceilings, oversized windows, a spa-inspired bath with a super shower, and a spacious walk-in closet, creating the perfect private retreat. Outside, enjoy the peace and privacy of a 2.31-acre, pool-friendly homesite, offering endless possibilities for creating your dream outdoor oasis-all with the freedom of NO HOA. Property Highlights: Contemporary farmhouse design; 2.31-acre estate-sized, pool-friendly lot; No HOA; Covered front porch; Covered rear patio with TV; Flex room and formal dining room; Spacious family room with stacked stone fireplace; Gourmet kitchen with oversized granite island; Bright breakfast area; Walk-in pantry; Main-level guest suite with full bath; Mud room area with built-in mud bench off the garage; Luxury vinyl plank flooring; Granite countertops throughout; Spacious primary suite with elegant double tray ceiling; Spa-inspired primary bath with super shower; Large walk-in closet; Two additional bedrooms upstairs; Convenient second-floor laundry room; Incentives available with preferred lender; 100% USDA financing available for qualified buyers; Don't miss the opportunity to own this beautifully crafted home that combines modern finishes, thoughtful design, and peaceful country living on a private 2.31-acre, pool-friendly homesite with NO HOA.
| 3 months ago | Status changed to Active | |
| 3 months ago | Listing updated with changes from the MLS | |
| 3 months ago | Listing first seen on site |
Listings identified with the FMLS IDX logo come from FMLS and are held by brokerage firms other than the owner of this website and the listing brokerage is identified in any listing details. Information is deemed reliable but is not guaranteed. If you believe any FMLS listing contains material that infringes your copyrighted work, please click here to review our DMCA policy and learn how to submit a takedown request.

© 2017-2026 First Multiple Listing Service, Inc.
Did you know? You can invite friends and family to your search. They can join your search, rate and discuss listings with you.