Save
Ask
Tour
Hide
Share
$395,000
78 Days On Site

2484 Rhoanoke Drive
Duluth, GA 30096

For Sale|Single Family Residence|Active
6
Beds
4
Total Baths
4
Full Baths
2,892
SqFt
$137
/SqFt
1981
Built
Subdivision:
Forest Creek
County:
Gwinnett
Listing Courtesy Of: TERESA YEN WILLIS of Keller Williams Realty Atlanta Partners Broker: 404-431-4104 Prefer Ph#:teresawillis@kw.com

Due to the health concerns created by Coronavirus we are offering personal 1-1 online video walkthough tours where possible.
Call Now: 404-205-8800
Is this the listing for you? We can help make it yours.
404-205-8800
2484 Rhoanoke Drive2484 Rhoanoke Drive2484 Rhoanoke Drive2484 Rhoanoke Drive
Save
Ask
Tour
Hide
Share

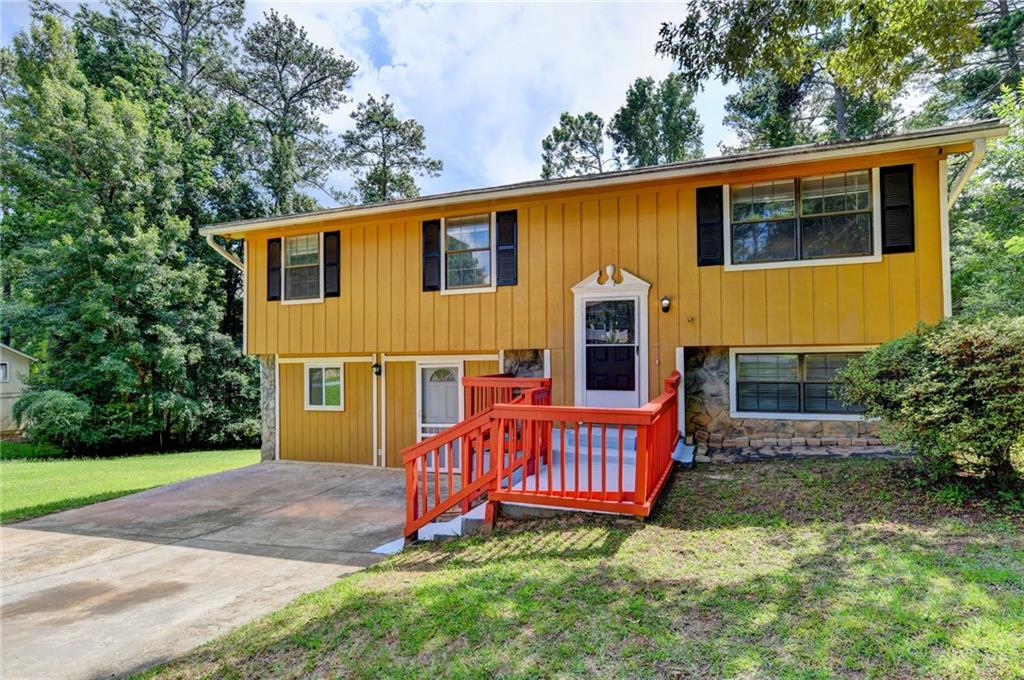
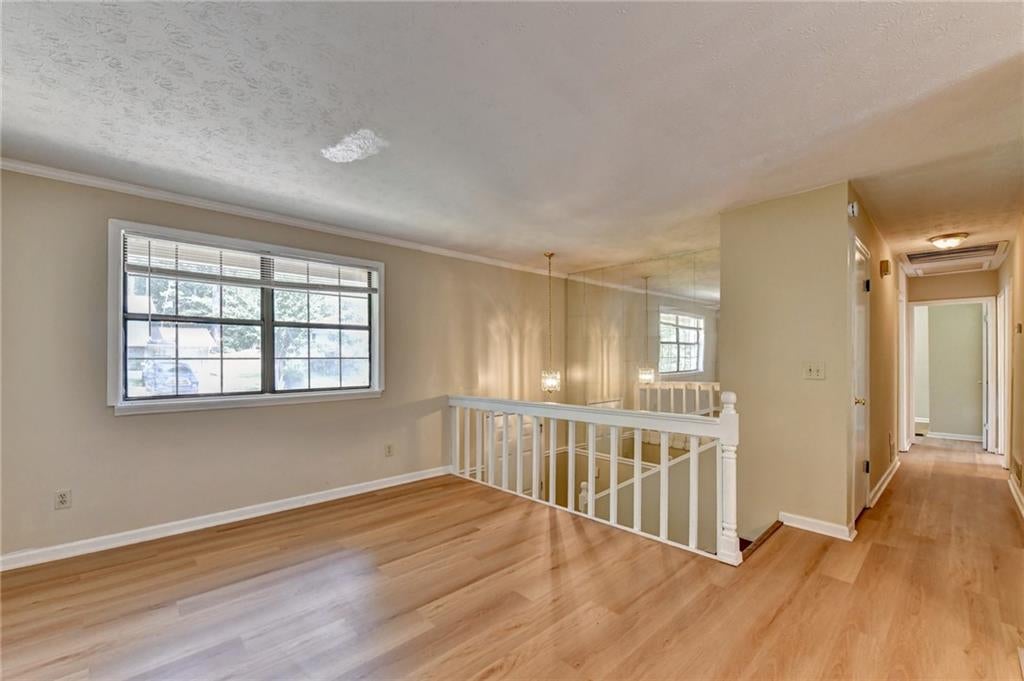
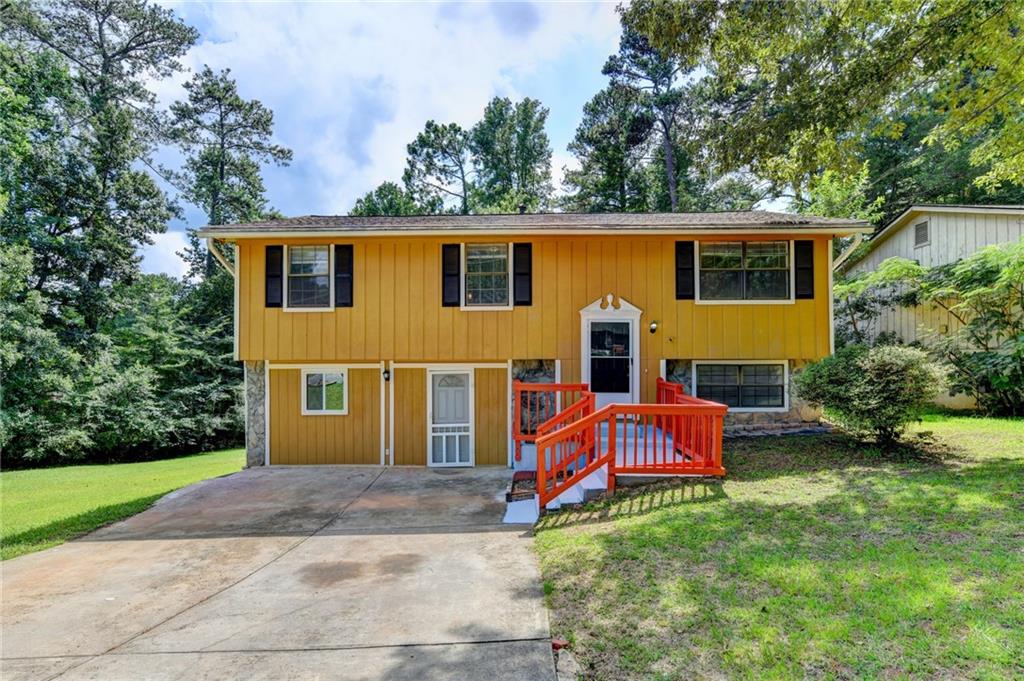
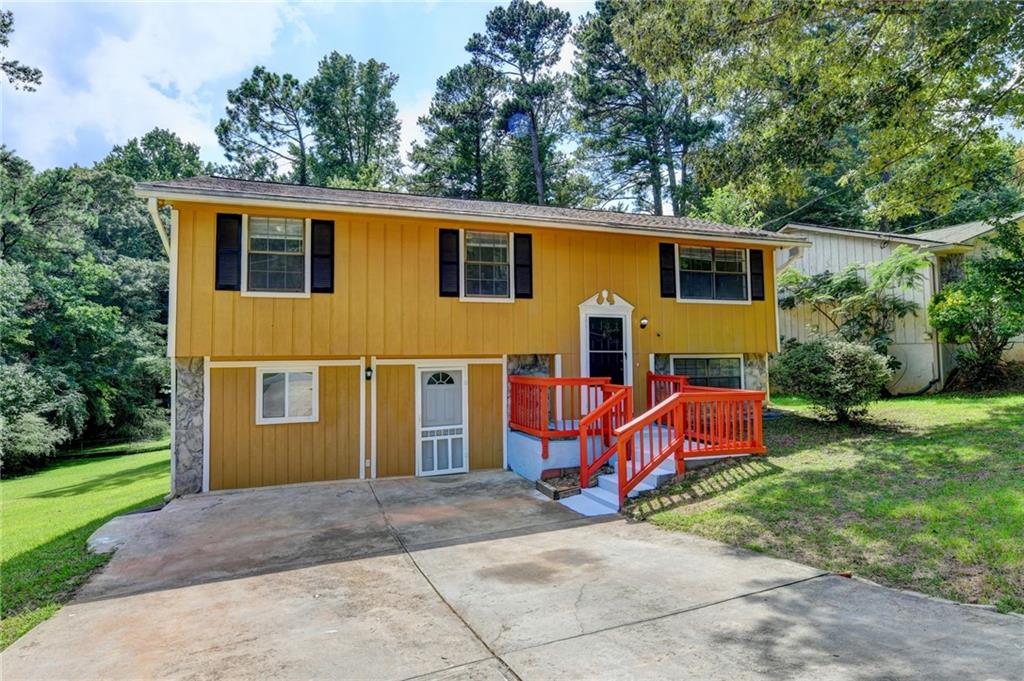
Welcome to this newly painted with brand-new hardwood flooring throughout the entire house. Rarely hard to find this older charming spacious split-level home with 6 bedrooms, 3 full bathrooms and 2 separate fully functional kitchens with a brand-new stove and a vent hood upstairs. All 3 bedrooms downstairs with tile flooring are perfect for in-law suite, or it could be rented out to generate some income stream to cover your mortgage when rents are increasingly higher and higher every year especially in the heart of Gwinnett County areas. The roof was recently being replaced. Brand new gas stove (2026), only few months old washer and dry set, and newer hot water heater. Fully functional 2nd kitchen with refrigerator and gas stove downstairs with a separate entry. All appliances are included. The sunroom has many windows to invite sunshine in. It is perfect to sit in with a cup of coffee or with a book. The spacious deck for you to cookout and enjoy time with family and friends and to create unforgettable memories. Right off Steven Renold Boulevard, and minutes to Pleasant Hill Road. Walking distance to the elementary school and Kroger Shopping Center with many shops and restaurants. With Walmart Supercenter, Cosco Wholesale, and Shorty Howell Park nearby, this beautiful home is perfect for everyday living and entertaining.

Save
Ask
Tour
Hide
Share
Listing Snapshot
Price 
$395,000
Days On Site 
78 Days
Bedrooms 
6
Inside Area (SqFt) 
2,892 sqft
Total Baths 
4
Full Baths 
4
Partial Baths 
N/A
Lot Size 
0.35 Acres
Year Built 
1981
MLS® Number 
7803011
Status 
Active
Property Tax 
$4,204
HOA/Condo/Coop Fees 
N/A
Sq Ft Source 
Owner
Friends & Family
Recent Activity
3 weeks agoPrice changed to $395,000
3 weeks agoListing updated with changes from the MLS®
2 months agoStatus changed to Active
3 months agoListing first seen on site
General Features
Acres 
0.35
Foundation 
Concrete Perimeter
Land Lease 
No
Levels 
Two
Parking 
DrivewayOn Street
Parking Spaces 
4
Property Sub Type 
Single Family Residence
Security 
Smoke Detector(s)
Sewer 
Public Sewer
SqFt Above 
1520
SqFt Below 
1372
SqFt Total 
2892
Style 
FarmhouseTraditional
Utilities 
Cable AvailableElectricity AvailableNatural Gas AvailablePhone AvailableSewer AvailableWater Available
Water Source 
Public
Interior Features
Appliances 
DishwasherDisposalDryerGas RangeGas Water HeaterRange HoodRefrigeratorWasher
Basement 
Exterior EntryFinishedFullWalk-Out Access
Cooling 
Ceiling Fan(s)Central Air
Electric 
220 Volts
Fireplace Features 
None
Flooring 
HardwoodLaminateVinyl
Heating 
CentralHot WaterNatural Gas
Interior 
Breakfast BarPantryIn-Law FloorplanDouble VanityEntrance FoyerHigh Speed Internet
Laundry Features 
Common AreaElectric Dryer HookupIn BasementLower Level
Window Features 
Wood Frames
Save
Ask
Tour
Hide
Share
Exterior Features
Construction Details 
Wood Siding
Exterior 
None
Fencing 
None
Lot Features 
Back YardClearedFront YardLevelWooded
Other Structures 
None
Patio And Porch 
Deck
Pool Features 
None
Road Frontage 
City Street
Roof 
Asbestos ShingleComposition
Spa Features 
None
View 
NeighborhoodTrees/Woods
Waterfront Features 
None
Waterview 
NeighborhoodTrees/Woods
Windows/Doors 
Wood Frames
Community Features
Association Fee Frequency 
Annually
Additional Association Fee Frequency 
Annually
Community Features 
ParkPlaygroundRestaurant
Horse Property 
None
Financing Terms Available 
CashConventionalFHA
Roads 
AsphaltConcretePaved
Schools
School District
Unknown
Elementary School
Chesney
Middle School
Duluth
High School
Duluth
Listing Courtesy Of: TERESA YEN WILLIS of Keller Williams Realty Atlanta Partners Broker: 404-431-4104 Prefer Ph#:teresawillis@kw.com

Listings identified with the FMLS IDX logo come from FMLS and are held by brokerage firms other than the owner of this website and the listing brokerage is identified in any listing details. Information is deemed reliable but is not guaranteed. If you believe any FMLS listing contains material that infringes your copyrighted work, please click here to review our DMCA policy and learn how to submit a takedown request.



© 2017-2026 First Multiple Listing Service, Inc.

Neighborhood & Commute
Source: Walkscore
Disclosure: Community information and market data powered by Constellation Data Labs. Information is deemed reliable but not guaranteed.
Save
Ask
Tour
Hide
Share
Scroll to Top